

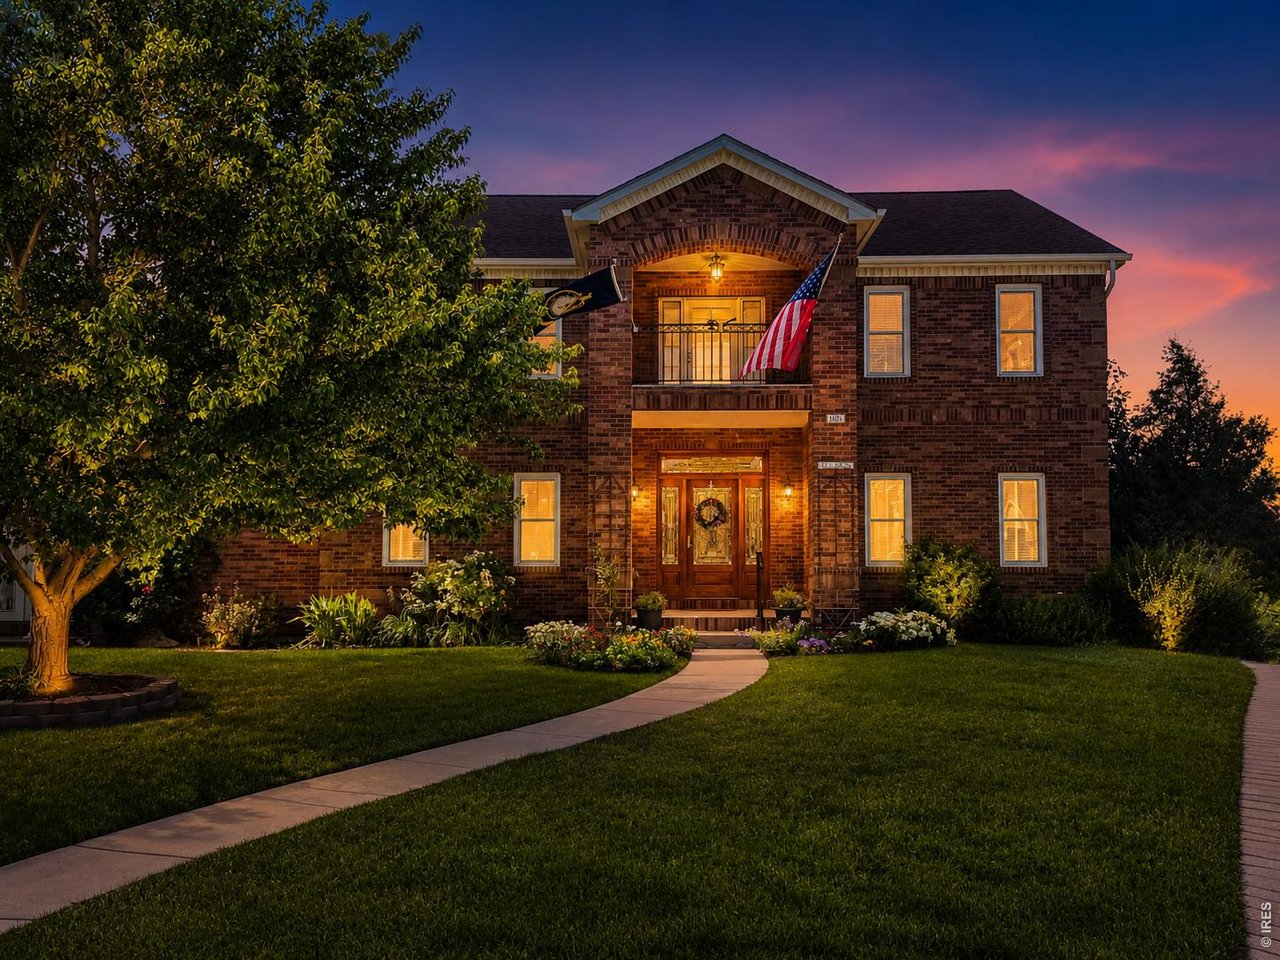
1687 Radcliffe Pl, Longmont, CO 80503
Summit Of Longmont Estates · Boulder County
Key Facts
Description
Seller is offering a $10,000 concession to Buyer! Timeless elegance meets exceptional craftsmanship in this nostalgic red-brick beauty, reminiscent of the iconic "Home Alone" home and highlighted by a dramatic "Gone With the Wind" staircase. Custom-built and lovingly maintained by its original owner and now second owner, this one-of-a-kind residence occupies one of the most desirable lots in The Summit at Longmont Estates. Nearly half an acre, double driveways and mountain views create a setting rarely found in Longmont. Inside, discover five bedrooms, five bathrooms and two inviting fireplaces, including one in the spacious primary suite. The oversized three-car garage features 8' and 10' doors, while a front balcony, rear raised deck and lower patio provide multiple places to relax and enjoy the surroundings. The walkout basement offers two separate entrances, creating excellent flexibility for multigenerational living, guests, a home office or potential rental use. Significant updates include the roof with added ridge venting, windows, appliances and mechanical systems. Radon mitigation is already in place for added peace of mind. The expansive yard provides abundant room to play, garden and entertain, with established flowers and garden beds conveniently served by drip irrigation. Enjoy a highly desirable Longmont location within walking distance of McIntosh Lake and neighborhood schools, plus convenient access to Lyons and Boulder. A truly distinctive home offering space, character, views and versatility!
Property Information
Property Type
Residential
Sub-Type
Single Family Residence
Year Built
1998
Living Area
4,066 sq ft
Lot Size
0.47 acres
Garage Spaces
3
Zoning
res
Days on Market
1
MLS® Listing#
1064447
Property Features
Interior
Exterior
Appliances
Cooling
Heating
Flooring
Fireplace
Basement
Parking
Laundry
Patio
Fencing
Lot Features
Construction
Foundation
Roof
Windows
Other Structures
Utilities
Sewer
Water Source
Rooms
- 15x23Upper
- 33x25Basement
- Bedroom 212x14Upper
- Bedroom 312x14Upper
- Bedroom 412x16Upper
- Bedroom 510x12Basement
- Dining Room14x13Main
- Family Room19x22Main
- Kitchen18x21Main
- Laundry11x8Main
- Living Room14x13Main
Schools
- Elementary:
- Longmont Estates
- Middle:
- Westview
- High:
- Silver Creek
Financial Details
HOA
None
Annual Taxes
$7,017
Tax year 2025
Parcel Number
R0115084
Affordability Calculator
$230,000
Estimated monthly payment
$6,121/mo
Principal $920,000 · Est. interest $1,283,482 over 30 yrs
Neighborhood Market Statistics
How this home compares to active listings in Longmont, CO
- $598,802
- Median Listing Price
- 50
- Median Days on Market
- 2,090
- Median Sq Ft
- $314
- Median Price / Sq Ft
- 856
- Active Listings
- This home’s price is 92% above the area median.
- Its price per sq ft is 10% below the area median.
Market statistics compiled from active EXIT Realty® and MLS listings in Longmont, CO.
Location

Getting Around
Points of Interest in Longmont, CO
Showing the Longmont area map.
Nearby Schools
Westview Middle School
Secondary · 0.2 mi away
Longmont Estates Elementary School
Elementary · 0.3 mi away
Amazing Blessings Christian Preschool
School · 0.8 mi away
Hygiene Elementary School
Elementary · 1.3 mi away
Junior Jets Child Development Center
Elementary · 1.5 mi away
Longs Peak Middle School
Secondary · 1.9 mi away
Sanborn Elementary School
Elementary · 1.9 mi away
Longmont High School
Secondary · 1.9 mi away
Messiah Lutheran Elementary School
Elementary · 1.9 mi away
Mountain View Elementary
Elementary · 2.0 mi away
Gateway Montessori School
Elementary · 2.1 mi away
Northridge Elementary School
Elementary · 2.3 mi away
Desiderata School
School · 2.5 mi away
Faith Baptist Church
School · 2.5 mi away
Central Elementary School
Elementary · 2.8 mi away
The Bellavita School
School · 2.8 mi away
Main Street School
School · 2.9 mi away
Bloom! Montessori School
Elementary · 3.0 mi away
Longmont Christian School
Secondary · 3.0 mi away
Altona Middle School
Secondary · 3.0 mi away
Commute Calculator
Nearby Homes


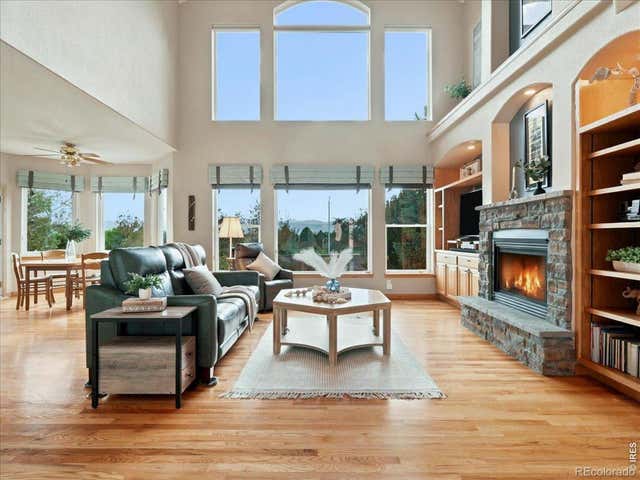

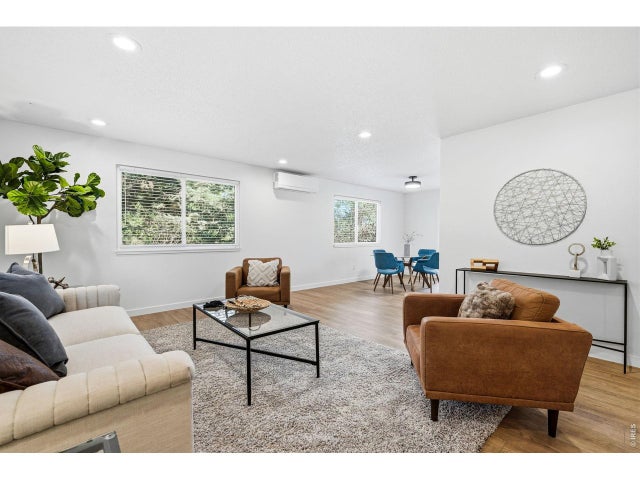
Similar Homes Nearby
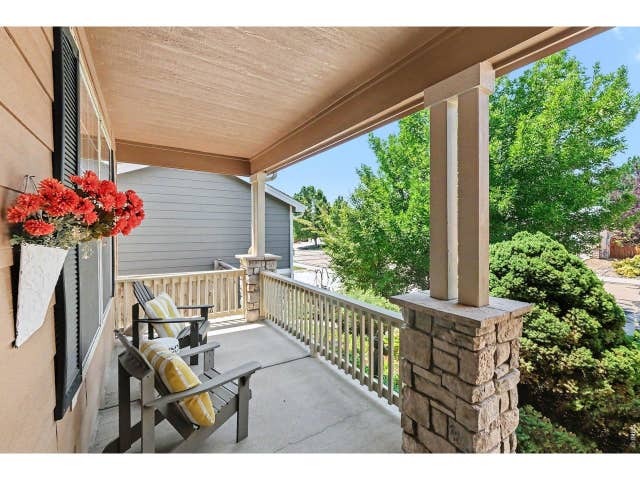
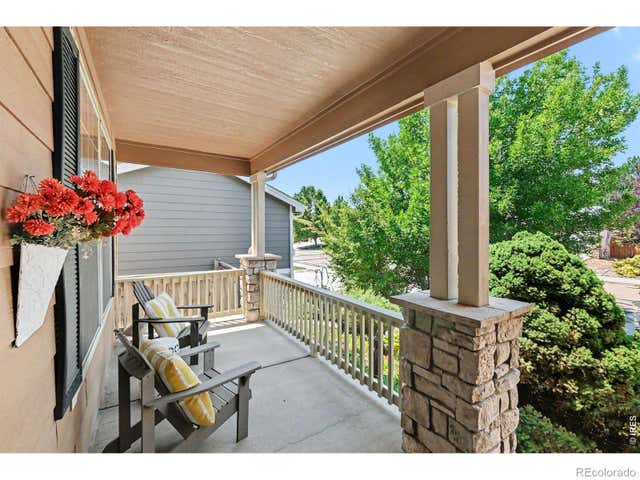


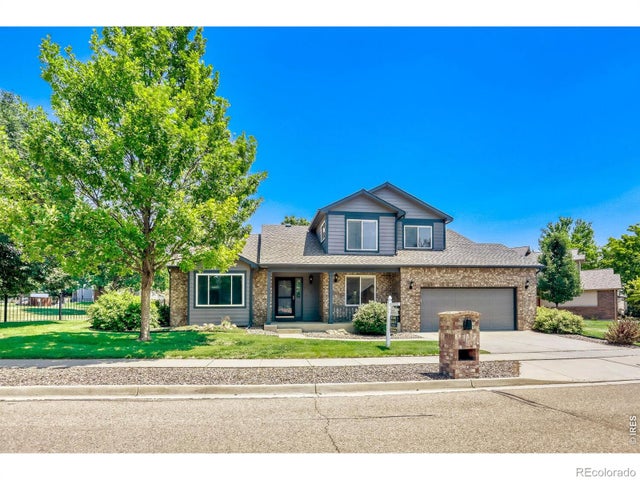
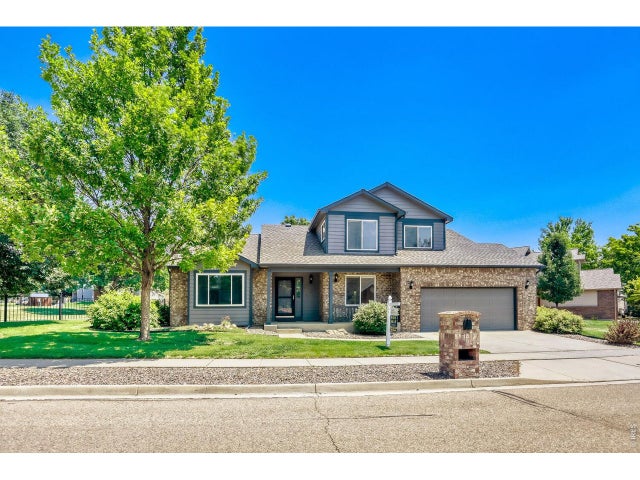
Similar Home Values
Comparable nearby listings and their asking prices.
| Address | Price | Beds | Baths | Sq Ft |
|---|---|---|---|---|
| 1926 Rannoch Dr, Longmont, CO | $805,000 | 4 | 3 | 4,646 |
| 1926 Rannoch Drive, Longmont, CO | $805,000 | 4 | 3 | 4,646 |
| 2905 S Flat Cir, Longmont, CO | $819,000 | 4 | 3 | 2,752 |
| 2905 S Flat Circle, Longmont, CO | $819,000 | 4 | 3 | 2,752 |
| 3232 Mariner Lane, Longmont, CO | $824,000 | 5 | 4 | 3,558 |
| 3232 Mariner Ln, Longmont, CO | $824,000 | 5 | 4 | 3,558 |


