

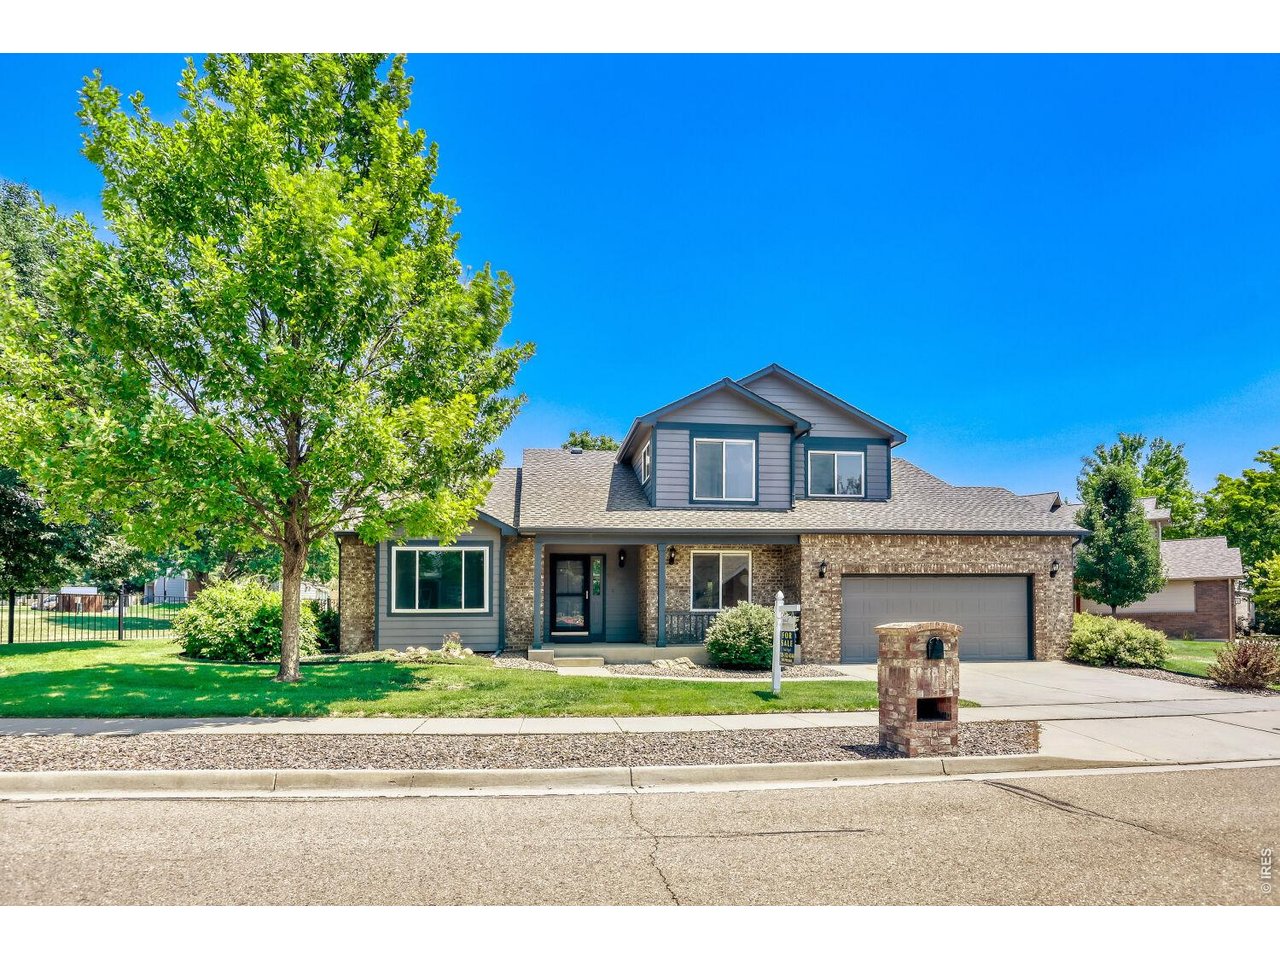
3232 Mariner Ln, Longmont, CO 80503
Shores · Boulder County
Key Facts
Description
Entire interior freshly painted. Stunning 2-story custom home with main floor living. Large master suite with newly remodeled spa like bathroom and walk-in closet. Upgraded custom Kitchen with Quartz countertop, soft close cabinets, tile backsplash and SS appliances. Separate formal dinning area. Large finished basement with a second master suite and tons of storage. Large xeriscape design backyard patio is great for entertaining in the spring, summer and fall. The location of this home is ideal being steps away from the stunning McIntosh Lake walking path all the way around that includes breathtaking views of the mountains, parks, 3.5 miles of gorgeous walking trails, paddle boarding and more. Newer AC, Furnace and Hot Water Heater in 2021. Radon mitigation system. Hunter Douglas blinds throughout. Epoxy flooring in garage, newer carpet throughout too many upgrades to list. HOA includes access to the outdoor pool and tennis courts. Professionally Cleaned and move in ready!
Property Information
Property Type
Residential
Sub-Type
Single Family Residence
Year Built
1996
Living Area
3,558 sq ft
Lot Size
0.21 acres
Garage Spaces
2
Zoning
Res
Days on Market
97
MLS® Listing#
1054700
Property Features
Interior
Appliances
Cooling
Heating
Fireplace
Basement
Parking
Patio
Fencing
Lot Features
Construction
Roof
Community
Utilities
Sewer
Water Source
Rooms
- 16x13Main
- 18x15Basement
- Bedroom 212x11Upper
- Bedroom 311x10Upper
- Bedroom 412x10Upper
- Bedroom 516x11Basement
- Dining Room12x10Main
- Family Room22x15Main
- Kitchen20x12Main
- Laundry7x6Main
Schools
- Elementary:
- Hygiene
- Middle:
- Westview
- High:
- Longmont
Financial Details
HOA
$129 / Monthly
The Shores Hoa
Annual Taxes
$4,827
Tax year 2025
Parcel Number
R0117173
Affordability Calculator
$164,800
Estimated monthly payment
$4,386/mo
Principal $659,200 · Est. interest $919,643 over 30 yrs
Neighborhood Market Statistics
How this home compares to active listings in Longmont, CO
- $598,802
- Median Listing Price
- 50
- Median Days on Market
- 2,090
- Median Sq Ft
- $314
- Median Price / Sq Ft
- 856
- Active Listings
- This home’s price is 38% above the area median.
- Its price per sq ft is 26% below the area median.
Market statistics compiled from active EXIT Realty® and MLS listings in Longmont, CO.
Location

Getting Around
Points of Interest in Longmont, CO
Showing the Longmont area map.
Nearby Schools
Longmont Estates Elementary School
Elementary · 1.0 mi away
Westview Middle School
Secondary · 1.0 mi away
Amazing Blessings Christian Preschool
School · 1.4 mi away
Sanborn Elementary School
Elementary · 1.5 mi away
Junior Jets Child Development Center
Elementary · 1.5 mi away
Hygiene Elementary School
Elementary · 1.6 mi away
Longs Peak Middle School
Secondary · 1.9 mi away
Messiah Lutheran Elementary School
Elementary · 2.0 mi away
Mountain View Elementary
Elementary · 2.1 mi away
Northridge Elementary School
Elementary · 2.1 mi away
Longmont High School
Secondary · 2.2 mi away
Gateway Montessori School
Elementary · 2.4 mi away
Faith Baptist Church
School · 2.5 mi away
Longmont Christian School
Secondary · 2.9 mi away
The Bellavita School
School · 3.0 mi away
Main Street School
School · 3.1 mi away
Central Elementary School
Elementary · 3.1 mi away
Desiderata School
School · 3.2 mi away
Bloom! Montessori School
Elementary · 3.3 mi away
Alpine Elementary School
Elementary · 3.3 mi away
Commute Calculator
Nearby Homes
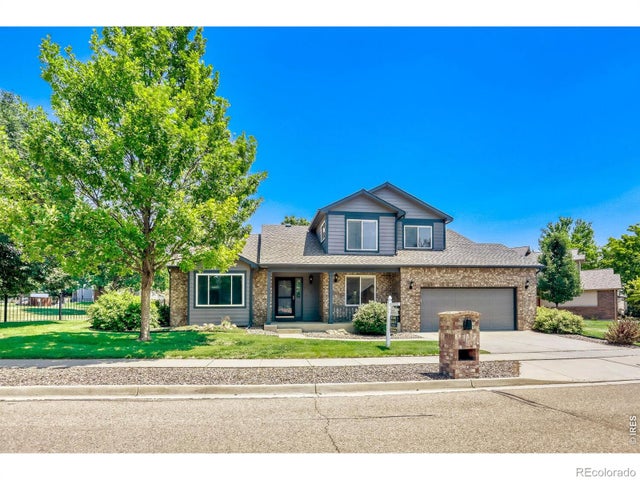
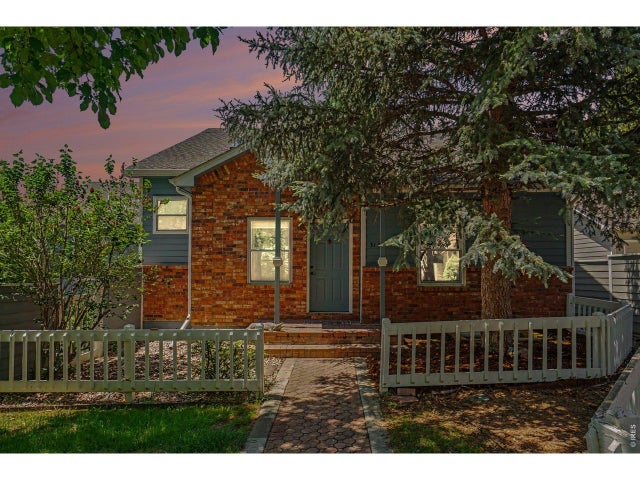
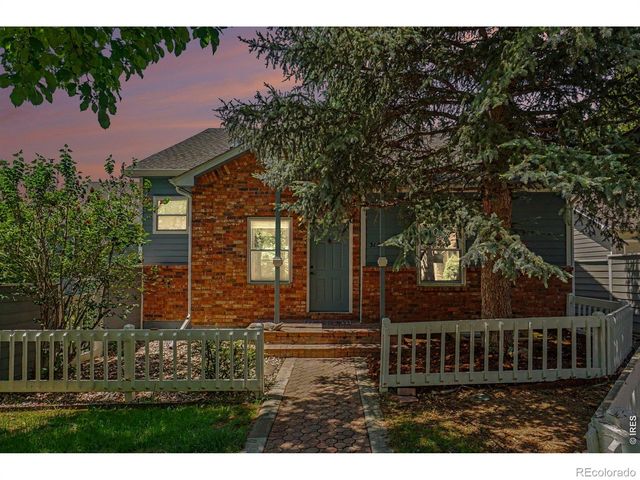

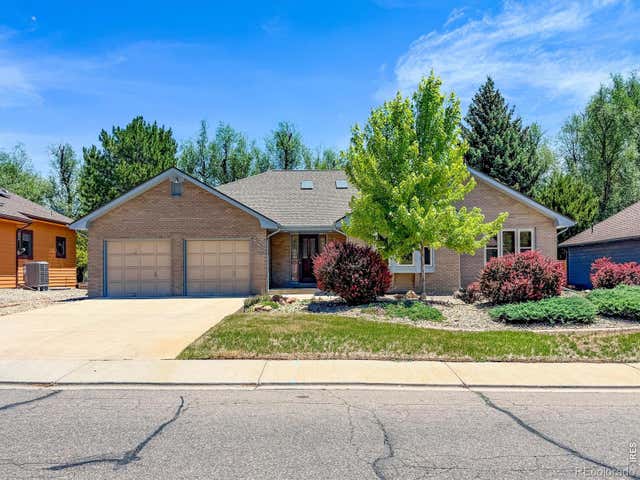
Similar Homes Nearby
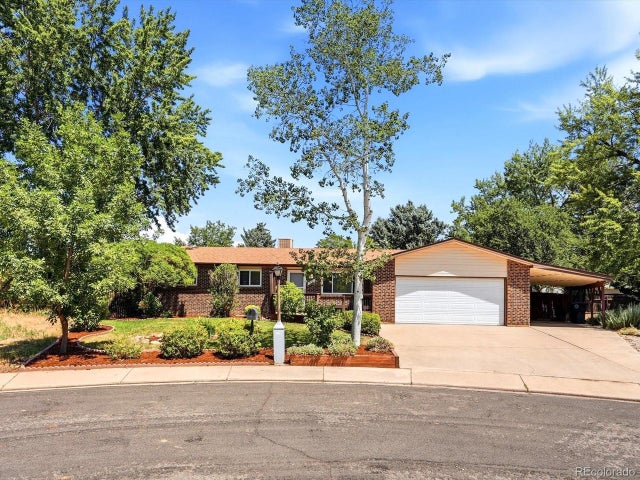
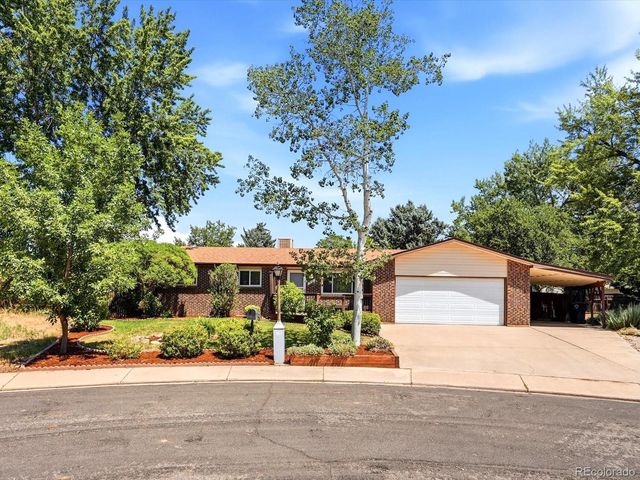


Similar Home Values
Comparable nearby listings and their asking prices.
| Address | Price | Beds | Baths | Sq Ft |
|---|---|---|---|---|
| 544 Hilltop St, Longmont, CO | $579,000 | 5 | 3 | 1,152 |
| 544 Hilltop Street, Longmont, CO | $579,000 | 5 | 3 | 1,152 |
| 4121 Marble Drive, Longmont, CO | $580,000 | 5 | 3 | 2,682 |
| 4121 Marble Dr, Longmont, CO | $580,000 | 5 | 3 | 2,682 |
| 4121 Marble Drive, Longmont, CO | $580,000 | 5 | 3 | 2,682 |
| 1420 S Pratt Parkway, Longmont, CO | $580,000 | 4 | 4 | 2,717 |


