

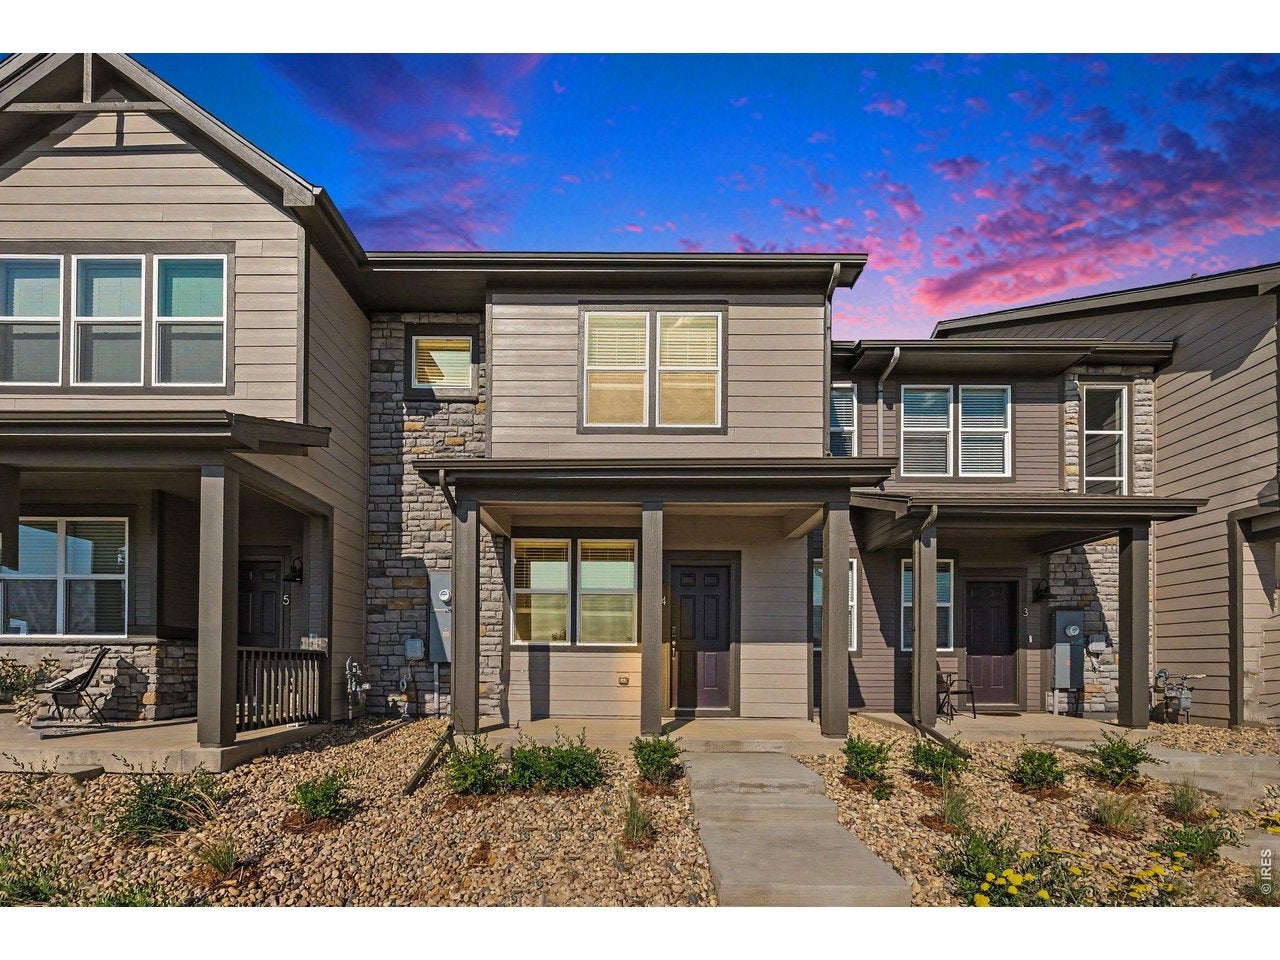
1594 Riverplace Dr 4, Windsor, CO 80550
Poudre Heights 5th Fg · Weld County
Key Facts
Description
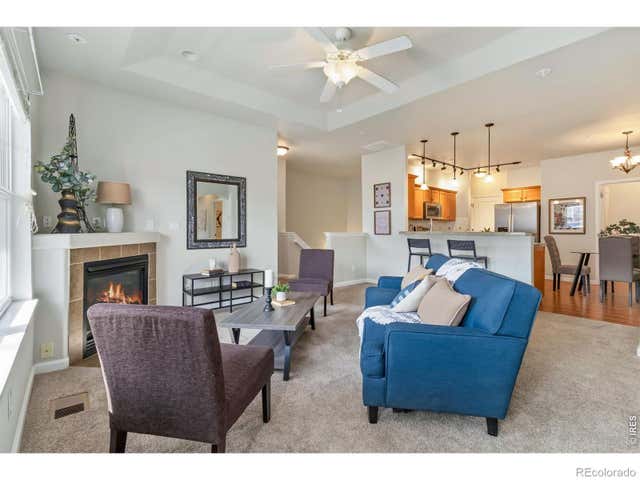
Brand-new and ready now - no construction timeline, no waiting on a build. This 2026 home sits in Poudre Heights, oneof Windsor's newest neighborhoods, with an open main floor that lives bigger than its square footage and a covered frontporch made for slowing down at the end of the day. The open-concept layout keeps the kitchen, dining, and living connected, so you're never cut off from the living room. Upstairs, the primary suite has a large walk-in closet and a double-sink bath, and a versatile upper landing gives you abuilt-in spot for a desk, a study nook, or a second living area - use it however your week needs it. With 3 bedrooms, 3 baths, and 1,681 square feet, there's real room to spread out at a price that's hard to find brand-newin Windsor. You're close to the Poudre River trail system, parks, and everything the Windsor and I-25 corridor put withineasy reach.Ask about current builder incentives, and come walk through before this one's claimed."
Property Information
Property Type
Residential
Sub-Type
Townhouse
Structure Type
Townhouse
Year Built
2025
Living Area
1,681 sq ft
Lot Size
0.04 acres
Garage Spaces
2
Zoning
RES
Days on Market
1
MLS® Listing#
1063207
Property Features
Interior
Appliances
Cooling
Heating
Basement
Parking
Patio
Construction
Roof
Utilities
Sewer
Water Source
Rooms
- 14x15Upper
- Bedroom 210x10Upper
- Bedroom 310x10Upper
- Dining Room17x6Main
- Kitchen16x13Main
- Laundry6x7Upper
- Living Room21x10Main
Schools
- Elementary:
- Tozer
- Middle:
- Windsor
- High:
- Windsor
Financial Details
HOA
$110 / Monthly
Poudre Heights Valley HOA
Annual Taxes
$644
Tax year 2025
Parcel Number
R8985233
Affordability Calculator
$83,598
Estimated monthly payment
$2,225/mo
Principal $334,392 · Est. interest $466,507 over 30 yrs
Neighborhood Market Statistics
How this home compares to active listings in Windsor, CO
- $645,116
- Median Listing Price
- 42
- Median Days on Market
- 2,538
- Median Sq Ft
- $260
- Median Price / Sq Ft
- 605
- Active Listings
- This home’s price is 35% below the area median.
- Its price per sq ft is 4% below the area median.
Market statistics compiled from active EXIT Realty® and MLS listings in Windsor, CO.
Location

Points of Interest in Windsor, CO
Showing the Windsor area map.
Nearby Schools
Skyview Elementary
Elementary · 0.9 mi away
Skyview Elementary School
Elementary · 0.9 mi away
Mountain View Elementary School
Elementary · 1.2 mi away
Kids Haven
School · 1.3 mi away
Tozer Primary School
Elementary · 1.3 mi away
Weld Re-4 School District
School · 1.6 mi away
Windsor Middle School
Secondary · 1.6 mi away
Windsor High School
Secondary · 1.7 mi away
Windmill Child Enrichment Center LLC
School · 1.7 mi away
Windsor Charter Academy Middle School
School · 1.7 mi away
Grandview Elementary School
Elementary · 2.0 mi away
Windsor Charter Academy
Elementary · 2.1 mi away
Bamford Elementary School
Elementary · 3.6 mi away
Resurrection Christian School
Secondary · 3.7 mi away
Severance Middle School
Secondary · 3.7 mi away
Colorado Early Colleges Windsor
Secondary · 4.0 mi away
Bethke Elementary School
Elementary · 4.3 mi away
Severance High School
Secondary · 4.6 mi away
Range View Elementary
Elementary · 5.0 mi away
Riverview Pk-8 School
Elementary · 5.7 mi away
Commute Calculator
Nearby Homes


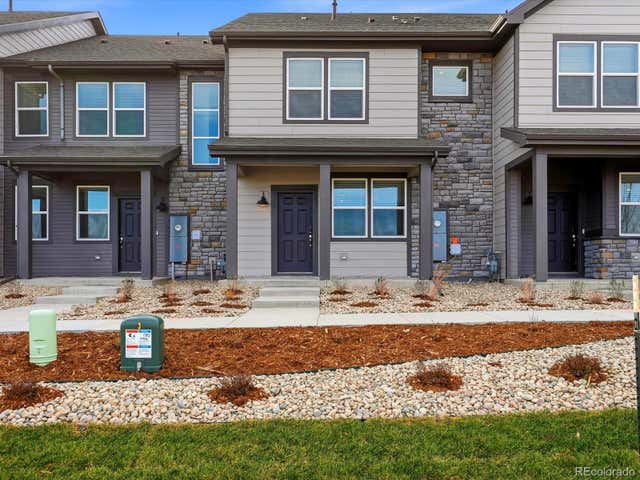
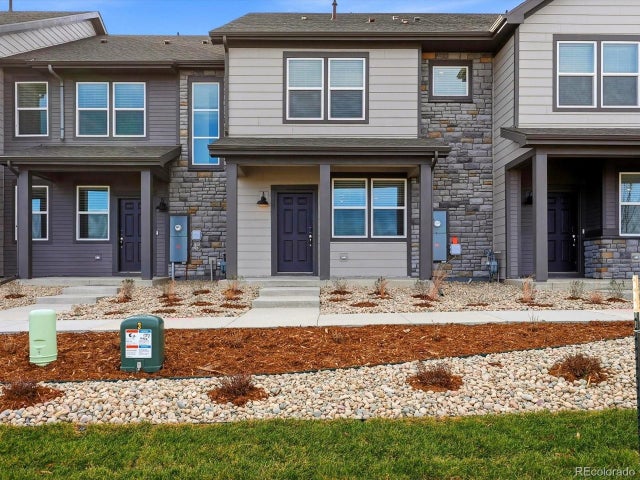


Similar Homes Nearby




Similar Home Values
Comparable nearby listings and their asking prices.
| Address | Price | Beds | Baths | Sq Ft |
|---|---|---|---|---|
| 152 Crabapple Drive, Windsor, CO | $325,000 | 2 | 2 | 1,217 |
| 152 Crabapple Dr, Windsor, CO | $325,000 | 2 | 2 | 1,217 |
| 2178 Cape Hatteras Dr 24-7, Windsor, CO | $339,000 | 2 | 2 | 1,397 |
| 2178 Cape Hatteras Drive 7, Windsor, CO | $339,000 | 2 | 2 | 1,397 |
| 2179 Cape Hatteras Dr 25-6, Windsor, CO | $342,000 | 2 | 2 | 1,270 |
| 2179 Cape Hatteras Drive 6, Windsor, CO | $342,000 | 2 | 2 | 1,270 |


