

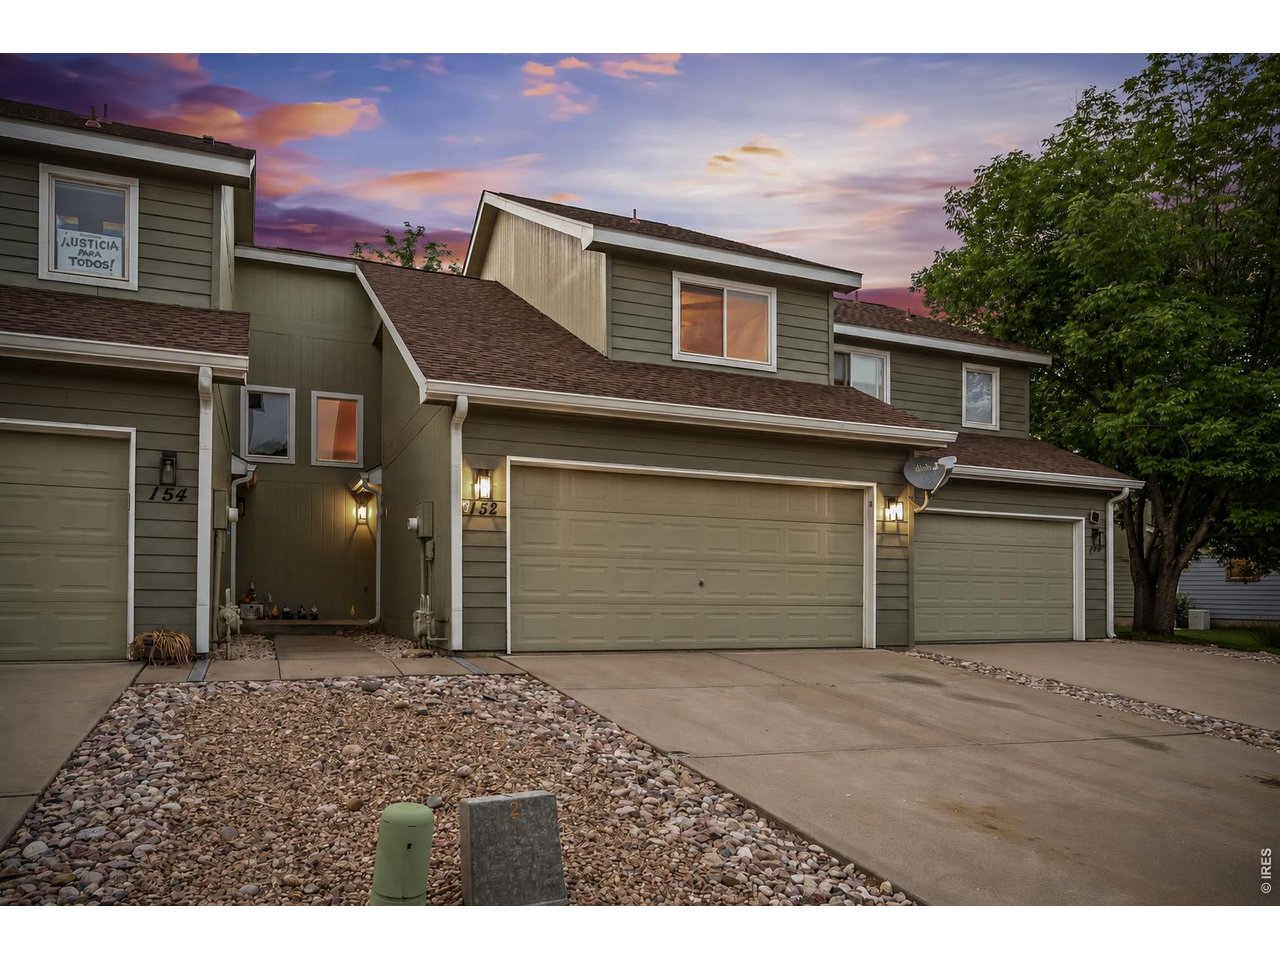
152 Crabapple Dr, Windsor, CO 80550
Glen Rock Place · Weld County
Key Facts
Description
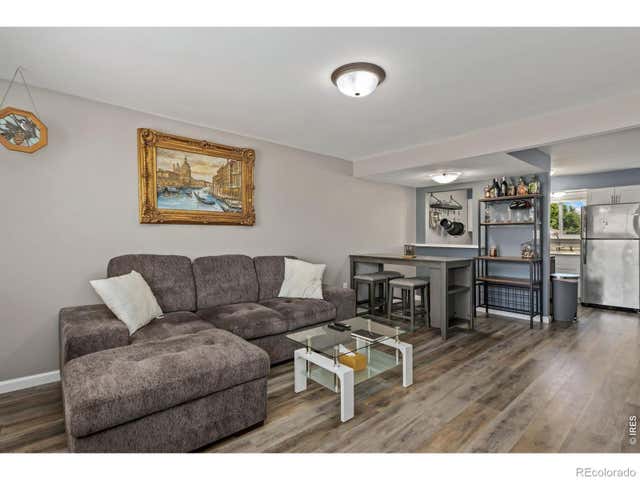
Opportunity awaits! This 2-bedroom, 2-bathroom home offers comfortable low-maintenance living with a spacious layout, central A/C, and an attached 2-car garage. Enjoy the large fenced backyard featuring real grass. This home needs a TLC, making it a great opportunity for buyers looking to add their personal touch and build equity. Whether you're a first-time buyer, investor, or downsizing, this property has plenty of potential.
Property Information
Property Type
Residential
Sub-Type
Townhouse
Structure Type
Townhouse
Year Built
1998
Living Area
1,217 sq ft
Lot Size
0.05 acres
Garage Spaces
2
Zoning
SFR
Days on Market
1
MLS® Listing#
1061241
Property Features
Interior
Appliances
Cooling
Heating
Fireplace
Basement
Parking
Laundry
Patio
Lot Features
Construction
Roof
Security
Community
Utilities
Sewer
Water Source
Rooms
- 9x9Upper
- 12x11Upper
- Bedroom 213x11Upper
- Dining Room11x8Main
- Kitchen11x9Main
- Laundry6x3Main
- Living Room15x11Main
Schools
- Elementary:
- Tozer
- Middle:
- Windsor
- High:
- Windsor
Financial Details
HOA
$240 / Monthly
Glen Rock Place Hoa
Annual Taxes
$2,112
Tax year 2025
Parcel Number
R6831597
Affordability Calculator
$65,000
Estimated monthly payment
$1,730/mo
Principal $260,000 · Est. interest $362,723 over 30 yrs
Neighborhood Market Statistics
How this home compares to active listings in Windsor, CO
- $642,991
- Median Listing Price
- 42
- Median Days on Market
- 2,538
- Median Sq Ft
- $261
- Median Price / Sq Ft
- 612
- Active Listings
- This home’s price is 49% below the area median.
- Its price per sq ft is 2% above the area median.
Market statistics compiled from active EXIT Realty® and MLS listings in Windsor, CO.
Location

Getting Around
Points of Interest in Windsor, CO
Showing the Windsor area map.
Nearby Schools
Mountain View Elementary School
Elementary · 0.2 mi away
Tozer Primary School
Elementary · 0.4 mi away
Windsor Charter Academy Middle School
School · 0.6 mi away
Kids Haven
School · 0.7 mi away
Windmill Child Enrichment Center LLC
School · 0.7 mi away
Skyview Elementary
Elementary · 0.8 mi away
Skyview Elementary School
Elementary · 0.8 mi away
Windsor Charter Academy
Elementary · 0.9 mi away
Weld Re-4 School District
School · 1.0 mi away
Windsor Middle School
Secondary · 1.1 mi away
Windsor High School
Secondary · 1.2 mi away
Grandview Elementary School
Elementary · 1.9 mi away
Severance Middle School
Secondary · 2.4 mi away
Severance High School
Secondary · 3.2 mi away
Range View Elementary
Elementary · 3.7 mi away
Bethke Elementary School
Elementary · 4.1 mi away
Bamford Elementary School
Elementary · 4.6 mi away
Colorado Early Colleges Windsor
Secondary · 4.7 mi away
Resurrection Christian School
Secondary · 5.0 mi away
Winograd K-8 School
Elementary · 6.1 mi away
Commute Calculator
Nearby Homes


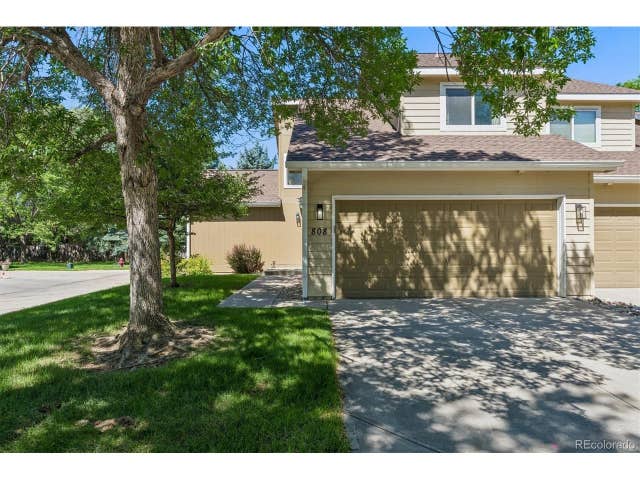

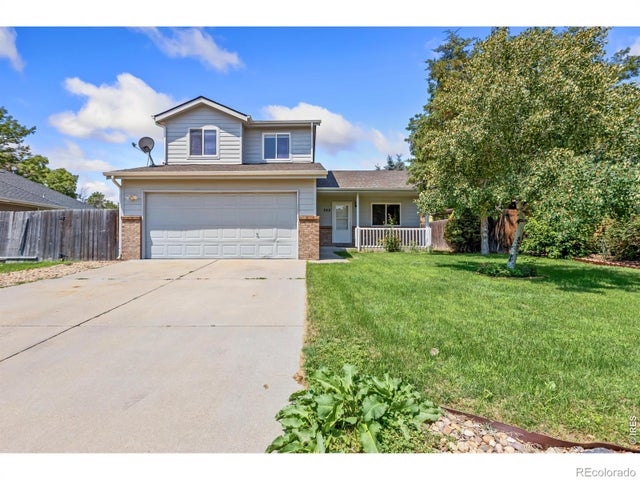
Similar Homes Nearby



Similar Home Values
Comparable nearby listings and their asking prices.
| Address | Price | Beds | Baths | Sq Ft |
|---|---|---|---|---|
| 221 Chestnut St D3, Windsor, CO | $239,000 | 2 | 2 | 928 |
| 221 Chestnut Street, Windsor, CO | $239,000 | 2 | 2 | 928 |
| 711 3rd St F1, Windsor, CO | $265,000 | 2 | 2 | 928 |
| 711 3rd Street F1, Windsor, CO | $265,000 | 2 | 2 | 928 |
| 152 Crabapple Drive, Windsor, CO | $325,000 | 2 | 2 | 1,217 |
| 2178 Cape Hatteras Dr 24-7, Windsor, CO | $339,000 | 2 | 2 | 1,397 |


