

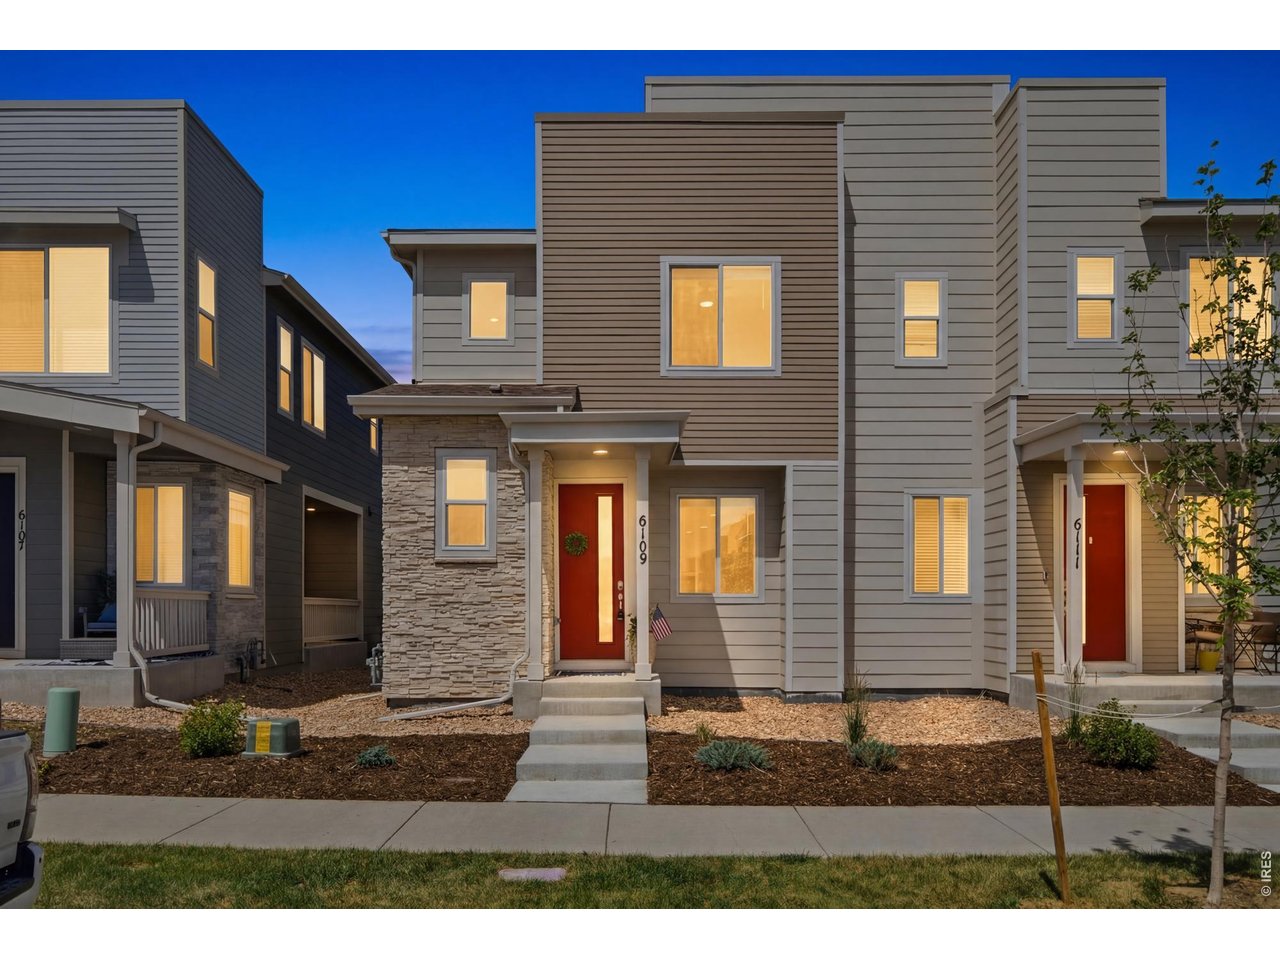
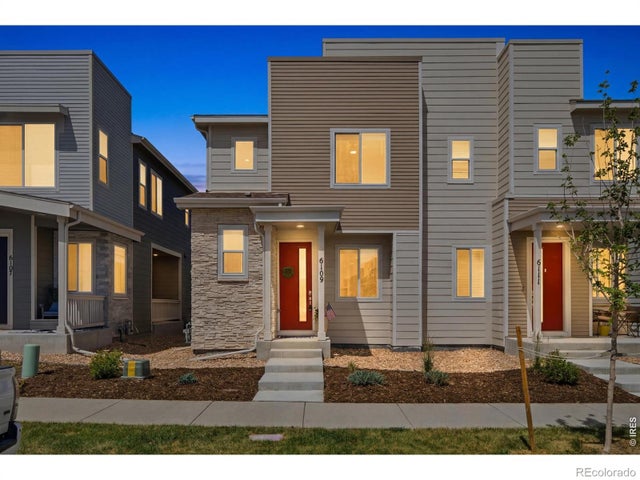
6109 Louisville Ct, Frederick, CO 80504
Silverstone Fg #3 · Weld County
Key Facts
Description
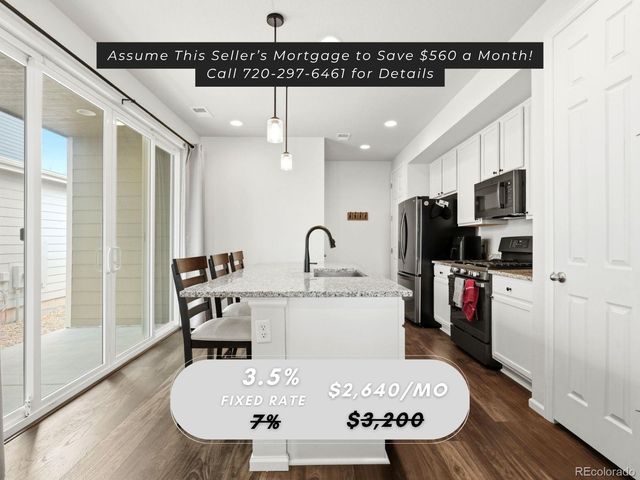
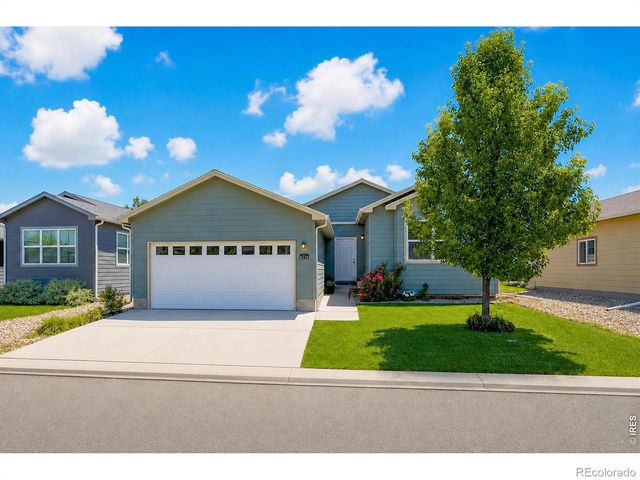
Better than new with easy access to I-25 and only half a mile away from King Soopers Marketplace! Welcome to this meticulously maintained and modern 3 bedroom paired home with an open floor plan and large 2 car garage! You'll love the layout and finishes in this home including a large island, granite countertops, a gas range, and a large primary with a walk-in closet. Information deemed reliable but not guaranteed. Buyer to verify all.
Property Information
Property Type
Residential
Sub-Type
Duplex
Year Built
2023
Living Area
1,577 sq ft
Lot Size
0.05 acres
Garage Spaces
2
Zoning
RES
Days on Market
12
MLS® Listing#
1062060
Property Features
Interior
Appliances
Cooling
Heating
Basement
Parking
Laundry
Patio
Construction
Roof
Windows
Community
Utilities
Sewer
Water Source
Rooms
- 19x14Upper
- Bedroom 213x11Upper
- Bedroom 310x9Upper
- Dining Room12x5Main
- Family Room16x5Main
- Kitchen16x12Main
Schools
- Elementary:
- Legacy
- Middle:
- Coal Ridge
- High:
- Frederick
Financial Details
HOA
$60 / Monthly
Silverstone HOA
Annual Taxes
$4,610
Tax year 2025
Parcel Number
R8958911
Affordability Calculator
$82,800
Estimated monthly payment
$2,203/mo
Principal $331,200 · Est. interest $462,053 over 30 yrs
Neighborhood Market Statistics
How this home compares to active listings in Frederick, CO
- $520,225
- Median Listing Price
- 36
- Median Days on Market
- 1,980
- Median Sq Ft
- $262
- Median Price / Sq Ft
- 151
- Active Listings
- This home’s price is 20% below the area median.
- Its price per sq ft is right around the area median.
Market statistics compiled from active EXIT Realty® and MLS listings in Frederick, CO.
Location

Points of Interest in Frederick, CO
Showing the Frederick area map.
Nearby Schools
Frederick Senior High School
Secondary · 0.9 mi away
Spark Discovery Preschool of St. Vrain
School · 1.3 mi away
Frederick Elementary School
Elementary · 1.3 mi away
Thunder Valley K-8
Elementary · 1.3 mi away
Legacy Elementary School
Elementary · 1.7 mi away
Carbon Valley Academy
School · 2.0 mi away
Grand View Elementary
Elementary · 2.3 mi away
Kenneth Homyak Pk-8
Elementary · 2.3 mi away
Ricky Orlando Motorcycle School
School · 3.2 mi away
Soaring Heights Pk-8
Elementary · 4.2 mi away
Centennial Elementary
Elementary · 4.2 mi away
Erie High School
Secondary · 4.2 mi away
Prairie Ridge Elementary School
Elementary · 4.5 mi away
Coal Ridge Middle School
Secondary · 4.7 mi away
Primrose Schools
Elementary · 5.0 mi away
Highlands Elementary School
Elementary · 5.1 mi away
Firestone Charter Academy
School · 5.1 mi away
Erie Middle School
Secondary · 5.8 mi away
Blue Mountain Montessori
Elementary · 5.8 mi away
Erie Elementary School
Elementary · 5.9 mi away
Commute Calculator
Nearby Homes




Similar Homes Nearby

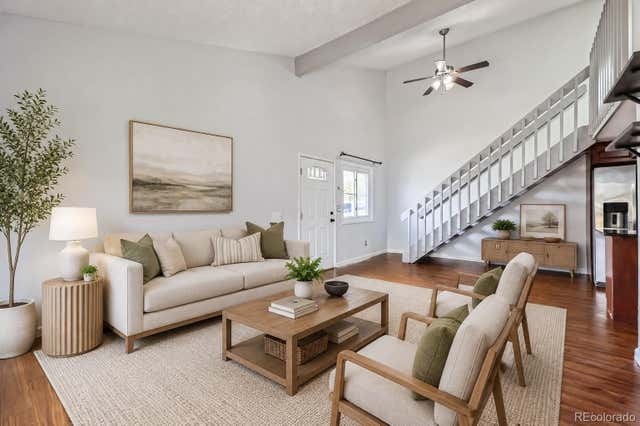


Similar Home Values
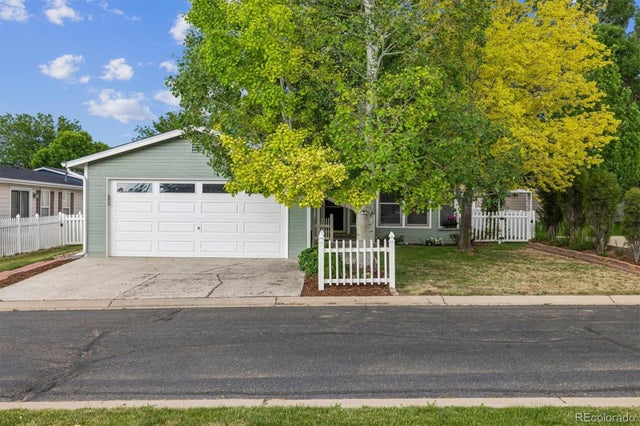
Comparable nearby listings and their asking prices.
| Address | Price | Beds | Baths | Sq Ft |
|---|---|---|---|---|
| 608 Pheasant View Dr, Frederick, CO | $295,000 | 2 | 1 | 1,128 |
| 608 Pheasant View Drive, Frederick, CO | $295,000 | 2 | 1 | 1,128 |
| 6170 Bluestem Grn, Frederick, CO | $295,000 | 3 | 2 | 1,393 |
| 6170 Bluestem Green, Frederick, CO | $295,000 | 3 | 2 | 1,393 |
| 7750 Hummingbird Grn, Frederick, CO | $300,000 | 3 | 2 | 1,520 |
| 7750 Hummingbird Green, Frederick, CO | $300,000 | 3 | 2 | 1,520 |


