

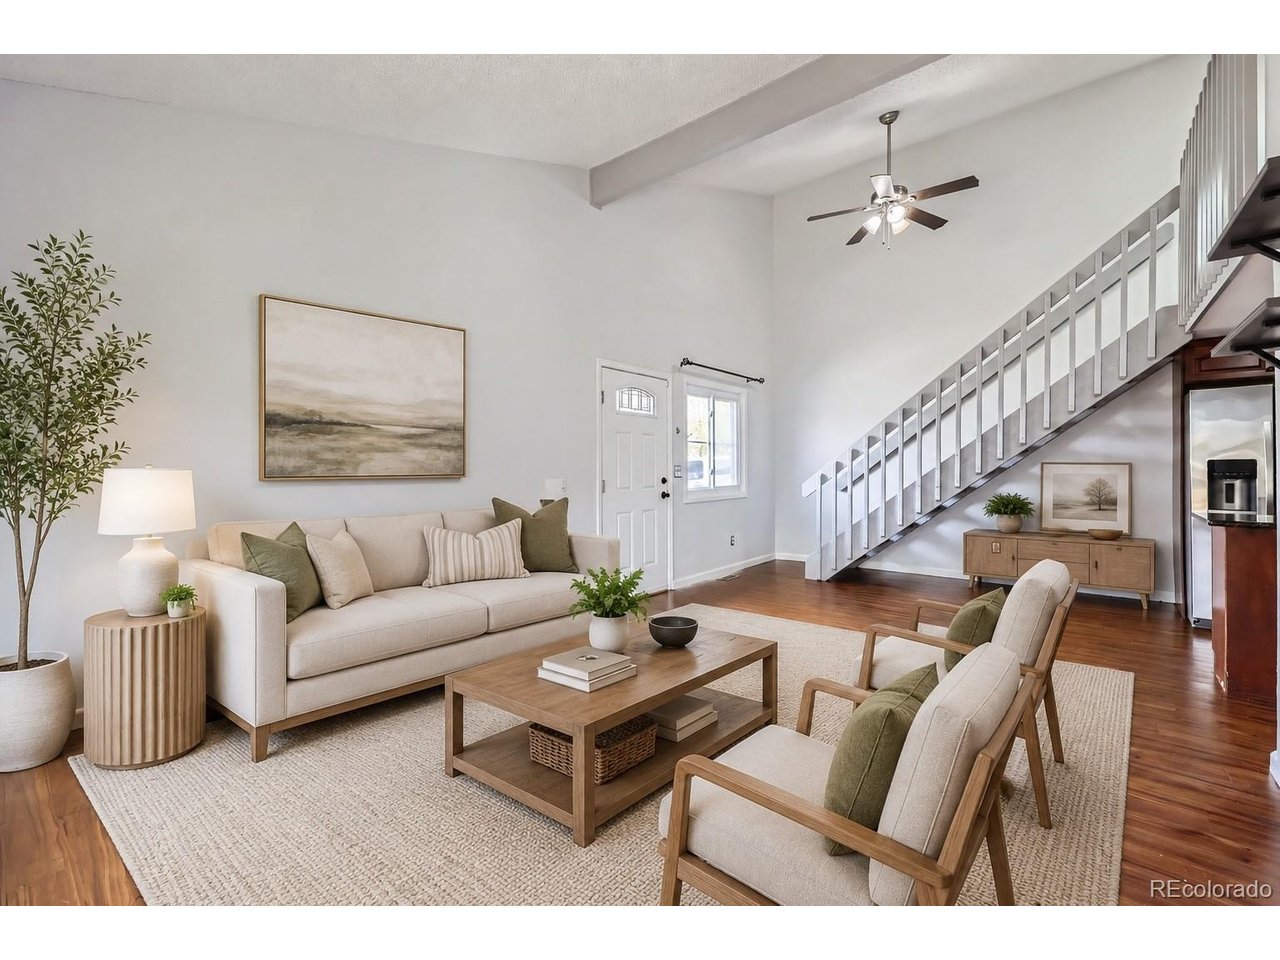
608 Pheasant View Dr, Frederick, CO 80530
Pheasant View Estates · Weld County
Key Facts
Description
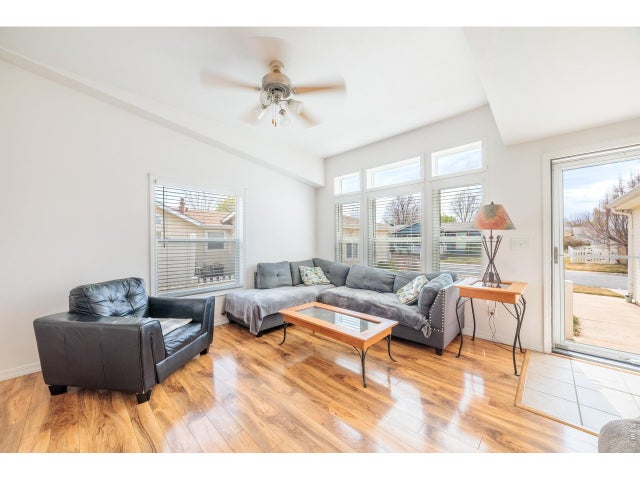
This beautifully updated, move-in ready townhome is in the quaint Pheasant View Estates subdivision in Frederick. Small town life, with the big-city amenities. This home boasts a comfortable open layout with easy-maintenance laminate wood floors, an extra-tall vaulted ceiling, plenty of windows to let in sunlight, and neutral paint throughout. The living room, dining room, and kitchen create a nice open space. The two main-floor bedrooms offer plush carpeting, tall ceilings, ample closet space, and large windows. The main floor also has a shared full bathroom. A staircase leads to an upstairs loft that overlooks the living space below. The glass sliding door off the living room leads to a no-maintenance, fully fenced private backyard w/patio and turf. The exterior of the home has brand new paint as of April 2025. The roof was replaced in December 2024. New furnace, washer and dryer in 2021. A perfect place for pets, or a private sanctuary. Home is within walking distance of Old Town, Carbon Valley Recreation Center, and Thunder Valley K-8. Listing Agent is providing a comprehensive HOA Summary Report.
Property Information
Property Type
Residential
Sub-Type
Townhouse
Structure Type
Townhouse
Year Built
1983
Living Area
1,128 sq ft
Lot Size
0.06 acres
Garage Spaces
2
Days on Market
5
MLS® Listing#
6087072
Property Features
Interior
Appliances
Cooling
Heating
Basement
Parking
Patio
Fencing
Lot Features
Construction
Foundation
Roof
Windows
Utilities
Sewer
Water Source
Rooms
- Main
- Bedroom 2Main
- KitchenMain
- Living RoomMain
Schools
- Elementary:
- Thunder Valley
- Middle:
- Coal Ridge
- High:
- Frederick
Financial Details
HOA
$425 / Monthly
Pheasant View Estates Homeowners Association
Annual Taxes
$1,840
Tax year 2023
Affordability Calculator
$59,000
Estimated monthly payment
$1,570/mo
Principal $236,000 · Est. interest $329,241 over 30 yrs
Neighborhood Market Statistics
How this home compares to active listings in Frederick, CO
- $519,780
- Median Listing Price
- 37
- Median Days on Market
- 1,980
- Median Sq Ft
- $262
- Median Price / Sq Ft
- 153
- Active Listings
- This home’s price is 43% below the area median.
- Its price per sq ft is right around the area median.
Market statistics compiled from active EXIT Realty® and MLS listings in Frederick, CO.
Location

Points of Interest in Frederick, CO
Showing the Frederick area map.
Nearby Schools
Spark Discovery Preschool of St. Vrain
School · 0.2 mi away
Frederick Elementary School
Elementary · 0.2 mi away
Thunder Valley K-8
Elementary · 0.2 mi away
Frederick Senior High School
Secondary · 0.8 mi away
Legacy Elementary School
Elementary · 2.1 mi away
Carbon Valley Academy
School · 2.6 mi away
Kenneth Homyak Pk-8
Elementary · 3.3 mi away
Grand View Elementary
Elementary · 3.5 mi away
Prairie Ridge Elementary School
Elementary · 3.7 mi away
Centennial Elementary
Elementary · 3.8 mi away
Coal Ridge Middle School
Secondary · 3.9 mi away
Ricky Orlando Motorcycle School
School · 3.9 mi away
Primrose Schools
Elementary · 4.3 mi away
Firestone Charter Academy
School · 4.5 mi away
Soaring Heights Pk-8
Elementary · 5.6 mi away
Erie High School
Secondary · 5.6 mi away
Weld Re-8 School District
School · 6.4 mi away
Fort Lupton Middle School
Secondary · 6.5 mi away
Butler Elementary School
Elementary · 6.5 mi away
Highlands Elementary School
Elementary · 6.5 mi away
Commute Calculator
Nearby Homes

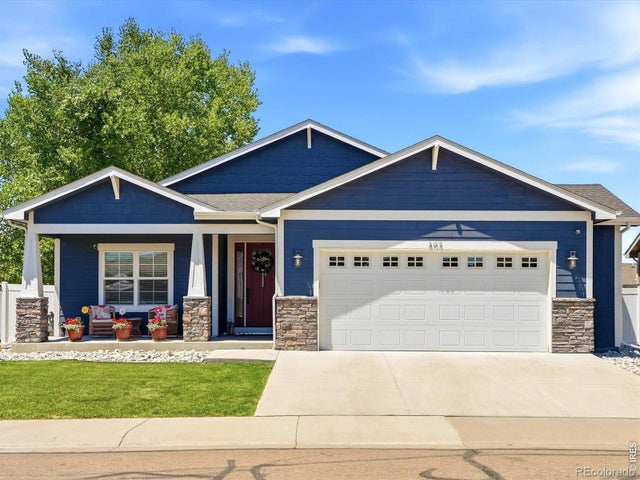


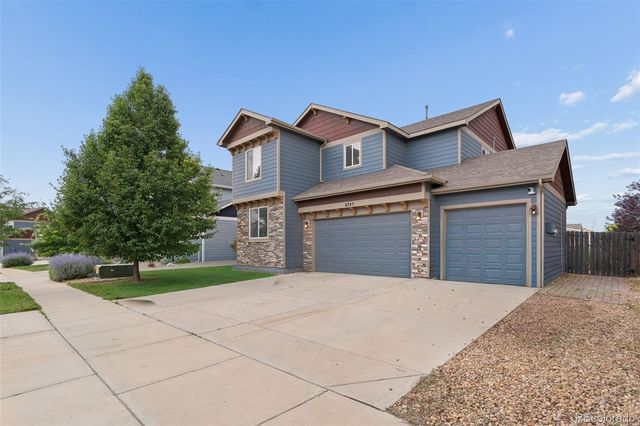
Similar Homes Nearby




Similar Home Values
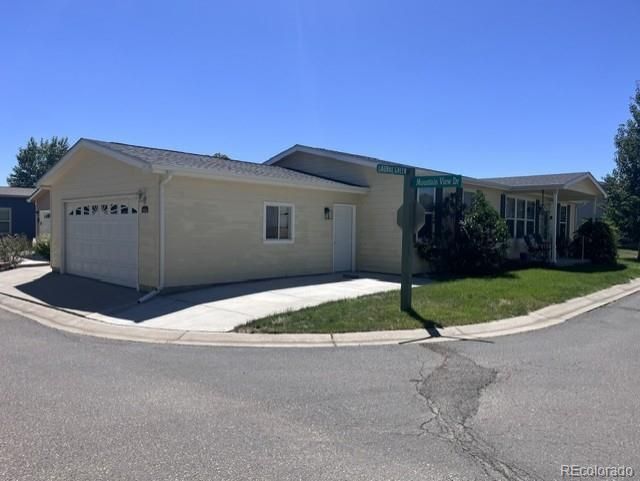
Comparable nearby listings and their asking prices.
| Address | Price | Beds | Baths | Sq Ft |
|---|---|---|---|---|
| 7805 Sunflower Grn 140, Frederick, CO | $265,000 | 3 | 2 | 1,200 |
| 7805 Sunflower Green, Frederick, CO | $265,000 | 3 | 2 | 1,200 |
| 7805 Sunflower Grn, Frederick, CO | $265,000 | 3 | 2 | 1,200 |
| 7805 Sunflower Green 140, Frederick, CO | $265,000 | 3 | 2 | 1,200 |
| 7900 Mountain View Dr 252, Frederick, CO | $269,900 | 3 | 2 | 1,344 |
| 7900 Mountain View Drive 252, Frederick, CO | $269,900 | 3 | 2 | 1,344 |


