

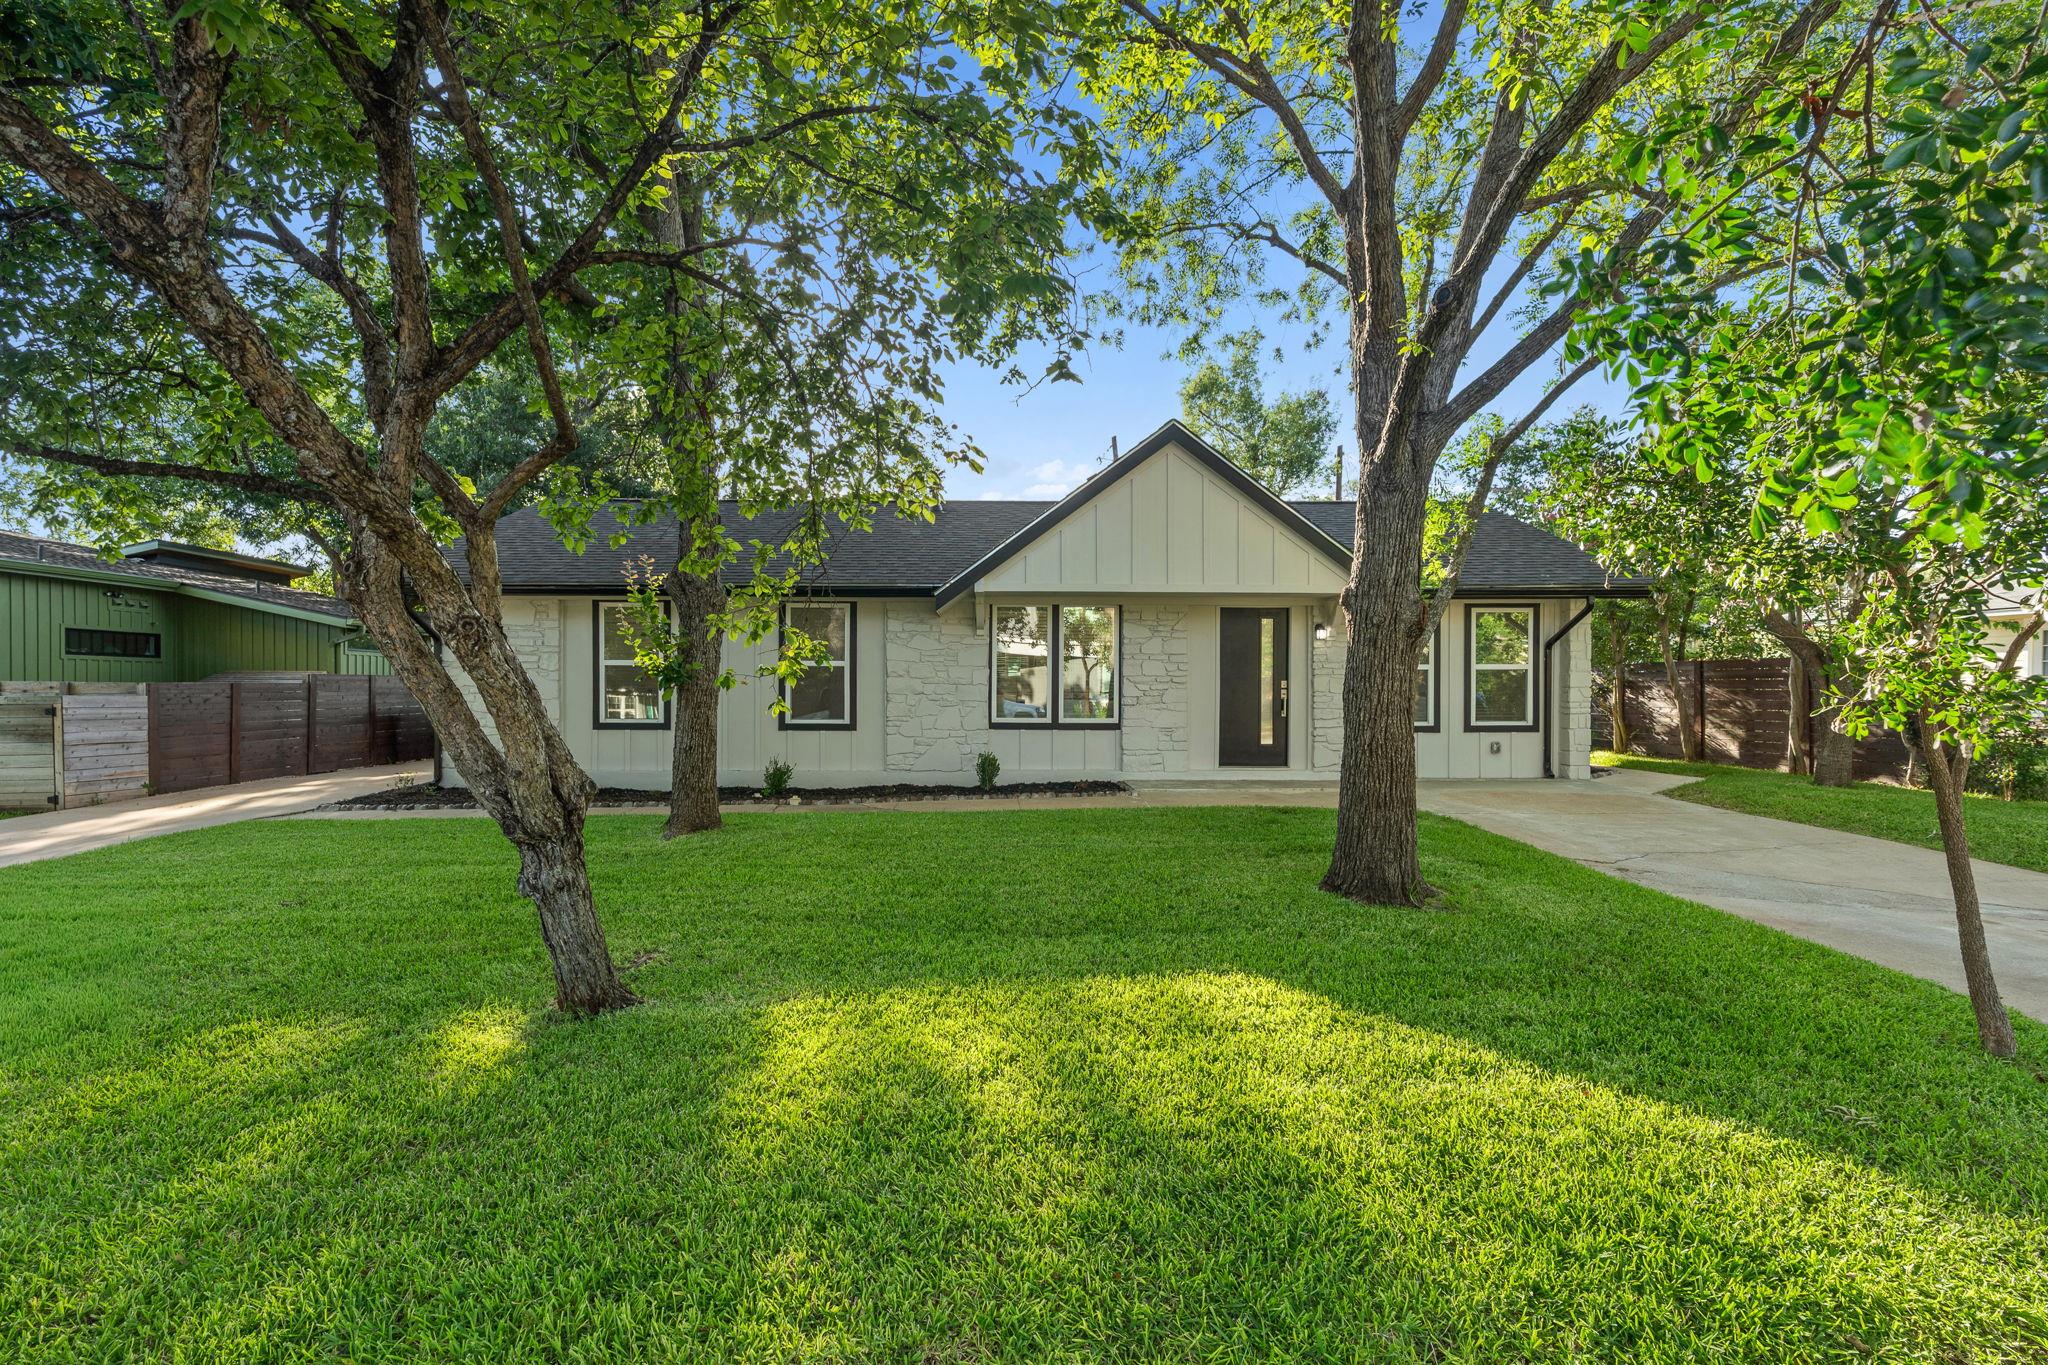
4802 Brighton RD, Austin, TX 78745
Greenwood Forest Sec 02 · Travis County
Key Facts
Description
Situated on a beautiful, oversized, tree-filled lot just minutes from downtown, this extensively renovated 3-bedroom, 2-bath home combines timeless charm, modern style, and exceptional future potential in one of South Austin's most popular neighborhoods. Surrounded by stylish remodels and new construction, this move-in-ready property offers a rare blend of generous outdoor space, modern updates, and long-term investment potential. Thoughtfully updated for comfortable, low-maintenance living, the home features numerous major improvements completed within the past three years, including a new roof, energy-efficient windows, HVAC system, electrical panel, and countless additional upgrades throughout. The beautifully renovated kitchen features a large center island, butcher block countertops, updated cabinetry, and modern finishes, while the spacious primary suite includes a spacious closet and an stunning en-suite bath. The expansive backyard offers exceptional flexibility with ample room for an Accessory Dwelling Unit (ADU), guest house, pool, home office, or an incredible outdoor entertaining space. A secondary driveway provides convenient access to the backyard, making future expansion even more accessible. Ideally located just minutes from South Austin hot spots, Downtown Austin, and countless local restaurants, shops, and entertainment, this property delivers the ideal combination of modern updates, a large lot, and ADU potential in the heart of South Austin.
Property Information
Property Type
Residential
Sub-Type
Single Family Residence
Year Built
1964
Living Area
1,176 sq ft
Lot Size
0.17 acres
Parking Spaces
2
Ownership
Fee-Simple
Days on Market
9
MLS® Listing#
1058801
Property Features
Interior
Exterior
Appliances
Cooling
Heating
Flooring
Pool
Parking
Laundry
Patio
Fencing
Lot Features
Construction
Foundation
Roof
Windows
Security
Other Structures
Community
Utilities
Sewer
Water Source
Schools
- Elementary:
- Joslin
- Middle:
- Covington
- High:
- Crockett
Financial Details
HOA
None
Annual Taxes
$7,723
Tax year 2025
Assessed Value
$377,419
Parcel Number
04101205130000
Directions
From Menchaca, east on S. Forest Dr., right on Brighton.
Affordability Calculator
$103,000
Estimated monthly payment
$2,741/mo
Principal $412,000 · Est. interest $574,777 over 30 yrs
Neighborhood Market Statistics
How this home compares to active listings in Austin, TX
- $550,448
- Median Listing Price
- 76
- Median Days on Market
- 1,775
- Median Sq Ft
- $324
- Median Price / Sq Ft
- 5,333
- Active Listings
- This home’s price is 6% below the area median.
- Its price per sq ft is 35% above the area median.
Market statistics compiled from active EXIT Realty® and MLS listings in Austin, TX.
Location

Getting Around
Points of Interest in Austin, TX
Showing the Austin area map.
Nearby Schools
Capitol City Baptist Church
School · 0.3 mi away
Premier High School
Secondary · 0.5 mi away
Joslin Elementary School
Elementary · 0.6 mi away
Athena Montessori Academy
Elementary · 0.7 mi away
St. Elmo Elementary
Elementary · 0.8 mi away
Crockett High School
Secondary · 0.8 mi away
Odom Elementary School
Elementary · 1.0 mi away
Galindo Elementary School
Elementary · 1.1 mi away
Town & Country Montessori School
Elementary · 1.1 mi away
Ann Richards School for Young Women Leaders
Secondary · 1.2 mi away
Austin Montessori School
Elementary · 1.3 mi away
Eden Park Academy
School · 1.3 mi away
Wayside Schools
School · 1.3 mi away
Sunset Valley Elementary School
Elementary · 1.3 mi away
Primavera Montessori School
Elementary · 1.4 mi away
Burger Activity Center
School · 1.5 mi away
Iron Yard-Austin
School · 1.6 mi away
Dawson Elementary School
Elementary · 1.7 mi away
Bedichek Middle School
Secondary · 1.7 mi away
Pleasant Hill Elemetry School
Elementary · 1.8 mi away
Commute Calculator
Nearby Homes
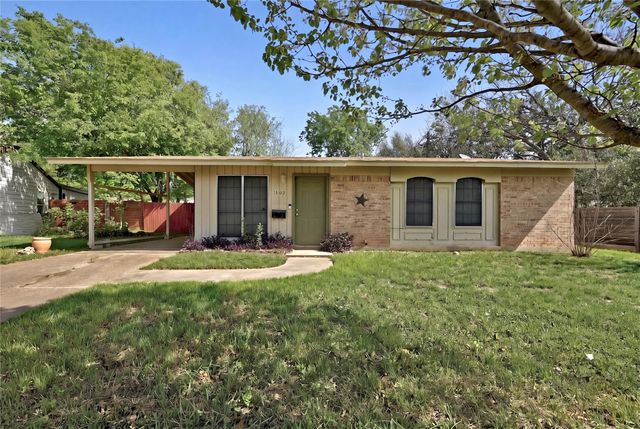
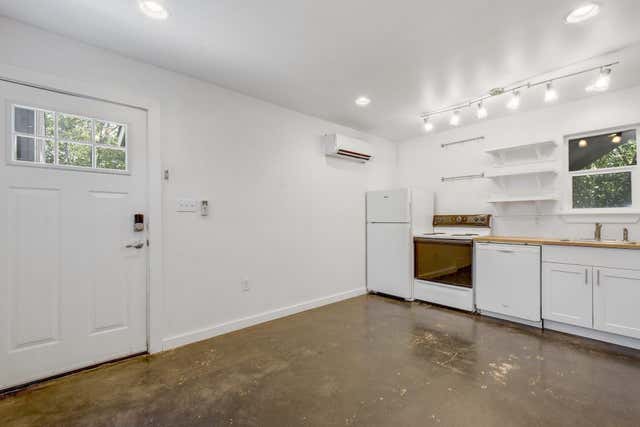
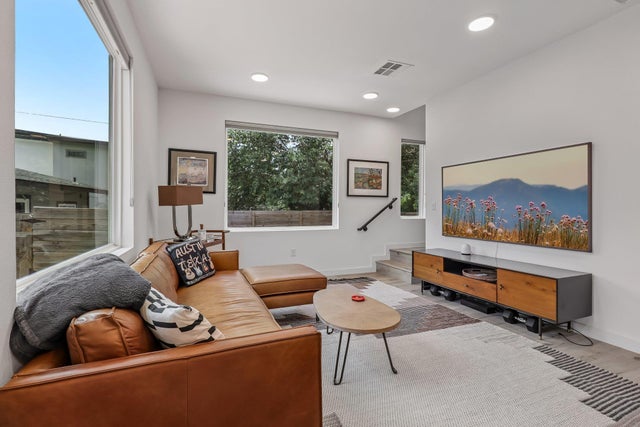
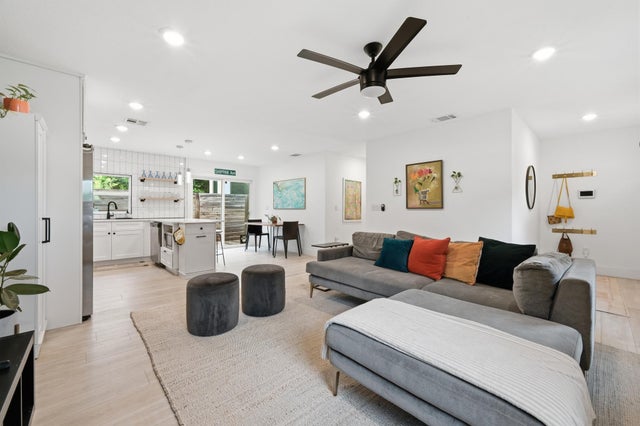

Similar Homes Nearby

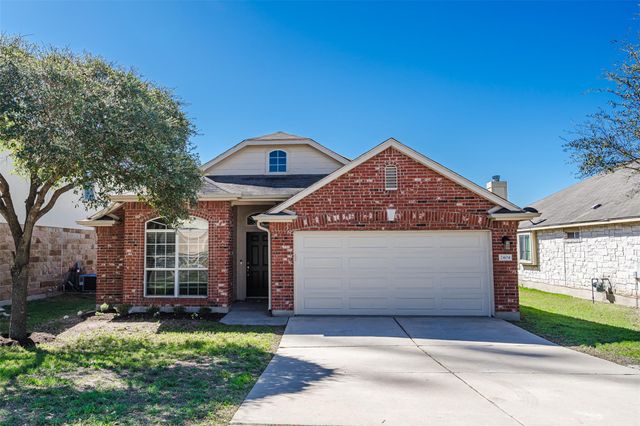
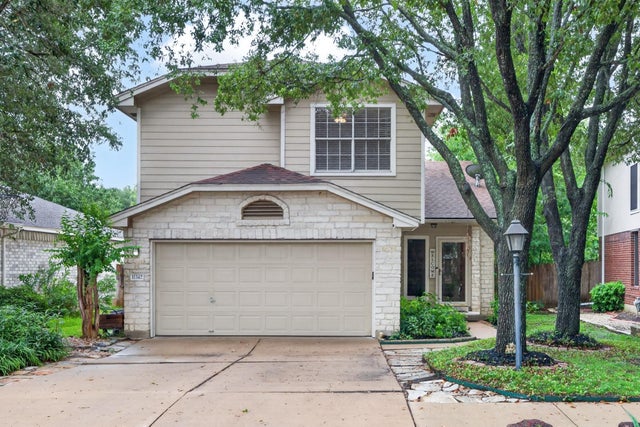


Similar Home Values
Comparable nearby listings and their asking prices.
| Address | Price | Beds | Baths | Sq Ft |
|---|---|---|---|---|
| 2137 Dry Tortugas TRL, Austin, TX | $362,500 | 3 | 2 | 1,749 |
| 2404 Christoff LOOP, Austin, TX | $363,500 | 3 | 2 | 1,538 |
| 11342 Canterbury Tales LN, Austin, TX | $364,000 | 3 | 3 | 1,649 |
| 10417 Firethorn LN, Austin, TX | $364,900 | 4 | 2 | 1,290 |
| 3115 Helms ST 314, Austin, TX | $364,900 | 2 | 2 | 887 |
| 1000 Hollybluff ST, Austin, TX | $364,900 | 3 | 2 | 1,646 |
Moving Cost Estimate
EXIT Agents in Austin


Listing Courtesy: Compass RE Texas, LLC - 512-657-9311
Last Updated: 2026-07-09