

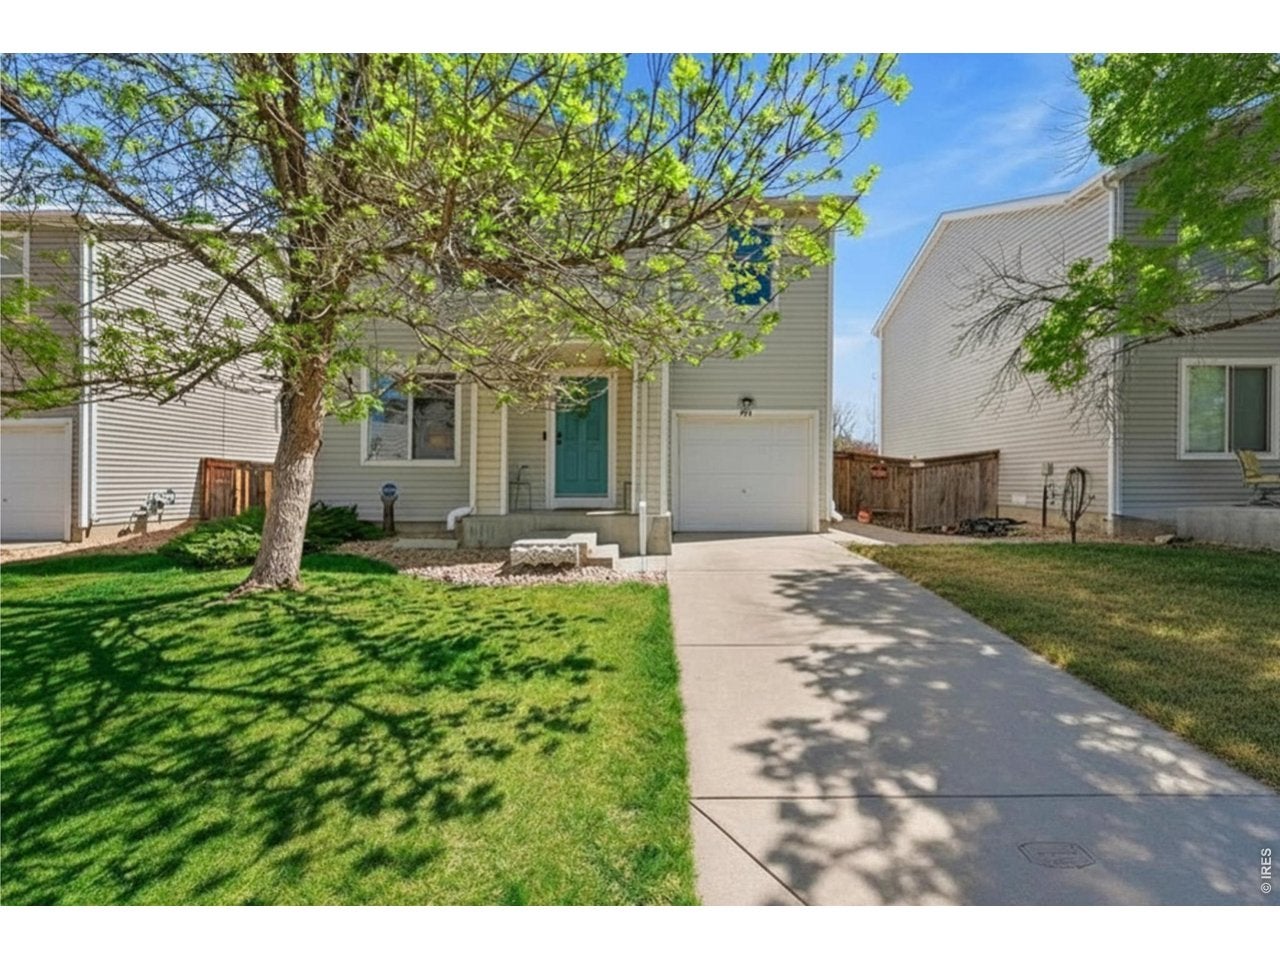
1352 Bluebird St, Brighton, CO 80601
Platte River Ranch Filing 5 · Adams County
Key Facts
Description
**New Price!** Back on Market- no fault of Seller and no inspection objections given. Beautifully updated and offering several upgrades and is larger than recent homes sold in the Platte River ranch area, with 1,470 sq. ft. property truly stands out. Step into a **tastefully redesigned kitchen** featuring quartz counters, modern grey cabinets, and black appliances. The main living areas shine with **luxury vinyl flooring**, **updated lighting**, **ceiling fans**, and **fresh, modern finishes** throughout. Both bathrooms have been stylishly updated, and crisp white 6-panel doors add a clean, cohesive look. The **primary bedroom retreat** includes a generous walk-in closet and a fully updated en-suite bath with a soaking tub, new tile surround, quartz counters, double vanity, and upgraded lighting. Upstairs, you'll find **two additional spacious bedrooms** and another beautifully updated full bath. Outside, enjoy mature trees, a **large concrete patio**, a **spacious shed**, and a **fenced yard that backs to open space**-a perfect setting for relaxing or entertaining. The attached **2-car tandem garage** with direct access to the patio adds convenience and flexibility. This home is packed with updates and even comes with option to select **Home Warranty** for added peace of mind. Residents also enjoy access to **Ken Mitchell Park & Open Space**, offering lakes, a fishing pier, playgrounds, pavilions, and scenic trails. A short bike ride takes you to the pedestrian overpass leading to **The Pavilions** for dining and movies at AMC, or head down Main Street to explore boutique shops, coffee spots, and a local brewery. Easy highway access makes commuting to Denver or Thornton a breeze. **Bonus: This home qualifies for the Community Reinvestment Act program, providing 1.75% of the loan amount (up to $7,000) as a credit toward buyer closing costs, prepaids, and discount points. No income restrictions-essentially free money.** Contact agent for lender details.
Property Information
Property Type
Residential
Sub-Type
Single Family Residence
Style
Contemporary
Year Built
2002
Living Area
1,470 sq ft
Lot Size
0.11 acres
Garage Spaces
2
Zoning
Res
Days on Market
69
MLS® Listing#
1056933
Property Features
Interior
Exterior
Appliances
Cooling
Heating
Basement
Parking
Laundry
Patio
Fencing
Lot Features
Construction
Roof
Windows
Security
Other Structures
Utilities
Water Source
Rooms
- 13x16Upper
- Bedroom 211x12Upper
- Bedroom 315x9Upper
- Kitchen10x17Main
- LaundryMain
- Living Room10x17
Schools
- Elementary:
- Henderson
- Middle:
- Rodger Quist
- High:
- Riverdale Ridge High School
Financial Details
HOA
Yes
Platte River Rance
Annual Taxes
$3,732
Tax year 2025
Parcel Number
R0122113
Directions
Highway 85 to Bromley the West to Swan then right to Bluebird then Left to 2nd house on left.
Affordability Calculator
$85,600
Estimated monthly payment
$2,278/mo
Principal $342,400 · Est. interest $477,678 over 30 yrs
Neighborhood Market Statistics
How this home compares to active listings in Brighton, CO
- $560,486
- Median Listing Price
- 51
- Median Days on Market
- 2,246
- Median Sq Ft
- $264
- Median Price / Sq Ft
- 640
- Active Listings
- This home’s price is 24% below the area median.
- Its price per sq ft is 10% above the area median.
Market statistics compiled from active EXIT Realty® and MLS listings in Brighton, CO.
Location

Points of Interest in Brighton, CO
Showing the Brighton area map.
Nearby Schools
Firstart Preschool
School · 1.5 mi away
South Elementary School
Elementary · 1.5 mi away
Brighton Montessori School
Elementary · 1.5 mi away
Vikan Middle School
Secondary · 1.6 mi away
Brighton Heritage Academy
School · 1.9 mi away
Innovations & Options
Secondary · 1.9 mi away
Zion Lutheran School
Secondary · 2.0 mi away
Southeast Elementary School
Elementary · 2.1 mi away
Northeast Elementary School
Elementary · 2.7 mi away
Overland Trail Middle School
Secondary · 2.8 mi away
Riverdale Ridge High School
Secondary · 2.9 mi away
Henderson Elementary School
Elementary · 3.0 mi away
Rodger Quist Middle School
Secondary · 3.0 mi away
Eagle Ridge Academy
School · 3.2 mi away
Mary E Pennock Elementary School
Elementary · 3.4 mi away
Prairie View High School
Secondary · 3.4 mi away
Prairie View Middle School
Secondary · 3.5 mi away
Brantner Elementary School
Elementary · 3.7 mi away
27j Schools
School · 3.9 mi away
John W Thimmig Elementary School
Elementary · 4.3 mi away
Commute Calculator
Nearby Homes


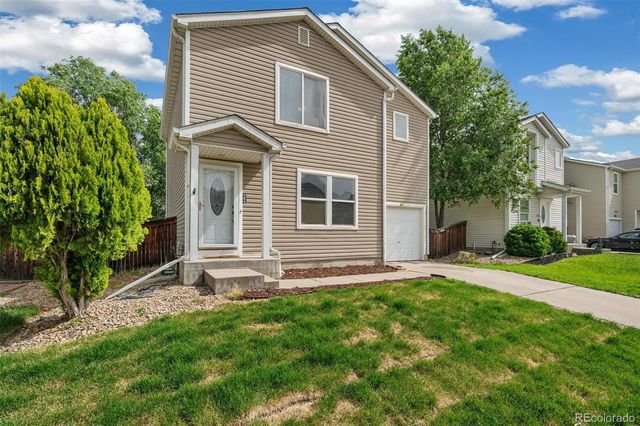


Similar Homes Nearby
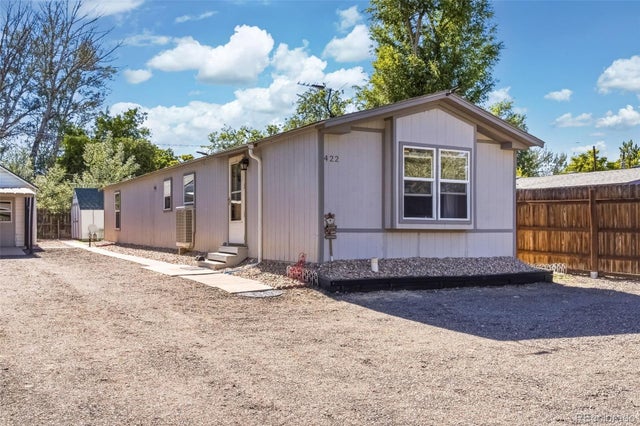
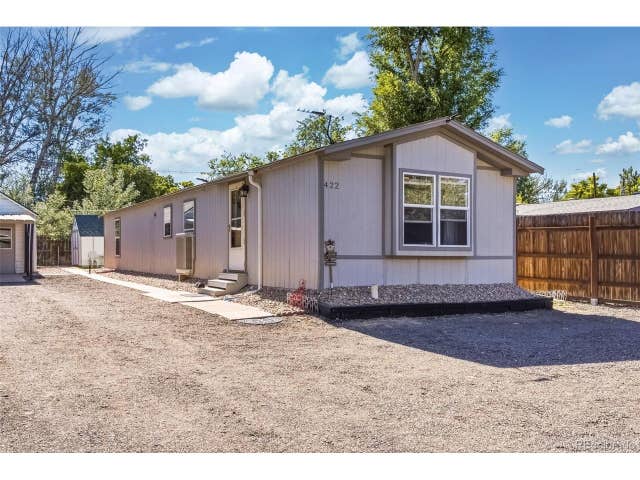
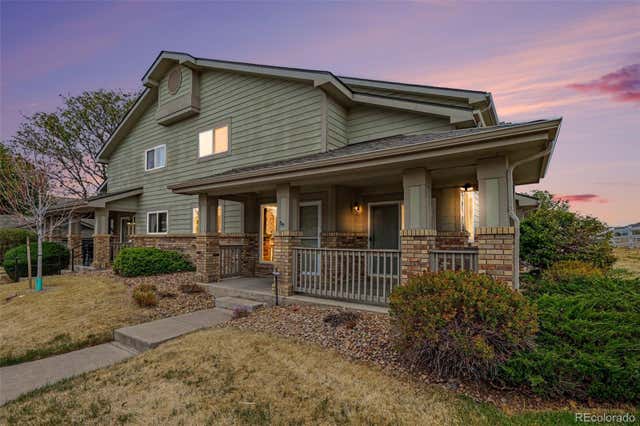
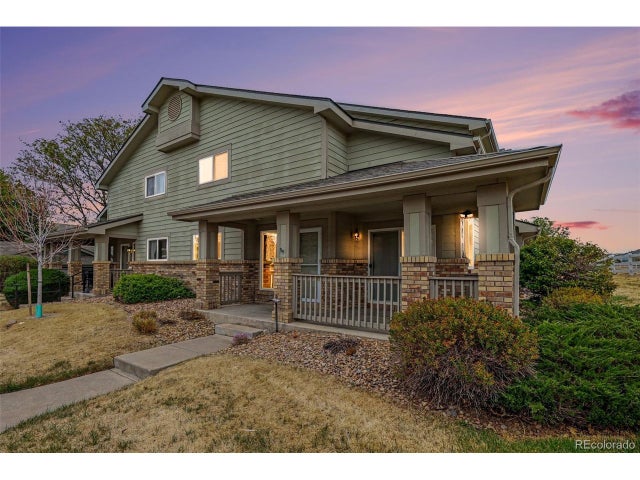

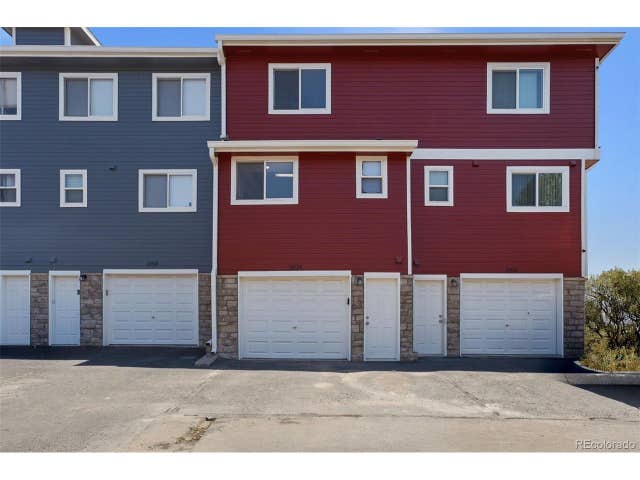
Similar Home Values
Comparable nearby listings and their asking prices.
| Address | Price | Beds | Baths | Sq Ft |
|---|---|---|---|---|
| 422 Willow Drive, Brighton, CO | $300,000 | 2 | 2 | 1,056 |
| 422 Willow Dr, Brighton, CO | $300,000 | 2 | 2 | 1,056 |
| 2900 Purcell Street B6, Brighton, CO | $315,000 | 2 | 3 | 1,178 |
| 2900 Purcell St B6, Brighton, CO | $315,000 | 2 | 3 | 1,178 |
| 12024 Monaco Street, Brighton, CO | $315,000 | 2 | 3 | 1,088 |
| 12024 Monaco St, Brighton, CO | $315,000 | 2 | 3 | 1,088 |


