

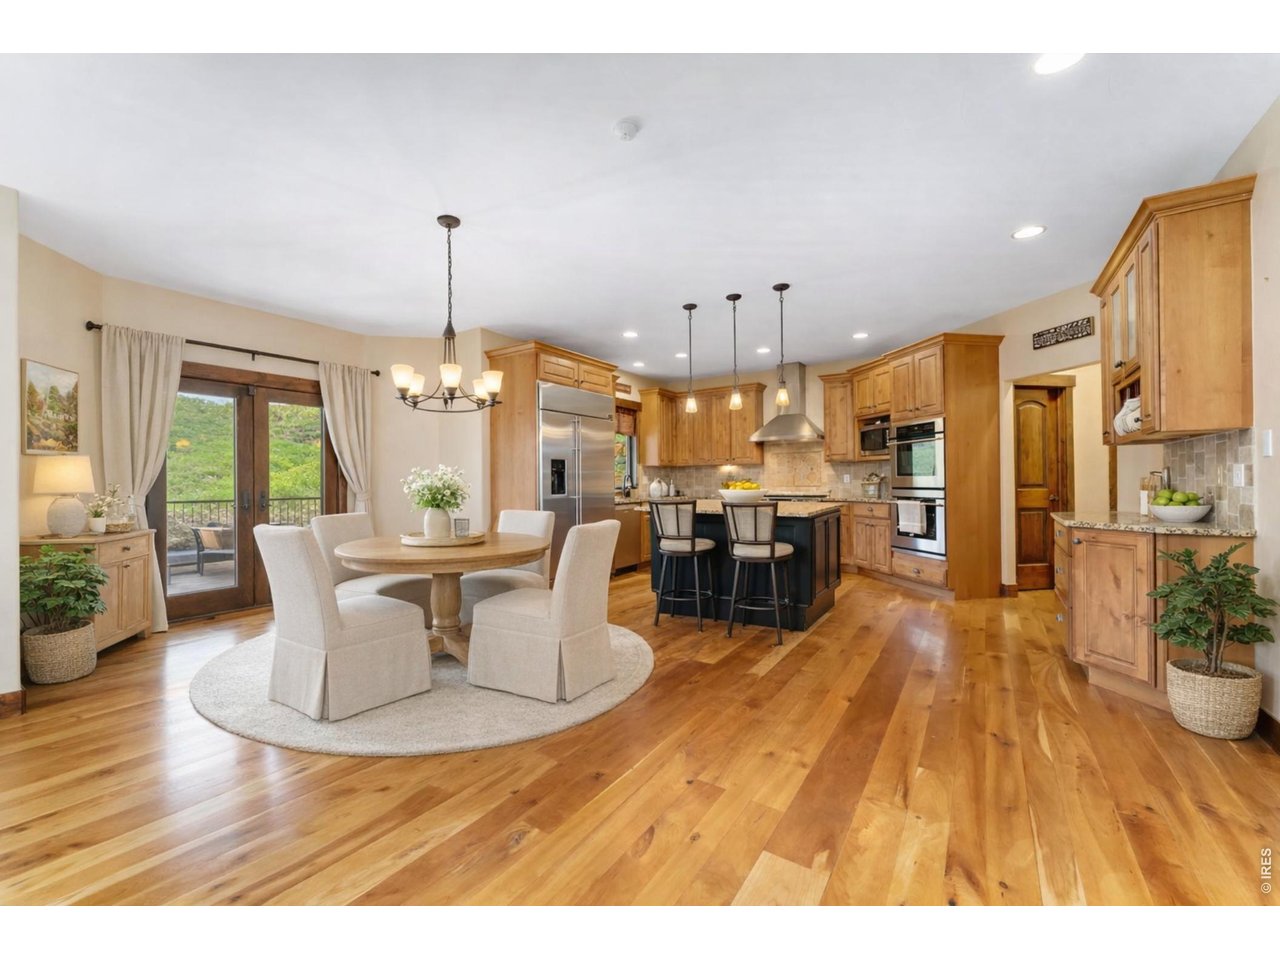
3048 Starling Ct, Castle Rock, CO 80109
Meadows The · Douglas County
Key Facts
Description
Tucked at the quiet end of a cul-de-sac and surrounded by serene rolling hills and open space, this custom 5-bedroom, 5-bath residence offers 5,524 square feet of refined living designed to balance privacy, comfort, and connection to the outdoors. A dramatic two-story foyer with sweeping staircase and natural hardwood floors welcomes you into an open-concept main level filled with light and meadow views. The kitchen is both beautiful and functional with granite countertops, an eat-at island, premium stainless steel appliances, a pot filler, and a sunlit breakfast nook with French doors opening to a covered patio and secluded backyard. Formal dining and a living room with fireplace create inviting gathering spaces. The main-floor private office is thoughtfully positioned for focus and inspiration, overlooking open space and tranquil meadows-ideal for work-from-home living. Upstairs, the expansive primary suite offers a private fireplace, dual walk-in closets, and a spa-inspired five-piece bath with walk-in rain shower and soaking tub. Secondary upstairs bedrooms each feature walk-in closets, en-suite baths, and abundant natural light, complemented by a flexible loft landing space. The finished lower level is designed for relaxation with 9-foot ceilings, a wet bar with island seating, gym area with fireplace hookup, media room with built-in projector and surround sound, fifth bedroom, bonus room, and generous storage. An oversized finished 3-car garage with RV bay, EV-ready wiring, and lift-height ceilings is paired with a custom mudroom designed for elegant after-adventure storage. Smart-home systems, dual furnaces, dual water heaters, high-speed internet, nearby trails, and open space complete this exceptional Colorado lifestyle.
Property Information
Property Type
Residential
Sub-Type
Single Family Residence
Style
Legal Conforming
Year Built
2007
Living Area
5,524 sq ft
Lot Size
0.54 acres
Garage Spaces
3
Zoning
RES
Days on Market
89
MLS® Listing#
1056701
Property Features
Interior
Appliances
Cooling
Heating
Flooring
Fireplace
Basement
Parking
Laundry
Patio
Fencing
Lot Features
Construction
Roof
Windows
Security
Community
Utilities
Sewer
Water Source
Rooms
- 16x13Main
- 23x15Upper
- 21x24Basement
- Bedroom 212x13Upper
- Bedroom 312x12Upper
- Bedroom 412x12Upper
- Bedroom 513x15Basement
- Dining Room11x21Main
- Kitchen12x17Main
- Laundry11x7Main
- Living Room19x18Main
Schools
- Elementary:
- Soaring Hawk
- Middle:
- Castle Rock
- High:
- Castle View
Financial Details
HOA
$470 / Annually
The Meadows Community Associa
Annual Taxes
$8,690
Tax year 2025
Parcel Number
R0348543
Affordability Calculator
$219,800
Estimated monthly payment
$5,849/mo
Principal $879,200 · Est. interest $1,226,562 over 30 yrs
Neighborhood Market Statistics
How this home compares to active listings in Castle Rock, CO
- $774,185
- Median Listing Price
- 53
- Median Days on Market
- 3,095
- Median Sq Ft
- $281
- Median Price / Sq Ft
- 1,429
- Active Listings
- This home’s price is 42% above the area median.
- Its price per sq ft is 29% below the area median.
Market statistics compiled from active EXIT Realty® and MLS listings in Castle Rock, CO.
Location

Points of Interest in Castle Rock, CO
Showing the Castle Rock area map.
Nearby Schools
Soaring Hawk Elementary School
Elementary · 0.1 mi away
Clear Sky Elementary
Elementary · 1.0 mi away
Meadow View Elementary School
Elementary · 1.2 mi away
Colorado Early Colleges Castle Rock
School · 1.2 mi away
Castle Rock Middle School
Secondary · 1.6 mi away
Castle View High School
Secondary · 1.7 mi away
Primrose Schools
Elementary · 2.4 mi away
Academy Charter School
Elementary · 2.4 mi away
Woodlands Academy
School · 2.7 mi away
Arapahoe Community College Castle Rock
School · 2.8 mi away
Douglas County High School
Secondary · 3.1 mi away
Renaissance Secondary School
Secondary · 3.1 mi away
Renaissance Expedition Learn Outward Bound School
Elementary · 3.1 mi away
Douglas County School District
School · 3.2 mi away
Goddard School
School · 3.3 mi away
Cantril
School · 3.5 mi away
Cloverleaf Home Education
School · 3.5 mi away
Castle Rock Elementary School
Elementary · 3.7 mi away
Montessori School of Castle Rock
Elementary · 3.7 mi away
Daniel C Oakes High School
Secondary · 3.8 mi away
Commute Calculator
Nearby Homes


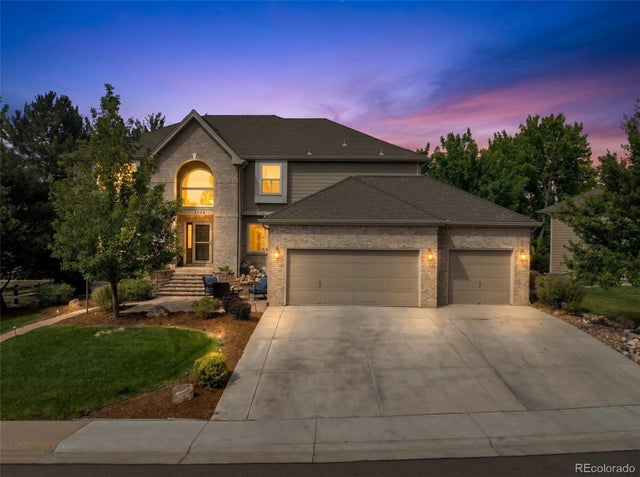
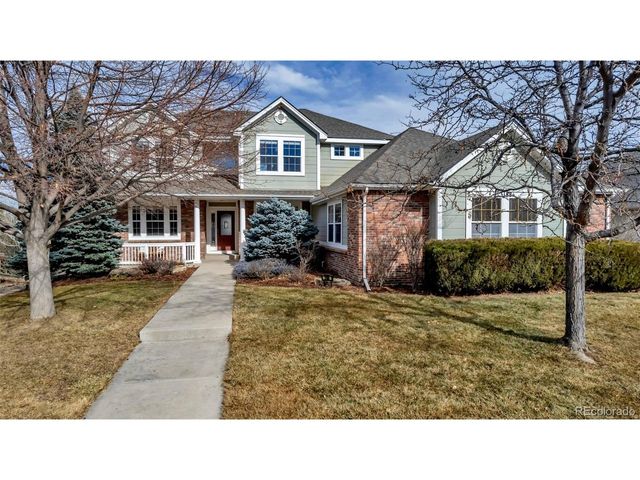

Similar Homes Nearby


Similar Home Values
Comparable nearby listings and their asking prices.
| Address | Price | Beds | Baths | Sq Ft |
|---|---|---|---|---|
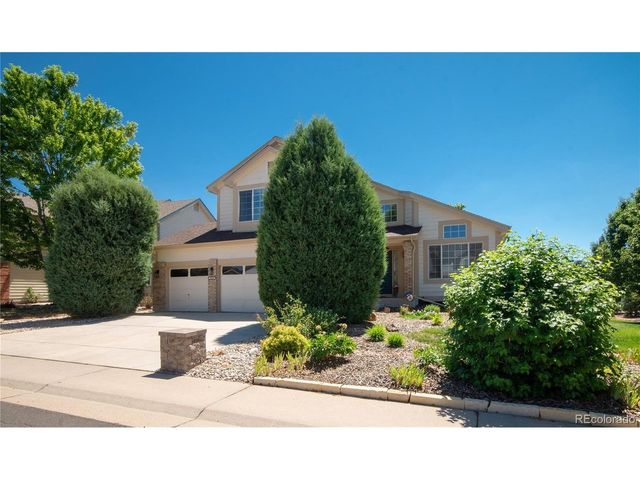
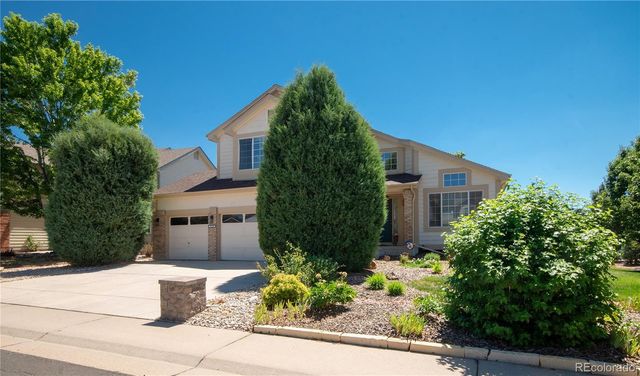
| 1760 Cooper Ct, Castle Rock, CO | $770,000 | 4 | 4 | 3,452 |
| 1760 Cooper Court, Castle Rock, CO | $770,000 | 4 | 4 | 3,452 |
| 4047 Deer Valley Drive, Castle Rock, CO | $775,000 | 4 | 4 | 4,450 |
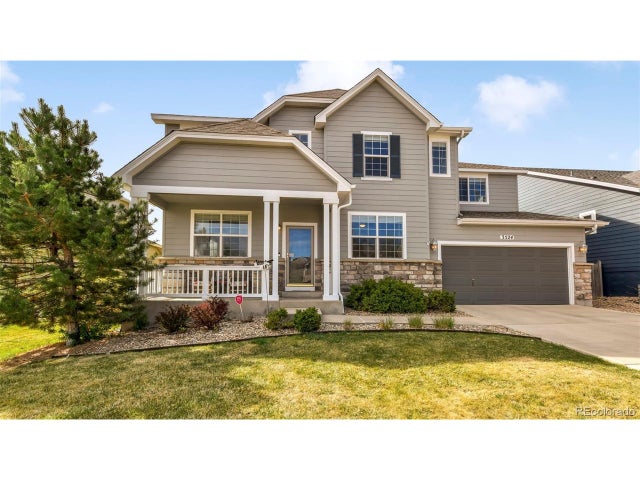
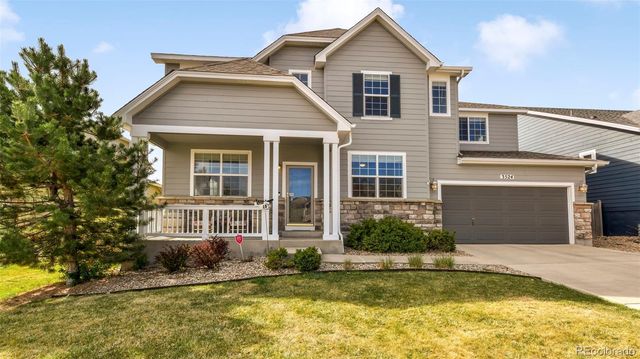
| 3524 Dove Valley Pl, Castle Rock, CO | $775,000 | 6 | 4 | 4,378 |
| 3524 Dove Valley Place, Castle Rock, CO | $775,000 | 6 | 4 | 4,378 |
| 2420 Thistle Ct, Castle Rock, CO | $775,000 | 4 | 3 | 3,005 |


