

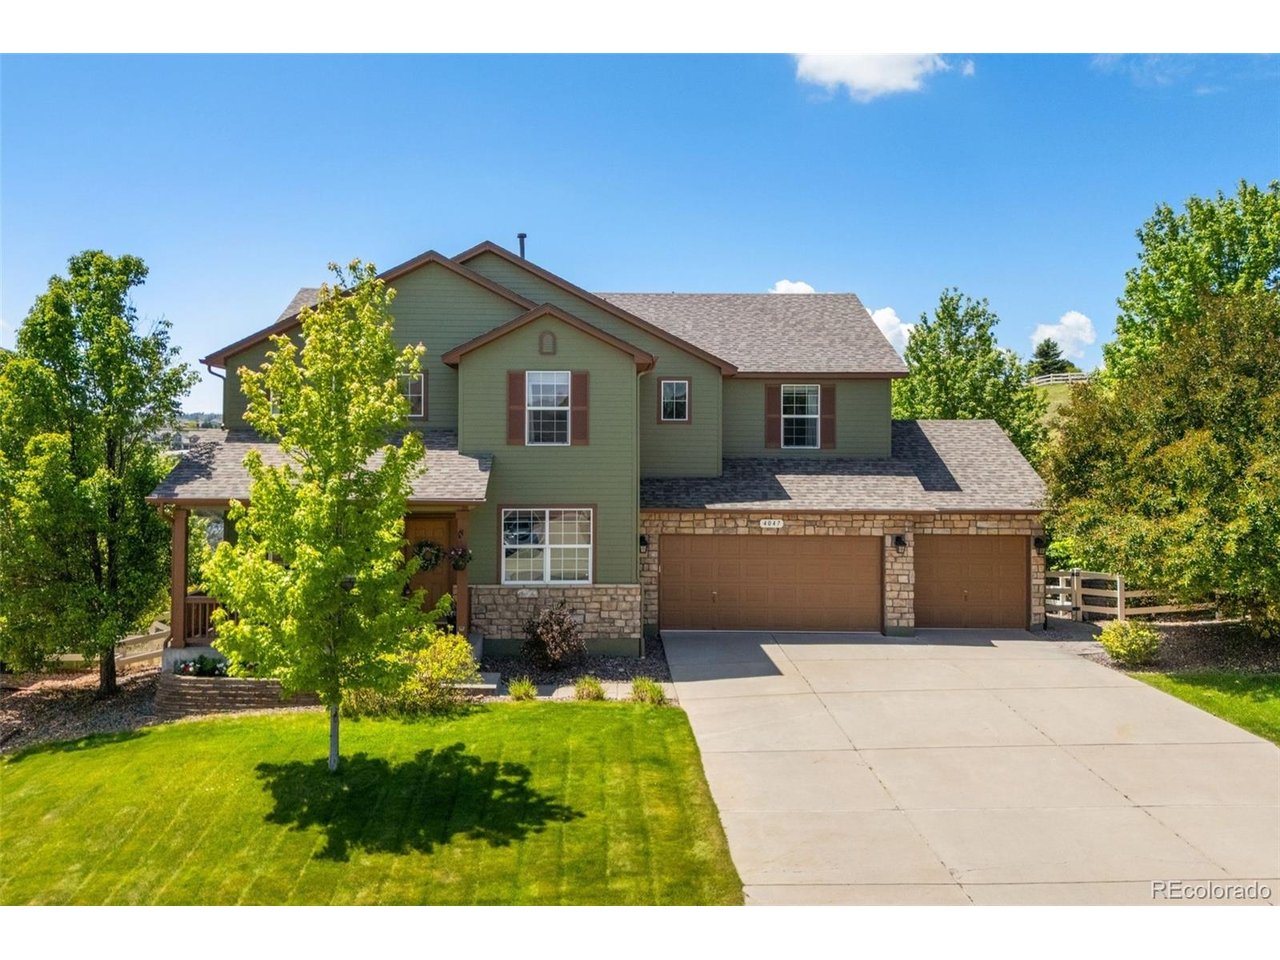
4047 Deer Valley Dr, Castle Rock, CO 80104
Crystal Valley Ranch · Douglas County
Key Facts
Description
Discover exceptional Colorado living in this spacious four-bedroom, four-bathroom home backing to open space in the desirable Crystal Valley Ranch community. With over 4,400 finished square feet, rolling open-space views, and a thoughtfully designed layout, this home offers the perfect balance of comfort, functionality, and style. Soaring vaulted ceilings, abundant natural light, and inviting living spaces create an impressive yet welcoming atmosphere from the moment you enter. The beautifully appointed kitchen serves as the heart of the home, featuring granite countertops, a large island, double ovens, a gas cooktop, and abundant cabinet space. The open-concept design flows seamlessly into the dining area and family room with a cozy gas fireplace, making entertaining effortless. Upstairs, the spacious primary suite offers a five-piece bath with a jetted soaking tub and double walk-in closets, while two additional bedrooms, a full bath, laundry room, and versatile loft provide flexibility for a variety of lifestyles. The finished walk-out basement expands the living space with a bedroom, ensuite bathroom, and a large recreation area ideal for guests, hobbies, or a home gym. Outside, enjoy a large deck overlooking open space and mountain vistas, along with a fully fenced backyard perfect for relaxing and enjoying Colorado's beautiful seasons. An oversized four-car garage provides ample room for vehicles, storage, and outdoor gear. Crystal Valley Ranch residents enjoy access to a clubhouse, fitness center, pool, parks, playgrounds, and nearby trails. Conveniently located just minutes from Downtown Castle Rock, The Outlets at Castle Rock, local restaurants, grocery stores, golf courses, and extensive outdoor recreation, this home also offers easy access to I-25 for commuting to Denver, the Denver Tech Center, and Colorado Springs. Combining scenic surroundings, generous living space, and an outstanding location, this home delivers the best of Castle Rock living.
Property Information
Property Type
Residential
Sub-Type
Single Family Residence
Year Built
2005
Living Area
4,450 sq ft
Lot Size
0.22 acres
Garage Spaces
4
Zoning
PUD
Days on Market
13
MLS® Listing#
6193135
Property Features
Interior
Appliances
Cooling
Heating
Fireplace
Basement
Parking
Patio
Fencing
Lot Features
Construction
Foundation
Roof
Windows
Security
Community
Utilities
Sewer
Water Source
Rooms
- Basement
- Upper
- Bedroom 2Upper
- Bedroom 3Upper
- Bedroom 4Basement
- Dining RoomMain
- Family RoomBasement
- KitchenMain
- LaundryUpper
- Living RoomMain
Schools
- Elementary:
- South Ridge
- Middle:
- Mesa
- High:
- Douglas County
Financial Details
HOA
$86 / Monthly
Crystal Valley Ranch Master Association
Annual Taxes
$4,664
Tax year 2025
Directions
I-25 to Plum Creek Parkway, left on Plum Creek, right on Lake Gulch Road, right on Crystal Valley Parkway, left on LoopRoad, right on Deer Valley Drive.
Affordability Calculator
$155,000
Estimated monthly payment
$4,125/mo
Principal $620,000 · Est. interest $864,955 over 30 yrs
Neighborhood Market Statistics
How this home compares to active listings in Castle Rock, CO
- $771,827
- Median Listing Price
- 54
- Median Days on Market
- 3,076
- Median Sq Ft
- $280
- Median Price / Sq Ft
- 1,425
- Active Listings
- This home’s price is right around the area median.
- Its price per sq ft is 38% below the area median.
Market statistics compiled from active EXIT Realty® and MLS listings in Castle Rock, CO.
Location

Points of Interest in Castle Rock, CO
Showing the Castle Rock area map.
Nearby Schools
World Compass Academy
School · 2.2 mi away
Faith Lutheran Preschool
School · 2.3 mi away
Daniel C Oakes High School
Secondary · 2.3 mi away
South Ridge Elementary
Elementary · 2.5 mi away
Montessori School of Castle Rock
Elementary · 2.6 mi away
Rock Ridge Elementary
Elementary · 2.8 mi away
Cantril
School · 2.9 mi away
Cloverleaf Home Education
School · 2.9 mi away
Douglas County School District
School · 3.2 mi away
Flagstone Elementary School
Elementary · 3.3 mi away
Mesa Middle School
Secondary · 3.3 mi away
Castle Rock Elementary School
Elementary · 3.4 mi away
Woodlands Academy
School · 3.7 mi away
Sage Canyon Elementary
Elementary · 3.8 mi away
Academy Charter School
Elementary · 4.0 mi away
Douglas County High School
Secondary · 4.0 mi away
Renaissance Expedition Learn Outward Bound School
Elementary · 4.9 mi away
Renaissance Secondary School
Secondary · 4.9 mi away
Goddard School
School · 5.0 mi away
Clear Sky Elementary
Elementary · 5.1 mi away
Commute Calculator
Nearby Homes


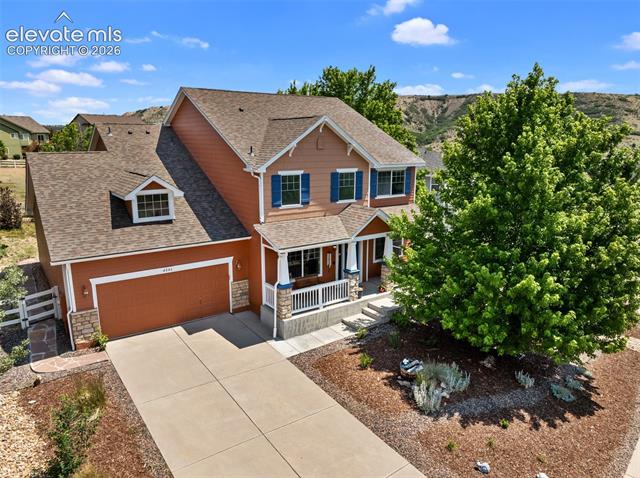


Similar Homes Nearby


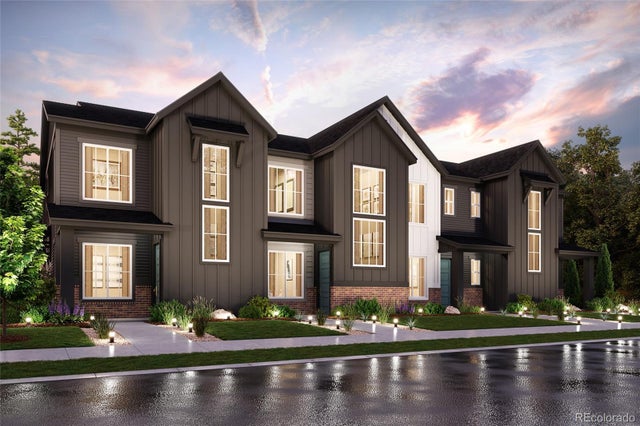


Similar Home Values
Comparable nearby listings and their asking prices.
| Address | Price | Beds | Baths | Sq Ft |
|---|---|---|---|---|
| 536 Luton Dr, Castle Pines, CO | $544,990 | 3 | 3 | 1,369 |
| 516 Luton Drive, Castle Pines, CO | $544,990 | 3 | 3 | 1,369 |
| 536 Luton Drive, Castle Pines, CO | $544,990 | 3 | 3 | 1,369 |
| 516 Luton Dr, Castle Pines, CO | $544,990 | 3 | 3 | 1,369 |
| 1528 Ebony Drive, Castle Rock, CO | $547,900 | 3 | 3 | 1,386 |
| 1528 Ebony Dr, Castle Rock, CO | $547,900 | 3 | 3 | 1,386 |


