

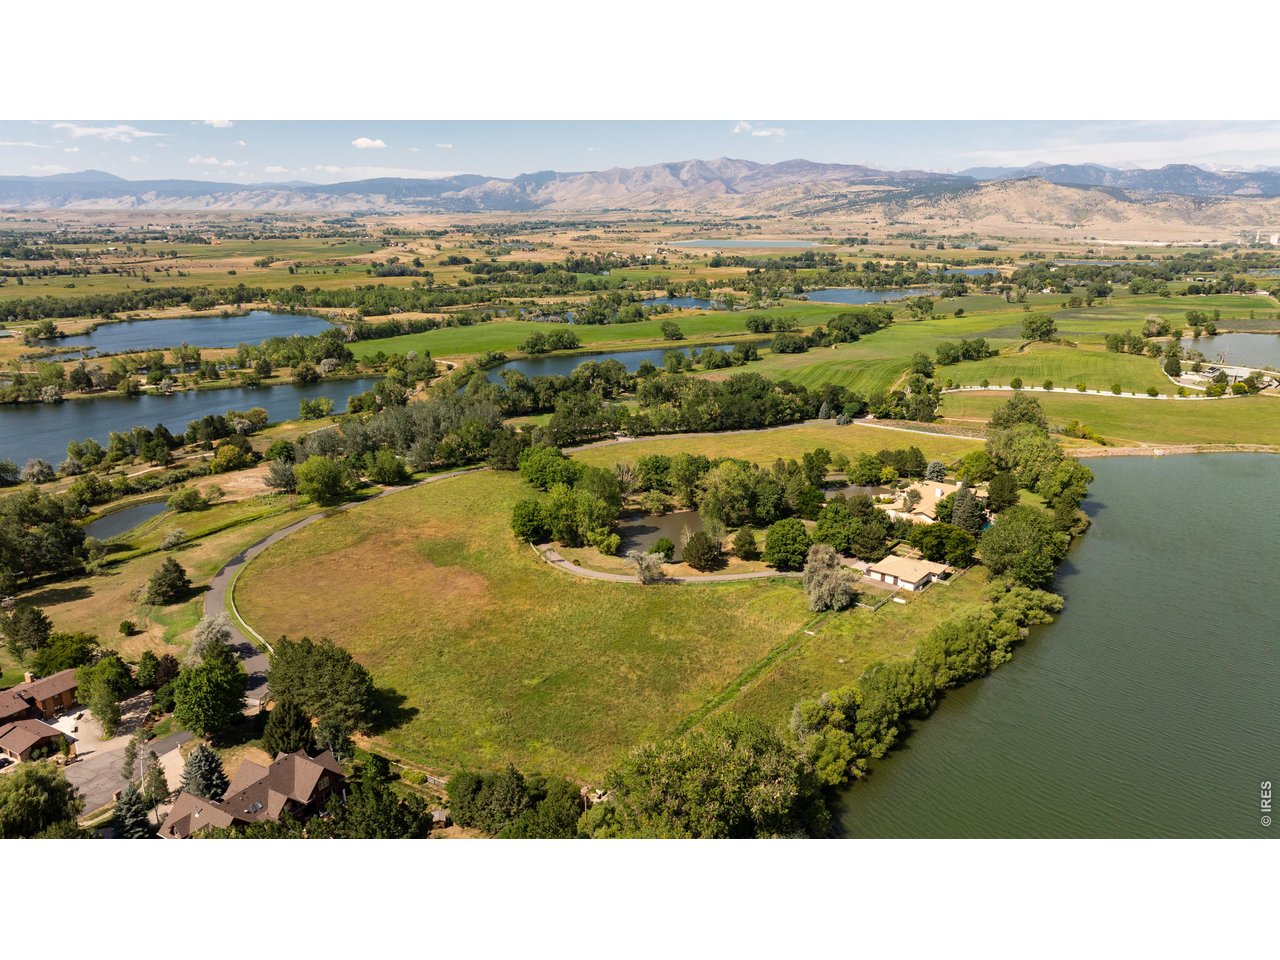
7009 Rozena Dr, Longmont, CO 80503
Dollaghan Family Farm · Boulder County
Key Facts
Description
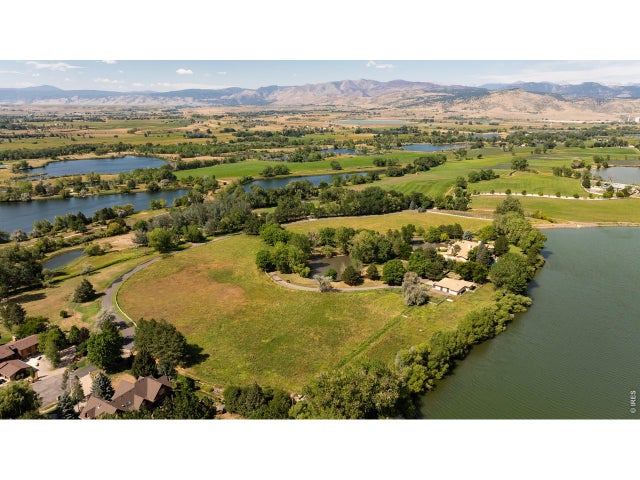
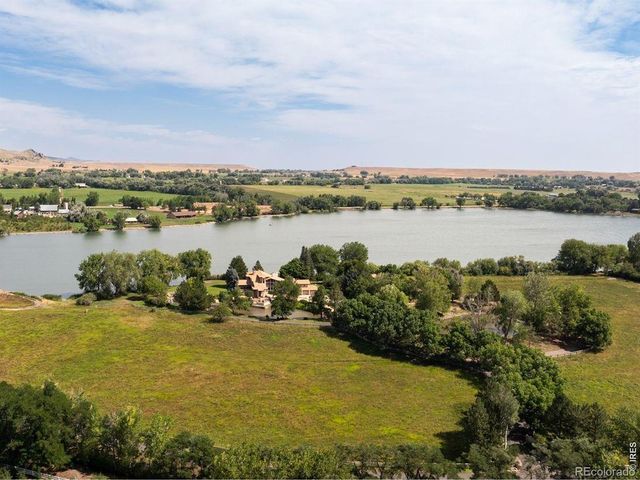
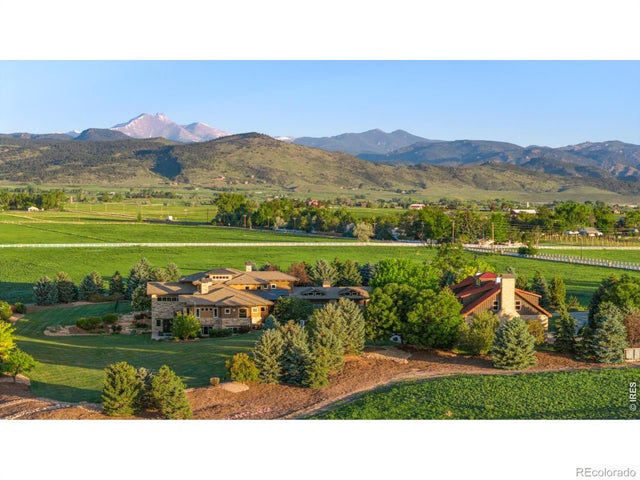
Introducing an unprecedented opportunity to acquire one of the most significant waterfront compounds in Colorado's Front Range. Spanning nearly 50 combined acres of pristine Boulder County landscape, this legacy estate consists of four distinct parcels anchored by a massive 16.6-acre, spring-fed private lake and the invaluable ownership of 1.375 shares of the Palmerton Ditch. Offering a level of recreational freedom and private water access that is nearly impossible to replicate, the North Lake House Lot at 0 Rozena Drive encompasses the entire private lake, and includes a designated buildable envelope for a 6,500-square-foot residence positioned directly at the shoreline with unobstructed views of Longs Peak. The lake has produced trophy catches including 27" bass and 17" crappie, sitting alongside a pond fed by the Longmont Supply Ditch. Whether enjoying a paddle board session or navigating the picturesque path encircling the water, the estate offers a profound connection to a thriving ecosystem. Beyond the shoreline, the residential offerings are equally remarkable, beginning with a stately gated entrance and winding drive. The primary residence is a masterpiece of light and glass, featuring a sun-drenched atrium and stone fireplaces. Outdoor living is defined by a pool, terraced balconies, and pool house set against the backdrop of Burch Lake and fruit orchards. Complementing the home is a multifunctional barn with an office, kitchen, and equestrian stalls. An adjacent parcel, currently a hay farm, offers flexibility to expand with an allowable 5,500-square-foot residence site. The footprint is completed with the fourth parcel, protected by an agricultural conservation easement, ensuring permanent privacy. With Palmerton Ditch shares providing an abundant water supply, the land remains productive and beautiful. This is a rare intersection of pastoral seclusion and world-class luxury, offering the singular privilege of a life where the horizon is yours alone.
Property Information
Property Type
Residential
Sub-Type
Mixed Use
Style
Contemporary
Year Built
1986
Living Area
8,124 sq ft
Lot Size
49.81 acres
Garage Spaces
5
Zoning
A
Days on Market
92
MLS® Listing#
1056552
Property Features
Interior
Exterior
Appliances
Cooling
Heating
Fireplace
Basement
Pool
Parking
Laundry
Patio
Fencing
Lot Features
Construction
Roof
Windows
Security
Other Structures
Utilities
Sewer
Water Source
Rooms
- 23x20Lower
- 20x20Upper
- 11x10Main
- Bedroom 219x12Main
- Bedroom 313x12Main
- Bedroom 421x15Lower
- Dining Room20x15Main
- Family Room32x18Main
- Kitchen29x15Main
- Laundry15x8Main
- Living Room24x22Main
Schools
- Elementary:
- Hygiene
- Middle:
- Westview
- High:
- Longmont
Financial Details
HOA
None
Annual Taxes
$29,916
Tax year 2025
Parcel Number
R0093107
Affordability Calculator
$3,150,000
Estimated monthly payment
$83,828/mo
Principal $12,600,000 · Est. interest $17,578,121 over 30 yrs
Neighborhood Market Statistics
How this home compares to active listings in Longmont, CO
- $610,303
- Median Listing Price
- 50
- Median Days on Market
- 2,118
- Median Sq Ft
- $314
- Median Price / Sq Ft
- 865
- Active Listings
- This home’s price is 2481% above the area median.
- Its price per sq ft is 518% above the area median.
Market statistics compiled from active EXIT Realty® and MLS listings in Longmont, CO.
Location

Points of Interest in Longmont, CO
Showing the Longmont area map.
Nearby Schools
Hygiene Elementary School
Elementary · 0.7 mi away
Westview Middle School
Secondary · 1.8 mi away
Longmont Estates Elementary School
Elementary · 2.3 mi away
Amazing Blessings Christian Preschool
School · 2.7 mi away
Junior Jets Child Development Center
Elementary · 3.4 mi away
Sanborn Elementary School
Elementary · 3.6 mi away
Blue Mountain Elementary School
Elementary · 3.8 mi away
Longs Peak Middle School
Secondary · 3.8 mi away
Desiderata School
School · 3.9 mi away
Longmont High School
Secondary · 3.9 mi away
Altona Middle School
Secondary · 3.9 mi away
Messiah Lutheran Elementary School
Elementary · 3.9 mi away
Mountain View Elementary
Elementary · 4.0 mi away
Eagle Crest Elementary School
Elementary · 4.0 mi away
Gateway Montessori School
Elementary · 4.1 mi away
Northridge Elementary School
Elementary · 4.2 mi away
Lyons Middle/Senior High School
Secondary · 4.2 mi away
Faith Baptist Church
School · 4.4 mi away
Lyons Elementary School
Elementary · 4.7 mi away
Central Elementary School
Elementary · 4.7 mi away
Commute Calculator
Nearby Homes



Similar Homes Nearby

Similar Home Values
Comparable nearby listings and their asking prices.
| Address | Price | Beds | Baths | Sq Ft |
|---|---|---|---|---|
| 7009 Rozena Drive, Longmont, CO | $15,750,000 | 4 | 7 | 8,124 |
| 6880 Saint Vrain Road, Longmont, CO | $18,500,000 | 6 | 8 | 10,821 |
| 6880 Saint Vrain Rd, Longmont, CO | $18,500,000 | 6 | 8 | 10,821 |


