

7007 Rozena Dr, Longmont, CO 80503
Dollaghan Family Farm · Boulder County
Key Facts
Description
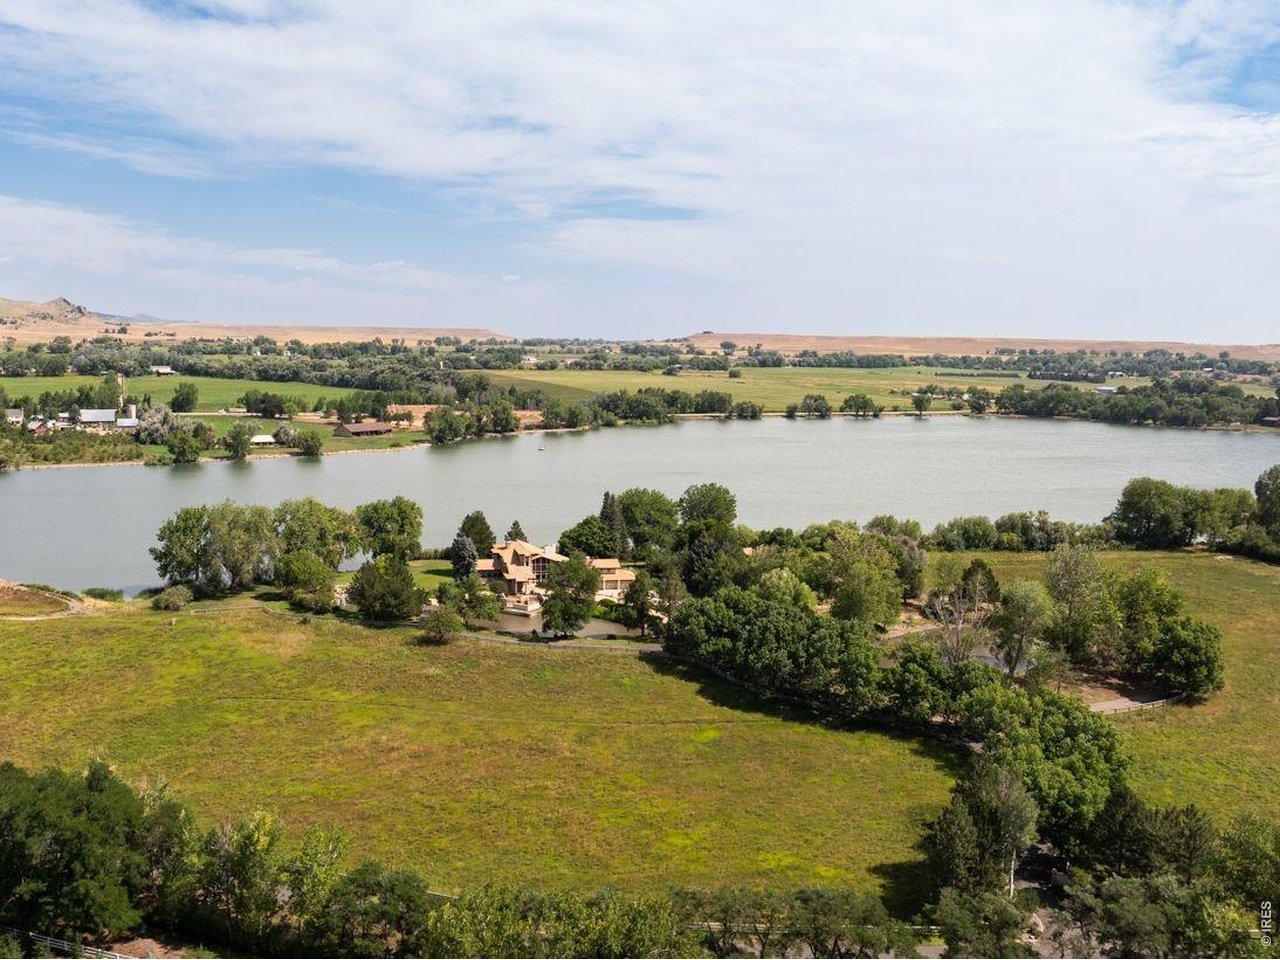
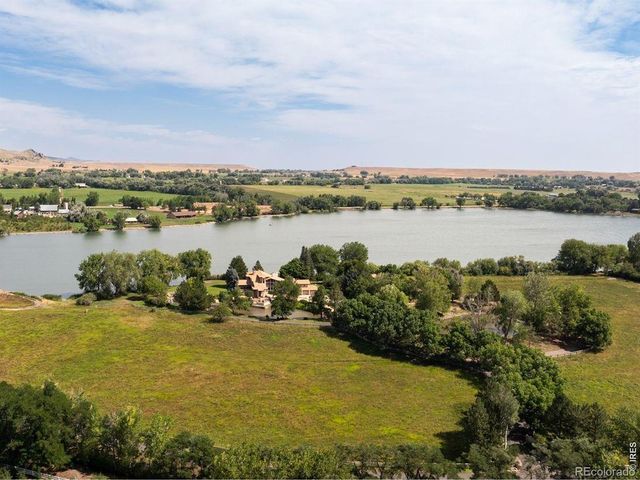
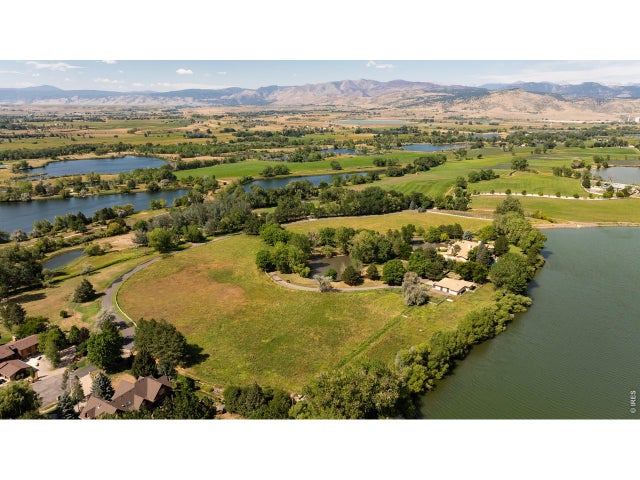
Discover a masterwork of light, water, and vast Colorado horizons. Spanning over 18 acres across 3-distinct parcels, this rare Boulder County sanctuary offers an immersive connection to the landscape, with views stretching from the snow-capped majesty of Longs Peak to the tranquil, glassy surface of Burch Lake. The estate is defined by its vitality and self-sufficiency, sustained by 1.36 shares of the Palmerton Ditch. This invaluable water resource meanders through the grounds, nourishing lush gardens, irrigated hay fields, and a productive orchard of pear, peach, and apple trees. Arrival is an experience in itself: a stately gated entrance opens to a winding, tree-lined drive that reveals meticulously manicured grounds and a series of idyllic ponds. The residence is a celebration of glass and stone. A custom metalwork tree adorns the entry, leading into a home bathed in natural light. A soaring glass atrium and towering windows blur the boundary between the elegant interior and the awe-inspiring mountain vistas beyond. With vaulted ceilings and double-sided stone fireplaces, the interior feels both grand and intimate. The outdoor amenities are distinguished by a pool, pool house, and outdoor kitchen, creating a private oasis designed for hosting against a backdrop of total serenity. Beyond the primary residence, the estate's versatility is unmatched. A second legal parcel offers the rare flexibility for an additional 5,500-square-foot luxury home, while the multifunctional barn provides a professional-grade office, kitchen, and equestrian stalls. For the hobbyist or steward of the land, a dedicated workroom comes complete with a mechanical pit for equipment care and projects. Tucked into a discreet corner of the county, the Rozena Estate offers a rare equilibrium of natural tranquillity and modern accessibility. This is an enduring legacy of peace and permanence, located just minutes from the vintage charm of Hygiene and the vibrant pulse of the Front Range.
Property Information
Property Type
Residential
Sub-Type
Single Family Residence
Style
Contemporary
Year Built
1986
Living Area
8,124 sq ft
Lot Size
18.20 acres
Garage Spaces
5
Zoning
A
Days on Market
99
MLS® Listing#
1055899
Property Features
Interior
Exterior
Appliances
Cooling
Heating
Fireplace
Basement
Pool
Parking
Laundry
Patio
Fencing
Lot Features
Construction
Roof
Windows
Security
Other Structures
Utilities
Sewer
Water Source
Rooms
- 11x10Main
- 20x20Upper
- 23x20Lower
- Bedroom 219x12Main
- Bedroom 313x12Main
- Bedroom 421x15Lower
- Dining Room20x15Main
- Family Room32x18Main
- Kitchen19x15Main
- Laundry15x8Main
- Living Room24x22Main
Schools
- Elementary:
- Hygiene
- Middle:
- Westview
- High:
- Longmont
Financial Details
HOA
None
Annual Taxes
$29,916
Tax year 2025
Parcel Number
R0093106
Affordability Calculator
$1,690,000
Estimated monthly payment
$44,974/mo
Principal $6,760,000 · Est. interest $9,430,802 over 30 yrs
Neighborhood Market Statistics
How this home compares to active listings in Longmont, CO
- $610,303
- Median Listing Price
- 50
- Median Days on Market
- 2,118
- Median Sq Ft
- $314
- Median Price / Sq Ft
- 865
- Active Listings
- This home’s price is 1285% above the area median.
- Its price per sq ft is 232% above the area median.
Market statistics compiled from active EXIT Realty® and MLS listings in Longmont, CO.
Location

Points of Interest in Longmont, CO
Showing the Longmont area map.
Nearby Schools
Hygiene Elementary School
Elementary · 0.8 mi away
Westview Middle School
Secondary · 1.9 mi away
Longmont Estates Elementary School
Elementary · 2.4 mi away
Amazing Blessings Christian Preschool
School · 2.8 mi away
Junior Jets Child Development Center
Elementary · 3.5 mi away
Sanborn Elementary School
Elementary · 3.7 mi away
Blue Mountain Elementary School
Elementary · 3.8 mi away
Longs Peak Middle School
Secondary · 3.9 mi away
Desiderata School
School · 3.9 mi away
Altona Middle School
Secondary · 3.9 mi away
Longmont High School
Secondary · 4.0 mi away
Messiah Lutheran Elementary School
Elementary · 4.0 mi away
Eagle Crest Elementary School
Elementary · 4.0 mi away
Mountain View Elementary
Elementary · 4.1 mi away
Lyons Middle/Senior High School
Secondary · 4.1 mi away
Gateway Montessori School
Elementary · 4.2 mi away
Northridge Elementary School
Elementary · 4.3 mi away
Faith Baptist Church
School · 4.5 mi away
Lyons Elementary School
Elementary · 4.6 mi away
Primrose Schools
Elementary · 4.8 mi away
Commute Calculator
Nearby Homes


Similar Homes Nearby

Similar Home Values
Comparable nearby listings and their asking prices.
| Address | Price | Beds | Baths | Sq Ft |
|---|---|---|---|---|
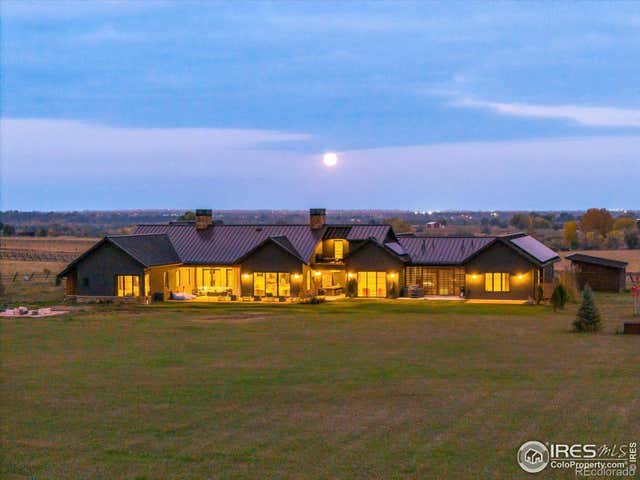
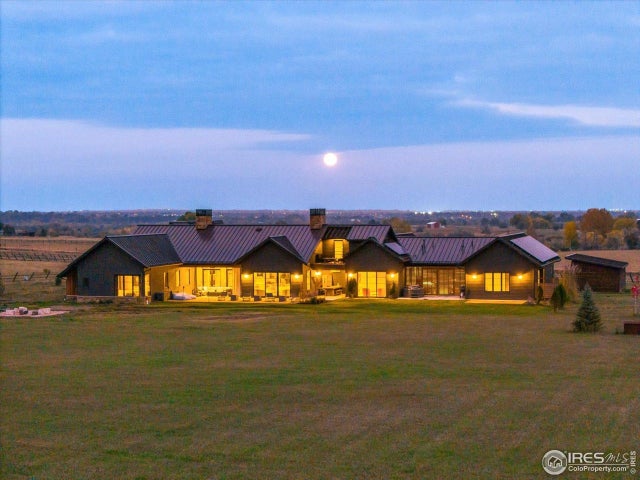
| 5336 Caribou Springs Trail, Longmont, CO | $6,000,000 | 6 | 5 | 4,783 |
| 5336 Caribou Springs Trl, Longmont, CO | $6,000,000 | 6 | 5 | 4,783 |
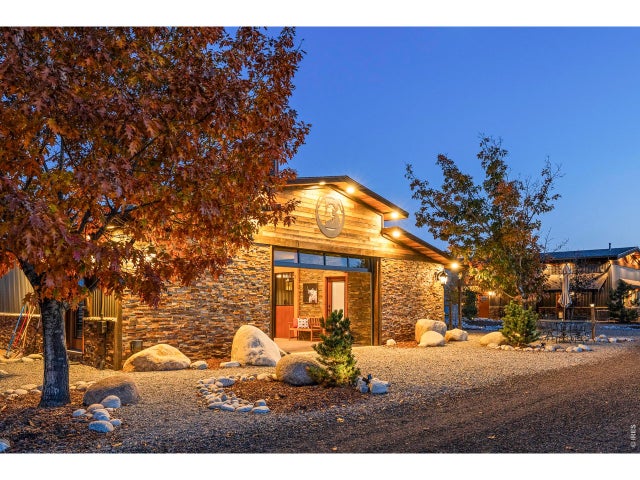
| 9816 County Road 7 Rd, Longmont, CO | $7,900,000 | 3 | 3 | 1,798 |
| 9816 County Road 7 Road, Longmont, CO | $7,900,000 | 3 | 3 | 1,798 |
| 7007 Rozena Drive, Longmont, CO | $8,450,000 | 4 | 7 | 8,124 |
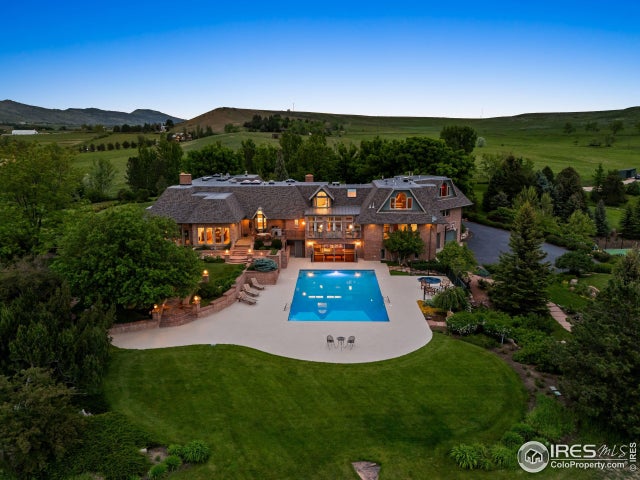
| 8000 N 41st St, Longmont, CO | $8,500,000 | 6 | 9 | 9,618 |


