

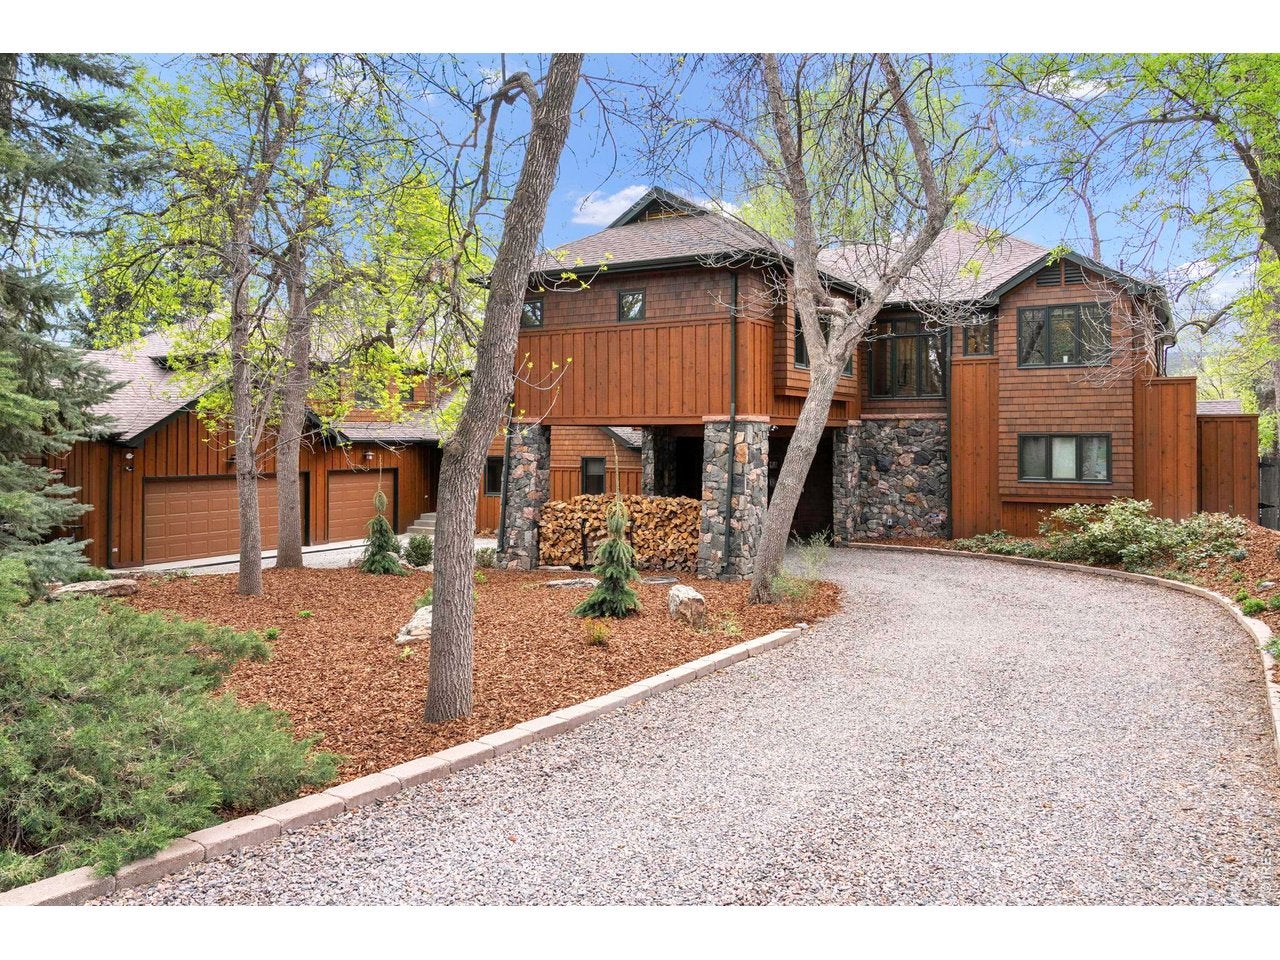
620 Juniper Ave, Boulder, CO 80304
Foothills · Boulder County
Key Facts
Description
This exceptional luxury residence blends mountain elegance with refined design, just two blocks from scenic trails at the base of the foothills. Set on nearly an acre, the lush, secluded, landscaped grounds, complete with Silver Lake Ditch water rights, feature mature trees, gardens, multiple patios, and a private pool - currently unfilled in support of local water conservation efforts, but is designed and ready for future enjoyment, creating a serene, Aspen-inspired retreat in one of Boulder's most coveted neighborhoods. The backyard is further enhanced by an elaborate custom playground complete with a clubhouse, climbing wall, slide, swings, and gym rings, offering an exceptional outdoor experience. Inside, 20-foot vaulted ceilings and floor-to-ceiling windows fill the living spaces with light, complemented by six fireplaces throughout. The home offers two primary suites with spa-like baths, including a steam shower, soaking tub, and expansive walk-in closet, along with multiple ensuite bedrooms. An extraordinary walk-in pantry with abundant open shelving, along with additional closet storage and built-in shelving throughout, elevates both functionality and organization. A main-level office, upstairs study, and library with fireplace provide ideal work and relaxation spaces, while flexible areas include a playroom, rec room, and private studio apartment featuring the added convenience of a small refrigerator. Skylights, striking architectural details, and ideally situated decks with breathtaking Flatirons views are complemented by the added convenience of a dedicated kitchen generator, completing this truly exceptional property.
Property Information
Property Type
Residential
Sub-Type
Single Family Residence
Year Built
1950
Living Area
10,092 sq ft
Lot Size
0.82 acres
Garage Spaces
3
Zoning
LRE
Days on Market
78
MLS® Listing#
1056446
Property Features
Interior
Appliances
Cooling
Heating
Flooring
Fireplace
Basement
Pool
Parking
Laundry
Patio
Fencing
Lot Features
Construction
Roof
Windows
Security
Other Structures
Utilities
Sewer
Water Source
Rooms
- 9x12Main
- 20x15Main
- 15x11Main
- 19x18Lower
- Bedroom 222x12Upper
- Bedroom 321x12Upper
- Bedroom 419x20Upper
- Bedroom 511x13Main
- Dining Room15x12Main
- Family Room18x12Main
- Great Room21x22Main
- Kitchen21x20Main
- Laundry9x12Main
- Living Room27x20Main
Schools
- Elementary:
- Foothill
- Middle:
- Centennial
- High:
- Boulder
Financial Details
HOA
None
Annual Taxes
$46,047
Tax year 2025
Parcel Number
R0001581
Affordability Calculator
$1,900,000
Estimated monthly payment
$50,563/mo
Principal $7,600,000 · Est. interest $10,602,676 over 30 yrs
Neighborhood Market Statistics
How this home compares to active listings in Boulder, CO
- $1,000,000
- Median Listing Price
- 63
- Median Days on Market
- 2,038
- Median Sq Ft
- $568
- Median Price / Sq Ft
- 1,389
- Active Listings
- This home’s price is 850% above the area median.
- Its price per sq ft is 66% above the area median.
Market statistics compiled from active EXIT Realty® and MLS listings in Boulder, CO.
Location

Points of Interest in Boulder, CO
Showing the Boulder area map.
Nearby Schools
Foothill Elementary School
Elementary · 0.3 mi away
Blue Sky Kindergarten
Elementary · 0.6 mi away
Jarrow Montessori School
Elementary · 0.6 mi away
Watershed School
School · 1.0 mi away
Mount Zion Lutheran Church & School
Elementary · 1.0 mi away
Columbine Elementary School
Elementary · 1.1 mi away
Casey Middle School
Secondary · 1.1 mi away
Mapleton Ecc-BVSD
School · 1.2 mi away
Shining Mountain Waldorf School
Elementary · 1.2 mi away
Centennial Middle School
Secondary · 1.2 mi away
Crest View Elementary School
Elementary · 1.3 mi away
Tara Performing Arts High School
Secondary · 1.3 mi away
Snow Lion School
School · 1.3 mi away
New Horizons Cooperative Preschool - Boulder
School · 1.4 mi away
Whittier Elementary School
Elementary · 1.5 mi away
Doorways English School for International Women
School · 1.5 mi away
Highland School
School · 1.6 mi away
Mapleton Montessori School
Elementary · 1.7 mi away
Boulder Journey School
Elementary · 1.7 mi away
September School
Secondary · 1.8 mi away
Commute Calculator
Nearby Homes


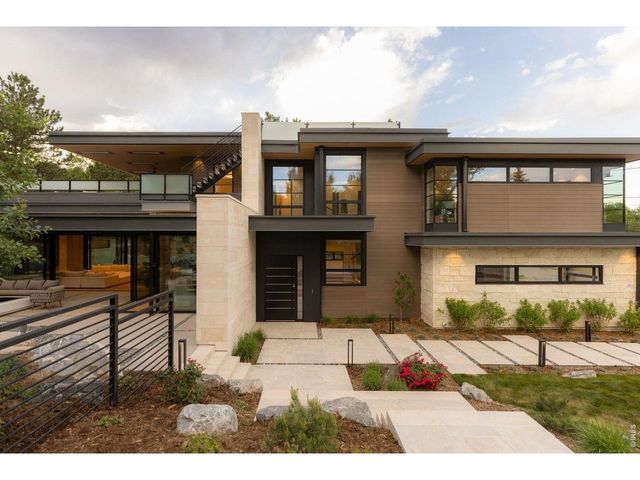

Similar Homes Nearby
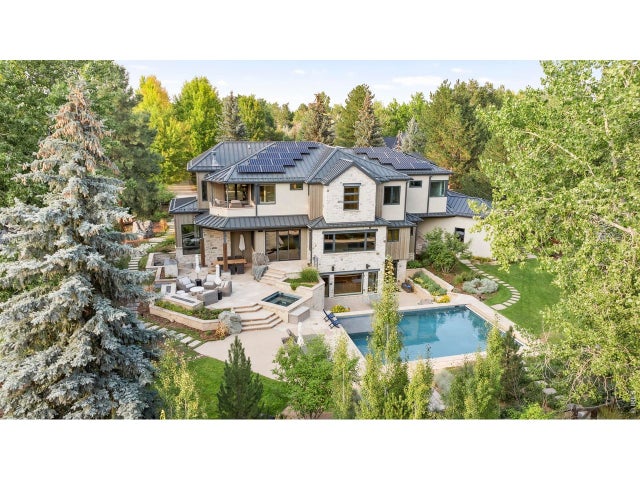
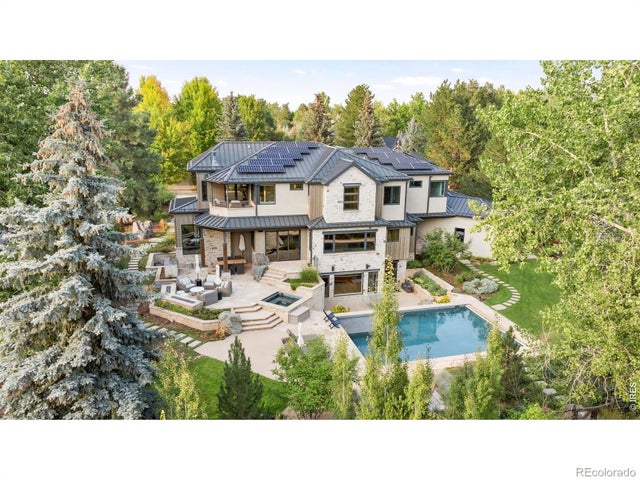


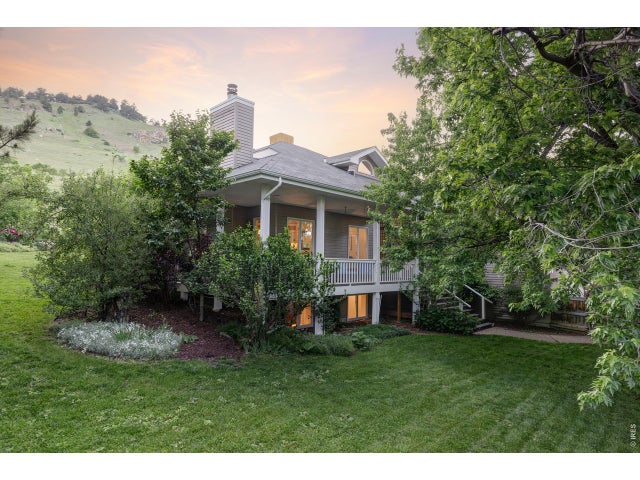
Similar Home Values
Comparable nearby listings and their asking prices.
| Address | Price | Beds | Baths | Sq Ft |
|---|---|---|---|---|
| 2158 Tamarack Ave, Boulder, CO | $6,750,000 | 5 | 5 | 7,254 |
| 2158 Tamarack Avenue, Boulder, CO | $6,750,000 | 5 | 5 | 7,254 |
| 470 & 1344 Weaver Dr, Boulder, CO | $6,800,000 | 5 | 6 | 8,479 |
| 470 & 1344 Weaver Drive, Boulder, CO | $6,800,000 | 5 | 6 | 8,479 |
| 3421 4th St, Boulder, CO | $6,800,000 | 6 | 5 | 5,022 |
| 3421 4th Street, Boulder, CO | $6,800,000 | 6 | 5 | 5,022 |


