


4121 Marble Dr, Longmont, CO 80504
St Acacius · Weld County
Key Facts
Description
Some homes check the boxes, this one anticipates them! Set on a fenced 1/4 acre lot in Mead's popular Lakeside Canyon community, this well designed 5BR, 3BA home blends smart technology & flexible living spaces. A covered front porch welcomes you, while low-maintenance landscaping with xeriscaping & auto sprinklers means more time enjoying Colorado & less time on yard work. Inside, modern convenience is built in. Control the lights, locks, & garage door from your phone with the Smart Home system. Addtl features incl keyless entry, a video doorbell, SMART thermostat, whole-home water filtration, hard wire connectivity, central air, & a tankless water heater. Attractive wood laminate floors flow through the main living areas. A formal dining room overlooks the front yard, while the open-concept living room, dining nook, & island kitchen create an inviting space for everyday living & entertaining. The kitchen boasts granite countertops, wood cabinets, recessed lighting, a pantry, breakfast bar, & stainless steel appliances, incl a gas range oven, microwave, dishwasher, & French-door refrigerator. Sliding glass doors lead from the dining nook to the backyard patio for easy outdoor dining. The living room offers a gas fireplace to cozy up on chilly nights. A main-level BR & full BA provide flexibility for guests or a home office. Upstairs, a spacious loft provides addtl living space, alongside 4 addtl BRs, 2 BAs, & a laundry room. The primary suite features a walk-in closet & adjoining bath with a dual sink vanity & a beautifully tiled shower. 3 more BRs share a full hall bath. The backyard incl a large patio for entertaining, grass area for kids to play, & a storage shed for tools & toys. Lakeside Canyon offers walking paths, playgrounds, & a dog park. Schools, shopping, & dining are minutes away, with St. Vrain State Park & Union Reservoir nearby for hiking, fishing, & boating. Connected, comfortable & MOVE-IN READY, this home is waiting for you to make it your own!
Property Information
Property Type
Residential
Sub-Type
Single Family Residence
Year Built
2023
Living Area
2,682 sq ft
Lot Size
0.25 acres
Garage Spaces
2
Zoning
PUD
Days on Market
1
MLS® Listing#
7579520
Property Features
Interior
Appliances
Cooling
Heating
Fireplace
Basement
Parking
Patio
Fencing
Lot Features
Roof
Windows
Security
Other Structures
Community
Utilities
Sewer
Water Source
Rooms
- 13x16Upper
- Bedroom 213x12Upper
- Bedroom 312x11Upper
- Bedroom 413x10Upper
- Bedroom 512x10Main
- Dining Room12x11Main
- Kitchen13x11Main
- Laundry6x7Upper
- Living Room16x16Main
Schools
- Elementary:
- Mead
- Middle:
- Mead
- High:
- Mead
Financial Details
HOA
$220 / Quarterly
RM Mead Metro District
Annual Taxes
$6,468
Tax year 2025
Directions
Head East on CO-66E, turn Right onto CO Rd 7, Turn Left onto Co Rd 28, Turn Right onto Limestone Ave., Turn Left onto Marble Drive.
Affordability Calculator
$116,000
Estimated monthly payment
$3,087/mo
Principal $464,000 · Est. interest $647,321 over 30 yrs
Neighborhood Market Statistics
How this home compares to active listings in Longmont, CO
- $610,303
- Median Listing Price
- 50
- Median Days on Market
- 2,118
- Median Sq Ft
- $314
- Median Price / Sq Ft
- 865
- Active Listings
- This home’s price is 5% below the area median.
- Its price per sq ft is 31% below the area median.
Market statistics compiled from active EXIT Realty® and MLS listings in Longmont, CO.
Location

Points of Interest in Longmont, CO
Showing the Longmont area map.
Nearby Schools
Mead High School
Secondary · 1.2 mi away
Firestone Charter Academy
School · 2.1 mi away
Primrose Schools
Elementary · 2.5 mi away
Centennial Elementary
Elementary · 2.6 mi away
Coal Ridge Middle School
Secondary · 3.0 mi away
Prairie Ridge Elementary School
Elementary · 3.3 mi away
Mead Elementary School
Elementary · 3.5 mi away
Mead Middle School
Elementary · 3.5 mi away
Trail Ridge Middle School
Secondary · 4.5 mi away
Fall River Elementary School
Elementary · 4.8 mi away
Legacy Elementary School
Elementary · 5.1 mi away
Carbon Valley Academy
School · 5.1 mi away
Goddard School
School · 5.3 mi away
Little Pinwheels
School · 5.5 mi away
Rocky Mountain Elementary School
Elementary · 5.7 mi away
Skyline High School
Secondary · 5.7 mi away
Alpine Elementary School
Elementary · 5.9 mi away
Heritage Middle School
Elementary · 6.0 mi away
Frederick Senior High School
Secondary · 6.1 mi away
Grand View Elementary
Elementary · 6.5 mi away
Commute Calculator
Nearby Homes


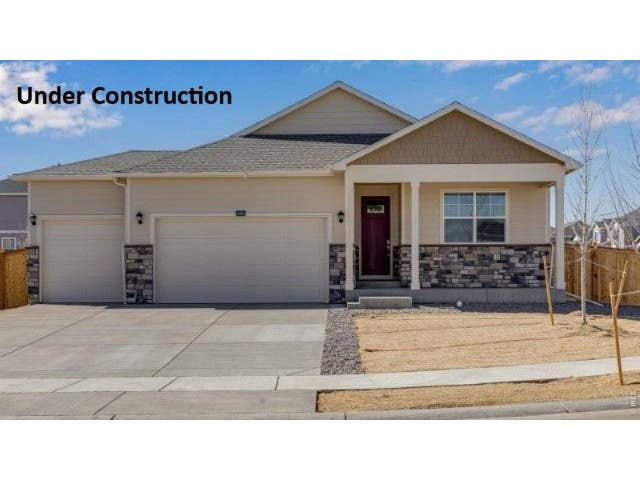

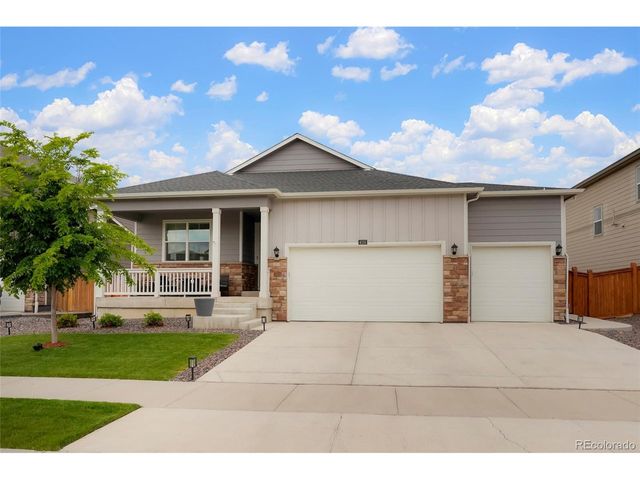
Similar Homes Nearby
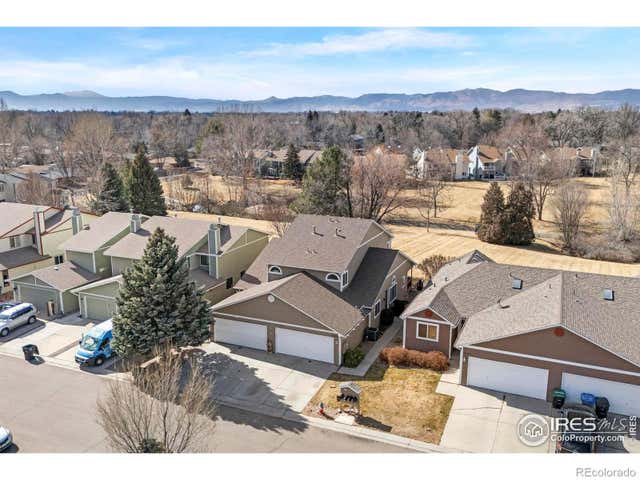
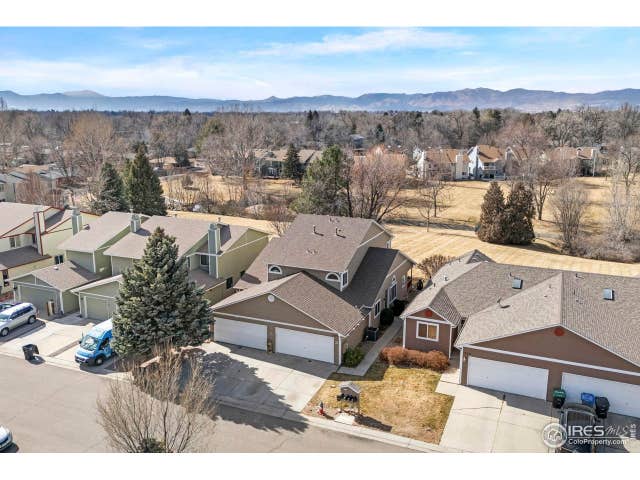


Similar Home Values
Comparable nearby listings and their asking prices.
| Address | Price | Beds | Baths | Sq Ft |
|---|---|---|---|---|
| 1225 Baker Street, Longmont, CO | $419,000 | 4 | 4 | 1,955 |
| 1225 Baker St, Longmont, CO | $419,000 | 4 | 4 | 1,955 |
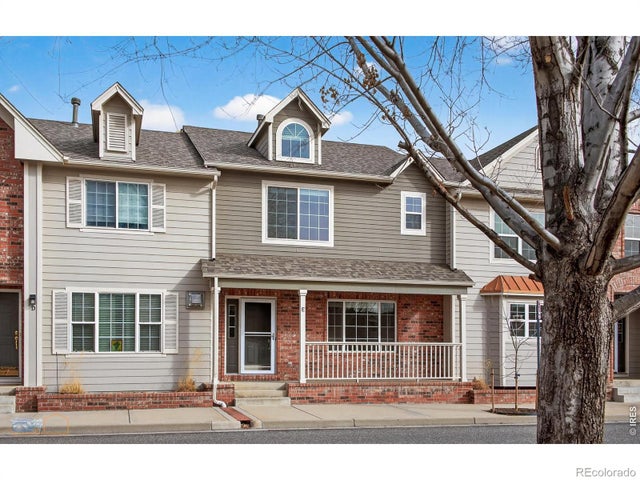
| 510 N Parkside Dr E, Longmont, CO | $425,000 | 4 | 4 | 1,869 |
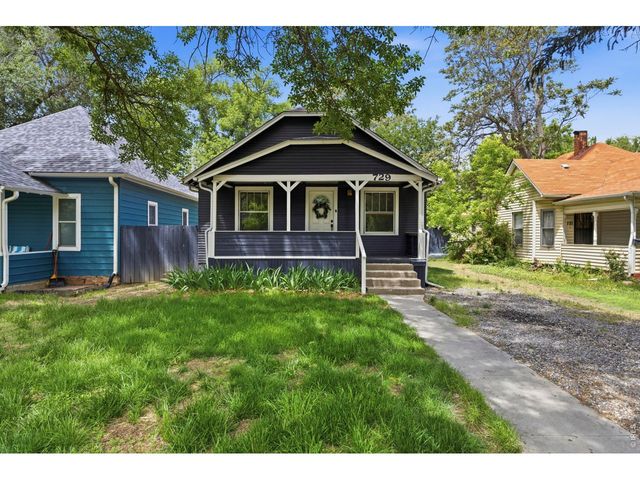
| 729 Atwood St, Longmont, CO | $425,000 | 4 | 1 | 1,242 |
| 729 Atwood Street, Longmont, CO | $425,000 | 4 | 1 | 1,242 |
| 510 N Parkside Drive E, Longmont, CO | $425,000 | 4 | 4 | 1,869 |


