

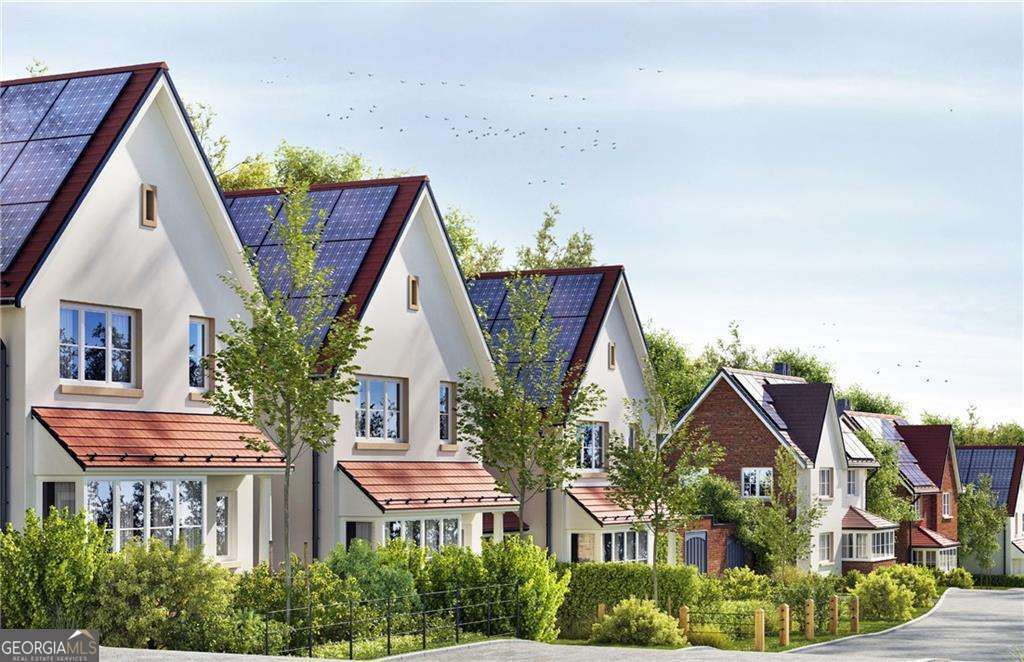
135 Alcovy TER, Alpharetta, GA 30009
Alcovy Place · Fulton County
Key Facts
Description
ALCOVY'S ASPIRING ATMOSPHERE Positioned on Thompson Street with easy access to the AlphaLoop, these exquisite four-bedroom, four - and one-half-bathroom new builds (with a fourth bedroom on the garage level) offer a luxe lock-and-go lifestyle situated midway between Avalon and downtown Alpharetta. Part of a series of homes being built within the Alcovy development, they highlight a community designed with a neighborhood-focused layout and pedestrian-friendly features. Expect a linear architectural style for Lots 7-10, where the organization of space promotes seamless flow and aesthetic balance. Each plan boasts an unrestricted main level, seamlessly connecting the living, dining and kitchen areas, complemented by a spacious walk-in pantry for added kitchen storage. Upstairs, the primary suite features a luxurious en suite bathroom and a large walk-in closet. There is also an additional bedroom with its own en suite and walk-in closet and a conveniently located laundry room. The basement includes a flex space that could become a fourth bedroom, along with secure two-car garage parking. The habitable attic plan enhances living space with a cozy loft, a third bedroom with an en suite bathroom and a walk-in closet and a rooftop terrace, the ideal outdoor space for relaxation and entertaining. Enjoy premium features, fixtures and finishes, starting with soaring 10-foot ceilings on the main level that enhance the sense of space. The kitchen is equipped with top-of-the-line stainless steel appliances, including a gas cooktop, a double oven and a microwave oven drawer, all set against ceramic tile backsplashes and stone and quartz countertops. The bathrooms impress with ceramic tile shower walls and ceramic tile floors featuring a variety of mosaic styles for a customized look. Hardwood floors are available in multiple finishes, allowing the space to be tailored according to individual tastes. Cabinets can be personalized with options like glass doors, pull-outs, and lighted cabinets, all available for selection at the Strathmore design center. Each home is beautifully lit with designer interior and exterior lighting, and Moen fixtures and hardware are featured throughout the kitchen and bathrooms. Thoughtful touches include built-in shelves in the walk-in pantry and closets, a cozy fireplace and elevator access to all levels, ensuring convenience and style at every turn. Welcome to life at Alcovy Place.
Property Information
Property Type
Residential
Sub-Type
Single Family Residence
Structure Type
House
Year Built
2025
Stories
3
Lot Size
0.07 acres
Garage Spaces
2
Parking Spaces
2
Days on Market
414
MLS® Listing#
10503496
Property Features
Interior
Appliances
Cooling
Heating
Flooring
Fireplace
Basement
Parking
Laundry
Patio
Lot Features
Construction
Roof
Windows
Security
Community
Utilities
Sewer
Water Source
Rooms
- Dining Room
- Kitchen
Schools
- Elementary:
- Manning Oaks
- Middle:
- Hopewell
- High:
- Alpharetta
Financial Details
HOA
$1,800 / Annually
Annual Taxes
$2,112
Tax year 2024
Parcel Number
12 270307482194
Directions
For GPS use 72 Thompson Street, Alpharetta, Ga. 30009 - The Best location in Downtown Alpharetta; walking distance to the restaurants,shopping, and City Hall and within a quick walk to Avalon. The community has direct access to the Alpharetta Loop.
Affordability Calculator
$319,000
Estimated monthly payment
$8,489/mo
Principal $1,276,000 · Est. interest $1,780,134 over 30 yrs
Neighborhood Market Statistics
How this home compares to active listings in Alpharetta, GA
- $801,622
- Median Listing Price
- 48
- Median Days on Market
- 2,799
- Median Sq Ft
- $278
- Median Price / Sq Ft
- 1,125
- Active Listings
- This home’s price is 99% above the area median.
Market statistics compiled from active EXIT Realty® and MLS listings in Alpharetta, GA.
Location

Getting Around
Points of Interest in Alpharetta, GA
Showing the Alpharetta area map.
Nearby Schools
Alpharetta Presbyterian Dayschool
School · 0.3 mi away
Home Sweet Home School
School · 0.5 mi away
Alexsander Academy
School · 0.6 mi away
Independence High School
Secondary · 0.6 mi away
The Lionheart School
School · 0.7 mi away
Amana Academy
Elementary · 0.7 mi away
Alpharetta Elementary School
Elementary · 0.9 mi away
Manning Oaks Elementary School
Elementary · 1.1 mi away
Primrose Schools
Elementary · 1.3 mi away
Fulton Science Academy
School · 1.5 mi away
Charter School of Atlanta
Elementary · 1.6 mi away
Fulton Sunshine Academy
School · 1.6 mi away
New Prospect Elementary School
Elementary · 1.7 mi away
Sundance Academy
School · 1.8 mi away
Goddard School
School · 1.9 mi away
Alpharetta High School
Secondary · 2.1 mi away
Hopewell Middle School
Secondary · 2.1 mi away
Alpharetta Theatre
School · 2.1 mi away
Guidepost Montessori at Deerfield
Elementary · 2.1 mi away
Haynes Bridge Middle School
Secondary · 2.2 mi away
Commute Calculator
Nearby Homes


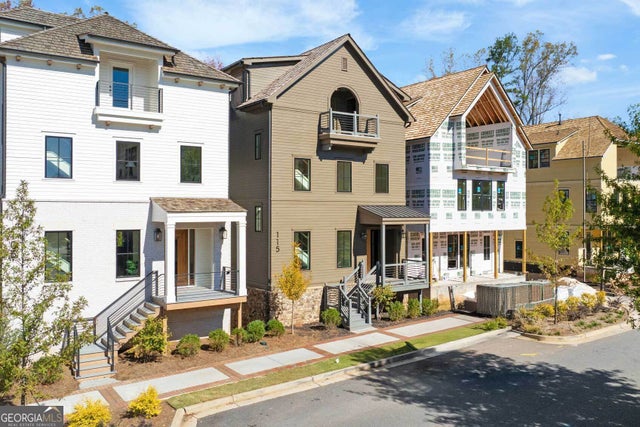

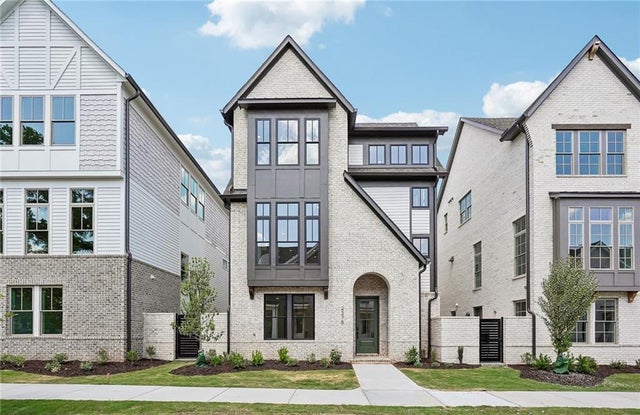
Similar Homes Nearby
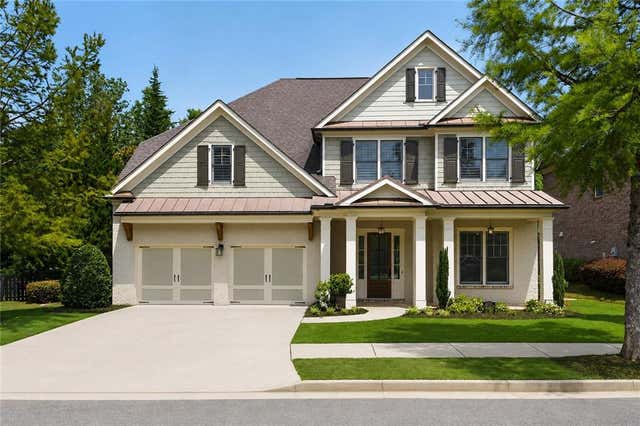
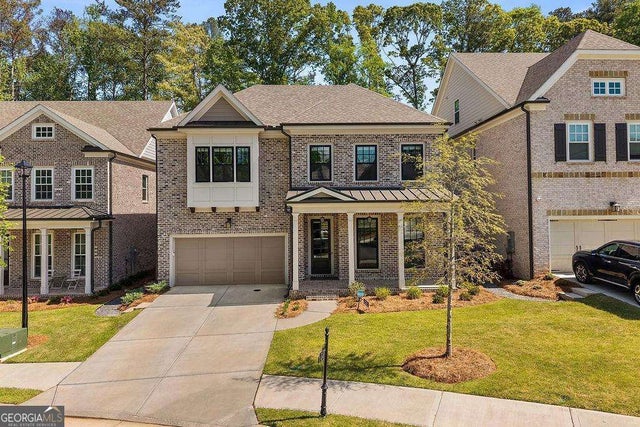
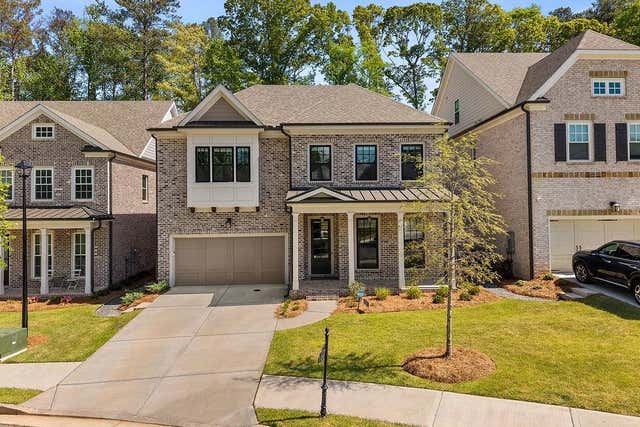
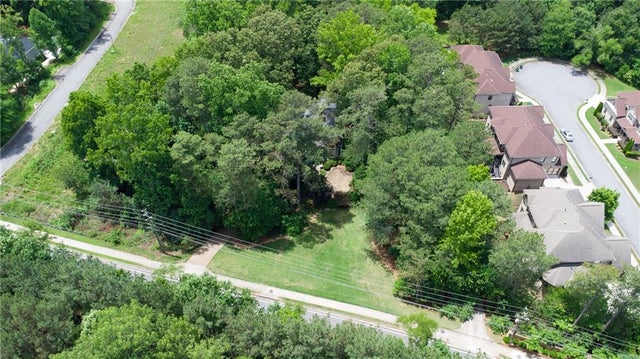
Similar Home Values
Comparable nearby listings and their asking prices.
| Address | Price | Beds | Baths | Sq Ft |
|---|---|---|---|---|
| 12895 Cogburn Overlook, Alpharetta, GA | $1,120,000 | 5 | 4 | 3,927 |
| 144 Wards Crossing Way, Alpharetta, GA | $1,120,000 | 4 | — | 3,352 |
| 144 Wards Crossing Way, Alpharetta, GA | $1,120,000 | 4 | 4 | 3,352 |
| 500 Founders Drive E, Alpharetta, GA | $1,125,000 | 5 | 5 | 3,997 |
| 10600 Buice Road, Alpharetta, GA | $1,125,000 | 4 | 3 | — |
| 10600 Buice RD, Alpharetta, GA | $1,125,000 | 4 | — | 3,657 |
Moving Cost Estimate
EXIT Agents in Alpharetta


Listing Courtesy: HOME Luxury Real Estate - 4706824663