

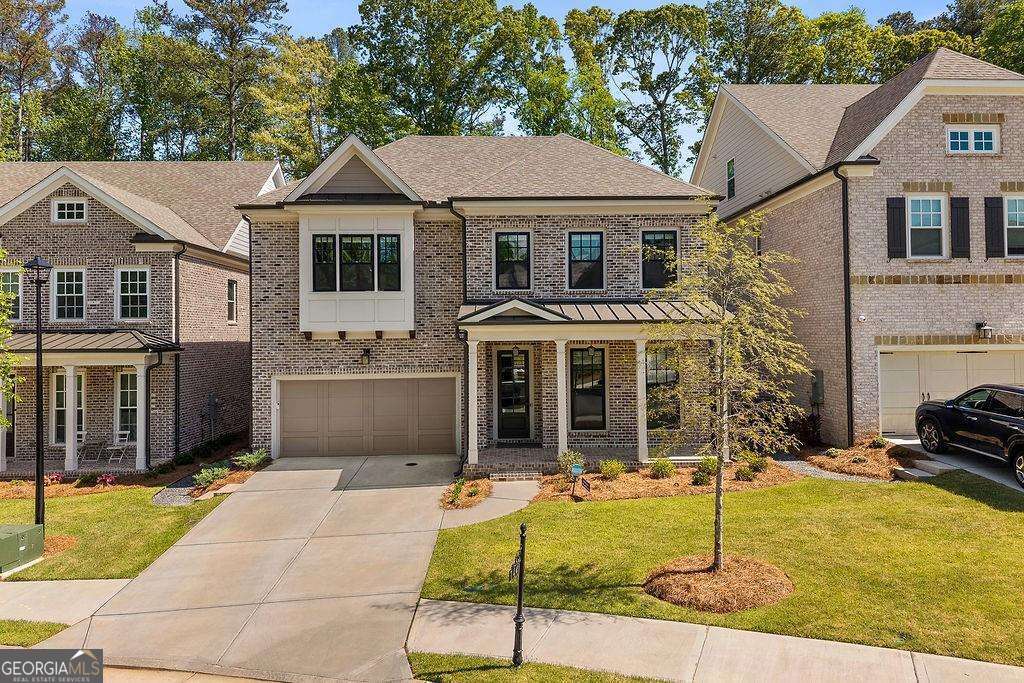
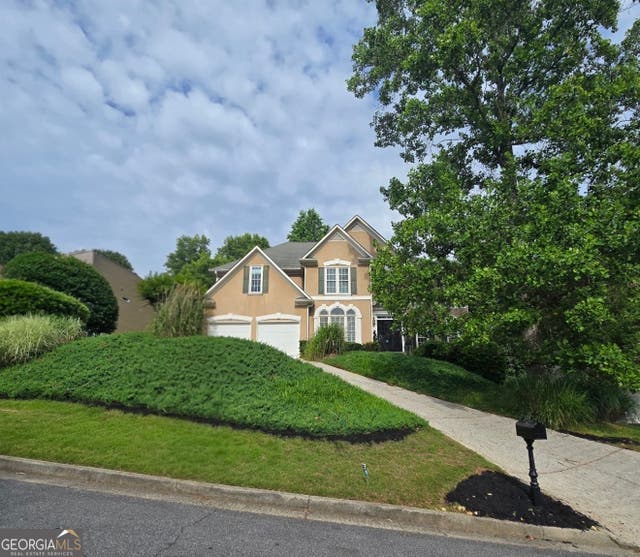
144 Wards Crossing Way, Alpharetta, GA 30022
Ward's Crossing · Fulton County
Key Facts
Description
Welcome to a home that truly stands out in the heart of Johns Creek where modern upgrades, thoughtful design, and an unbeatable location come together to create an exceptional living experience!! Step inside and you're immediately greeted by wide-plank upgraded flooring that flows seamlessly throughout the home, setting the tone for both style and comfort. The open, airy layout is enhanced by dramatic vaulted ceilings and a sun-drenched sunroom that brings in abundant natural light, perfect for morning coffee or a quiet retreat. The kitchen is designed to impress, featuring sleek quartz countertops, clean modern finishes, and stainless appliances, ideal for both everyday living and entertaining. One of the home's most desirable features is its two primary suites, one conveniently located on the main level and another upstairs each complete with custom closets. This flexible layout is perfect for multi-generational living, guests, or simply enjoying added privacy. Step outside to your private, fenced backyard, perfect for entertaining, gardening, or unwinding in a peaceful setting. Located just minutes from Peachtree Corners, Alpharetta, and Atlanta, you'll have easy access to top dining, shopping, and entertainment. Enjoy nearby favorites like Pampas Steakhouse and Angelo's Pizza, along with parks, trails, and golf courses. The highly anticipated Medley development will bring even more retail and lifestyle options right to your doorstep. Zoned for top-rated schools including State Bridge Elementary School and Johns Creek High School, both within walking distance, this home offers not just comfort but long-term value.
Property Information
Property Type
Residential
Sub-Type
Single Family Residence
Structure Type
House
Year Built
2023
Living Area
3,352 sq ft
Lot Size
0.22 acres
Garage Spaces
2
Parking Spaces
2
Days on Market
21
MLS® Listing#
10792131
Property Features
Interior
Appliances
Cooling
Heating
Flooring
Fireplace
Basement
Parking
Laundry
Patio
Fencing
Lot Features
Construction
Foundation
Roof
Security
Community
Utilities
Sewer
Water Source
Rooms
- Kitchen
Schools
- Elementary:
- State Bridge Crossing
- Middle:
- Autrey Milll
- High:
- Johns Creek
Financial Details
HOA
$2,460 / Annually
Annual Taxes
$3,222
Tax year 2025
Parcel Number
11 070002580991
Directions
Please Use GPS
Affordability Calculator
$224,000
Estimated monthly payment
$5,961/mo
Principal $896,000 · Est. interest $1,250,000 over 30 yrs
Neighborhood Market Statistics
How this home compares to active listings in Alpharetta, GA
- $803,889
- Median Listing Price
- 49
- Median Days on Market
- 2,808
- Median Sq Ft
- $279
- Median Price / Sq Ft
- 1,103
- Active Listings
- This home’s price is 39% above the area median.
- Its price per sq ft is 20% above the area median.
Market statistics compiled from active EXIT Realty® and MLS listings in Alpharetta, GA.
Location

Points of Interest in Alpharetta, GA
Showing the Alpharetta area map.
Nearby Schools
Johns Creek High School
Secondary · 0.2 mi away
State Bridge Crossing Elementary School
Elementary · 0.2 mi away
Medlock Bridge Elementary School
Elementary · 0.5 mi away
Medlock Bridge Montessori
Elementary · 0.5 mi away
Perimeter School
School · 0.8 mi away
Wilson Creek Elementary School
Elementary · 1.1 mi away
North View High School
Secondary · 1.5 mi away
Notre Dame Academy
School · 1.5 mi away
Georgia Appraiser School, LLC
School · 1.6 mi away
Chattahoochee High School
Secondary · 1.7 mi away
New Life Academy of Excellence
School · 1.7 mi away
Woodward North
School · 2.0 mi away
Taylor Road Middle School
Secondary · 2.0 mi away
Kliebe Education
School · 2.1 mi away
Kid City USA - Duluth
School · 2.1 mi away
Abbotts Hill Elementary
Elementary · 2.1 mi away
Dolvin Elementary School
Elementary · 2.2 mi away
Primrose Schools
Elementary · 2.3 mi away
Columbia Academy
School · 2.3 mi away
Autrey Mill Middle School
Secondary · 2.4 mi away
Commute Calculator
Nearby Homes
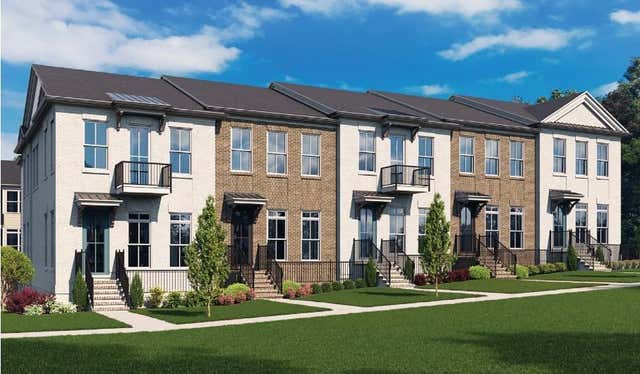


Similar Homes Nearby
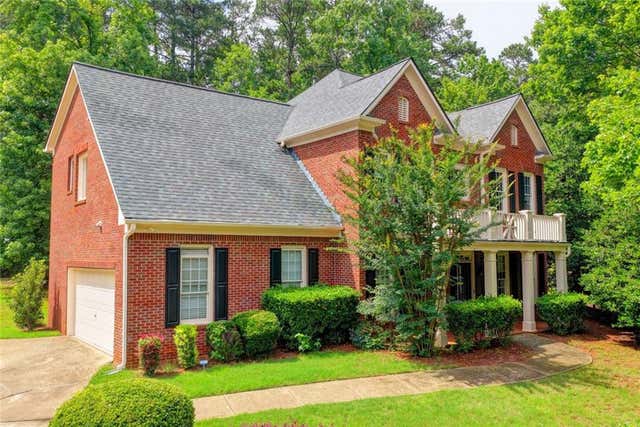

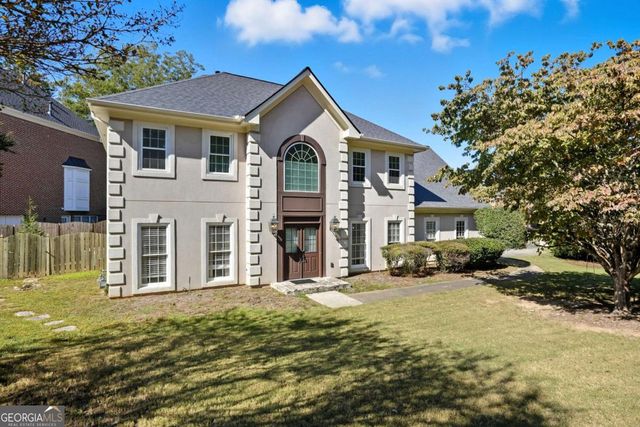
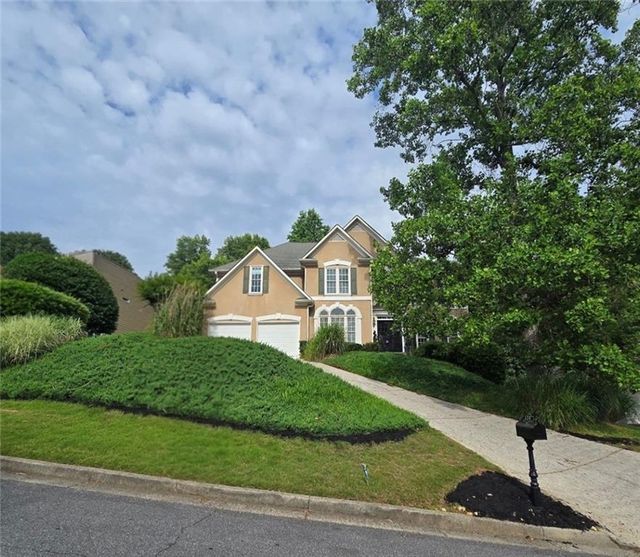

Similar Home Values
Comparable nearby listings and their asking prices.
| Address | Price | Beds | Baths | Sq Ft |
|---|---|---|---|---|
| 205 Crown Vetch lane, Alpharetta, GA | $789,000 | 4 | 4 | 3,410 |
| 205 Crown Vetch lane, Alpharetta, GA | $789,000 | 4 | — | 3,410 |
| 400 Gatehouse CT, Alpharetta, GA | $789,900 | 4 | — | — |
| 120 Creekside Park Drive, Alpharetta, GA | $790,000 | 6 | 4 | 3,198 |
| 120 Creekside Park DR, Alpharetta, GA | $790,000 | 6 | — | — |
| 140 IVEYBROOKE Lane 75, Alpharetta, GA | $791,700 | 3 | 3 | 2,145 |
Moving Cost Estimate
EXIT Agents in Alpharetta


Listing Courtesy: Keller Williams Realty Atl. Partners - 6787752600