

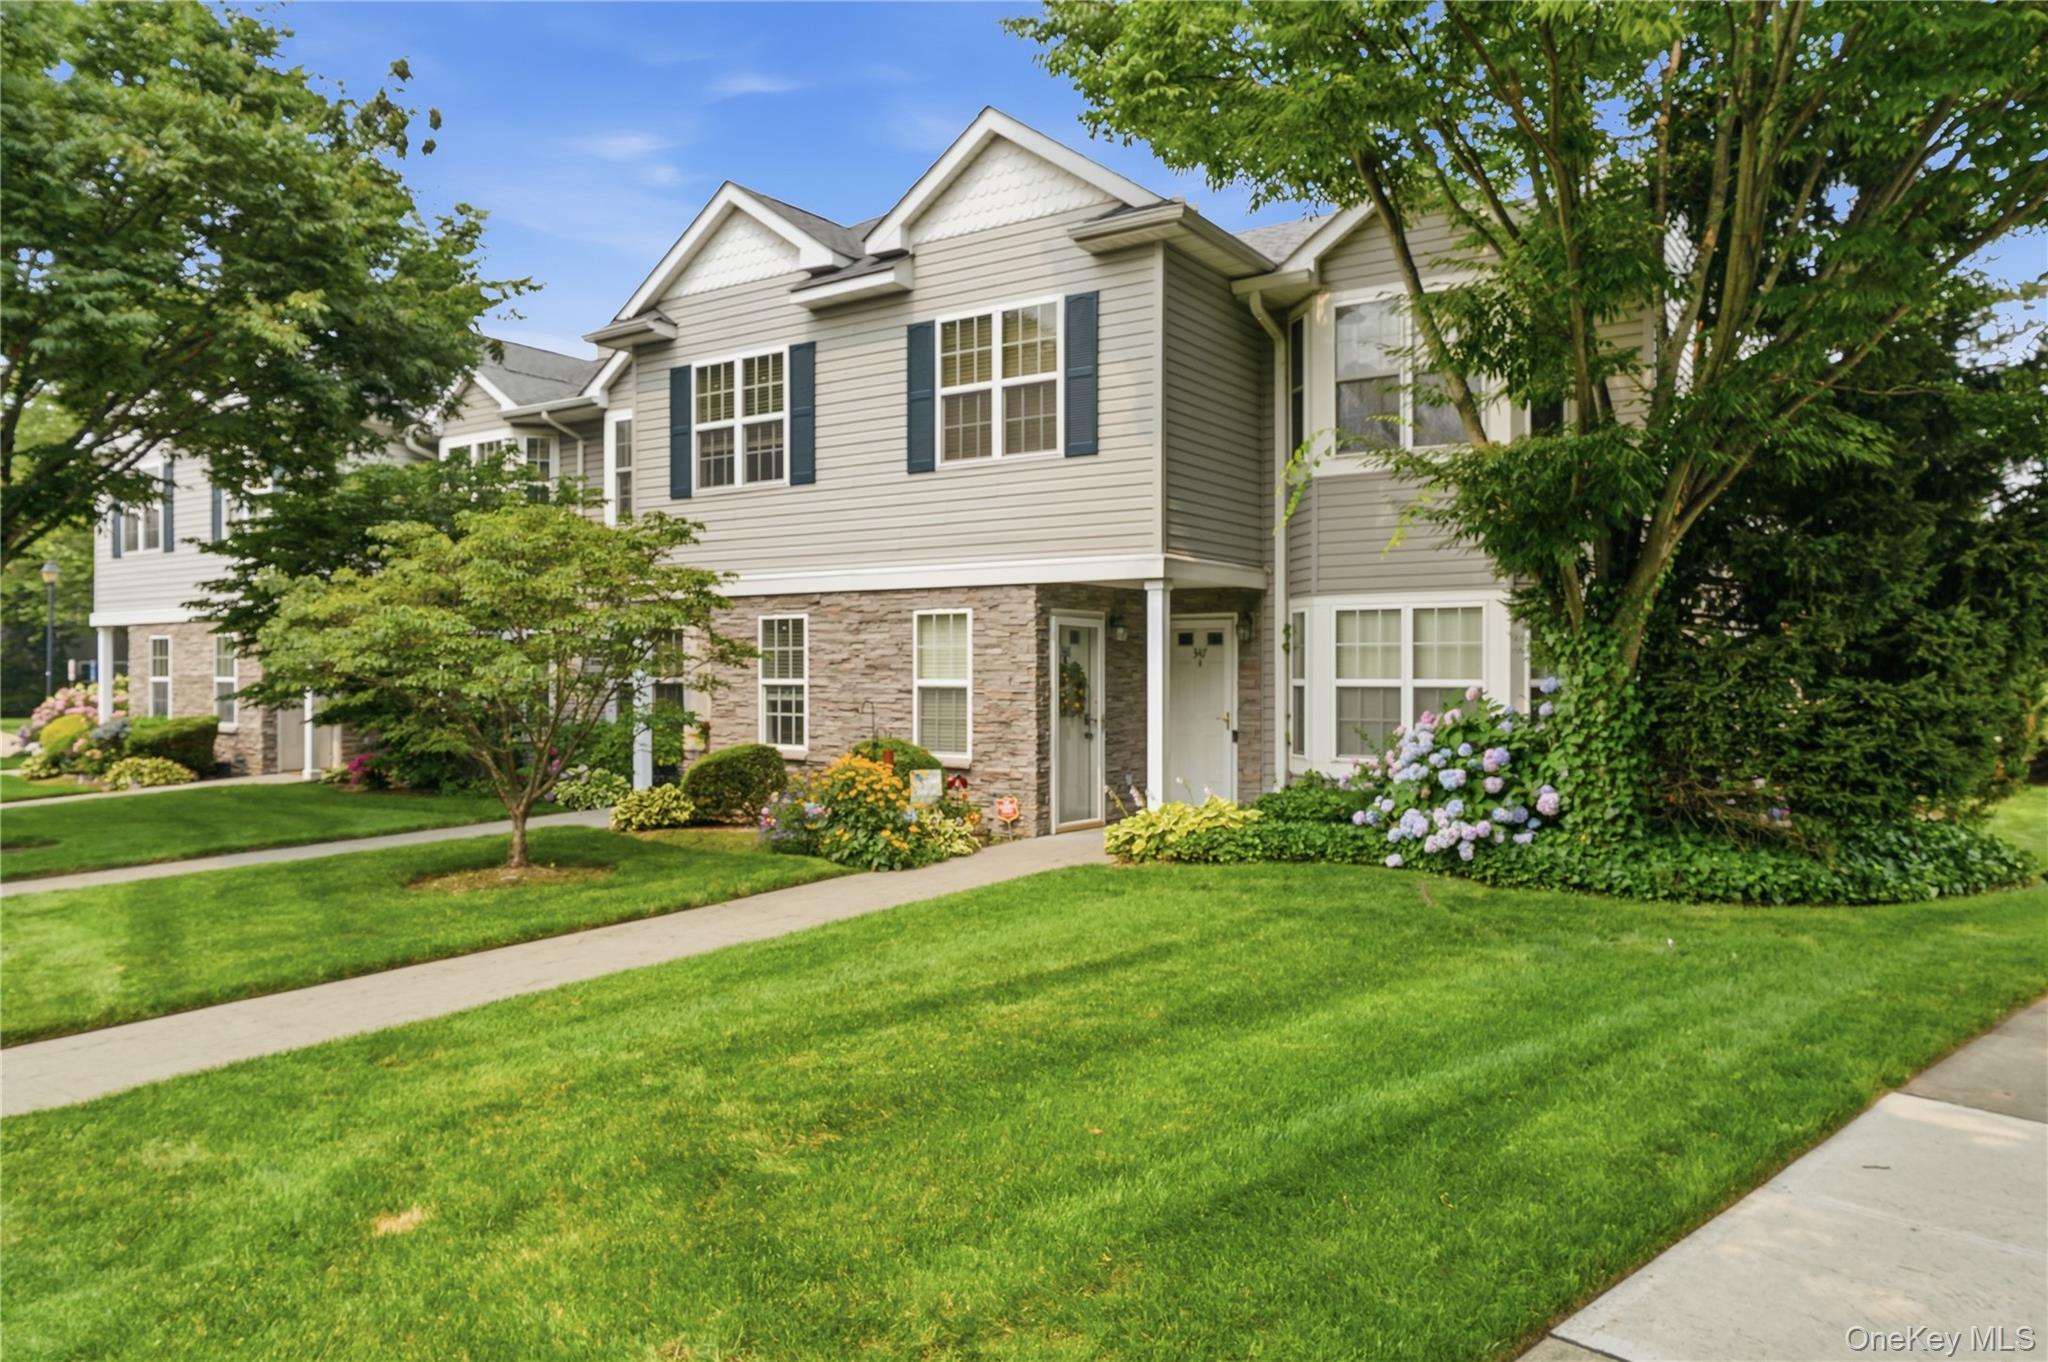
348 Medea Way, Central Islip, NY 11722
Suffolk County
Key Facts
Description
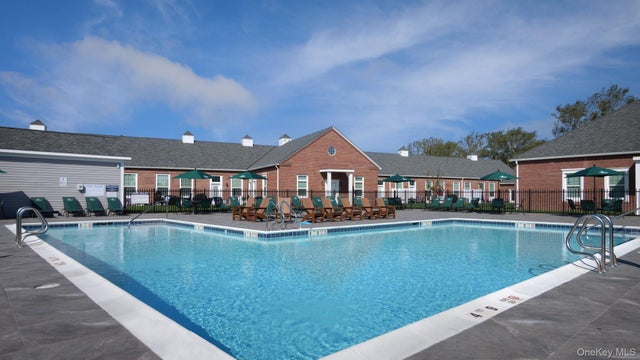
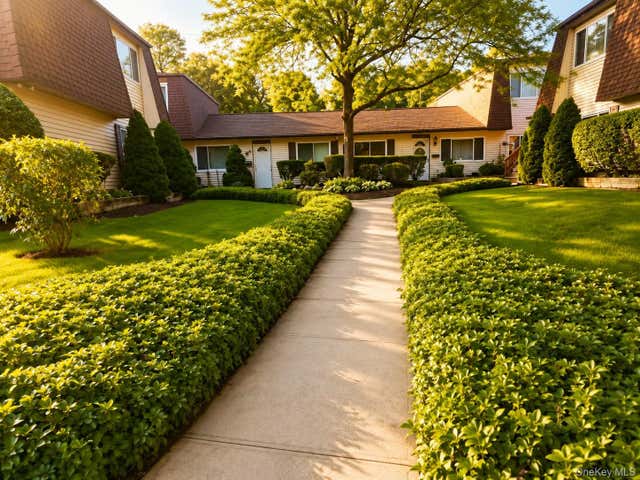
Welcome to 348 Medea Way, a beautifully refreshed second-level condominium offering spacious interiors, abundant natural light and access to an impressive collection of community amenities. Updated throughout the past three years, this two-bedroom residence has been thoughtfully designed with a soft, neutral palette and warm wide-plank flooring. High ceilings enhance the open and airy atmosphere, while oversized windows fill the main living space with natural light. The open-concept living and dining areas provide generous room for everyday living and entertaining. The vaulted ceiling and expansive window arrangement create a bright, inviting setting, while the adjoining private balcony extends the living space outdoors and offers a peaceful place to enjoy the surrounding greenery. The kitchen features abundant wood cabinetry, granite countertops, stainless-steel appliances, a tiled backsplash and ample preparation and storage space. The spacious primary bedroom offers a comfortable retreat with multiple windows and generous proportions. The second bedroom provides additional flexibility for sleeping accommodations, a home office, studio or den. Both bedrooms continue the residence’s cohesive flooring and tasteful finishes. Located within Islip Landing, the property also offers access to community amenities including a clubhouse, fitness facilities, outdoor swimming pool, sundeck, gathering spaces and landscaped common areas. With its recent improvements, high ceilings, private outdoor space and spacious two-bedroom layout, 348 Medea Way delivers a turnkey condominium lifestyle in a convenient Central Islip location.
Property Information
Property Type
Residential
Sub-Type
Condominium
Style
Other
Year Built
2007
Living Area
1,224 sq ft
Lot Size
0.01 acres
Days on Market
1
MLS® Listing#
1028128
Property Features
Interior
Appliances
Cooling
Heating
Parking
Construction
Utilities
Sewer
Water Source
Schools
- Elementary:
- Francis J O'Neill School
- Middle:
- Ralph Reed School
- High:
- Central Islip Senior High School
Financial Details
HOA
$387 / Monthly
Annual Taxes
$8,067
Assessed Value
$25,200
Parcel Number
0500-207-01-01-00-088-000
Affordability Calculator
$96,000
Estimated monthly payment
$2,555/mo
Principal $383,999 · Est. interest $535,713 over 30 yrs
Neighborhood Market Statistics
How this home compares to active listings in Central Islip, NY
- $670,370
- Median Listing Price
- 39
- Median Days on Market
- 1,746
- Median Sq Ft
- $391
- Median Price / Sq Ft
- 140
- Active Listings
- This home’s price is 28% below the area median.
- Its price per sq ft is right around the area median.
Market statistics compiled from active EXIT Realty® and MLS listings in Central Islip, NY.
Location

Points of Interest in Central Islip, NY
Showing the Central Islip area map.
Nearby Schools
Marguerite Mulvey Elementary School
Elementary · 0.6 mi away
Francis J ONeill Elementary School
Elementary · 0.8 mi away
Cordello Avenue Elementary School
Elementary · 0.9 mi away
Charles A Mulligan School
Elementary · 1.3 mi away
Anthony Alfano Admin Office
School · 1.4 mi away
Central Islip Public Schools
School · 1.5 mi away
Connetquot Elementary School
Elementary · 1.6 mi away
Ralph Reed School
Secondary · 1.7 mi away
Central Islip Senior High School
Secondary · 1.8 mi away
Ruth C Kinney Elementary School
Elementary · 1.8 mi away
Islip Terrace High School
Secondary · 1.9 mi away
East Islip Middle School
Secondary · 1.9 mi away
East Islip Homeschool Requirements
School · 1.9 mi away
East Elementary School
Elementary · 2.2 mi away
Loretta Park Elementary School
Elementary · 2.2 mi away
Andrew T Morrow School
Elementary · 2.2 mi away
East Middle School
Secondary · 2.3 mi away
Southeast Elementary School
Elementary · 2.4 mi away
Laurel Park Elementary School
Elementary · 2.4 mi away
Happauge High School
Secondary · 2.6 mi away
Commute Calculator
Nearby Homes


Similar Homes Nearby

Similar Home Values
Comparable nearby listings and their asking prices.
| Address | Price | Beds | Baths | Sq Ft |
|---|---|---|---|---|
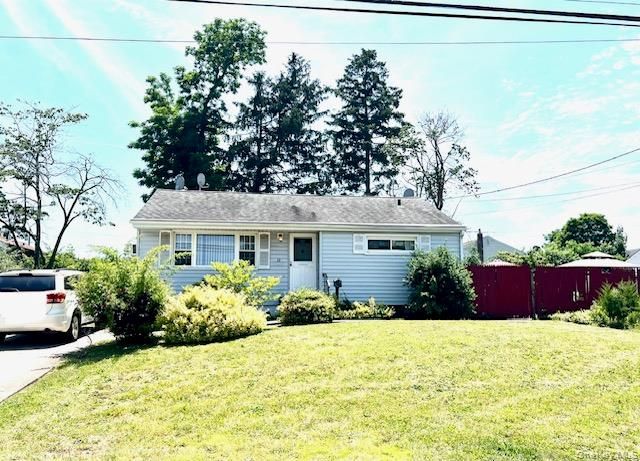
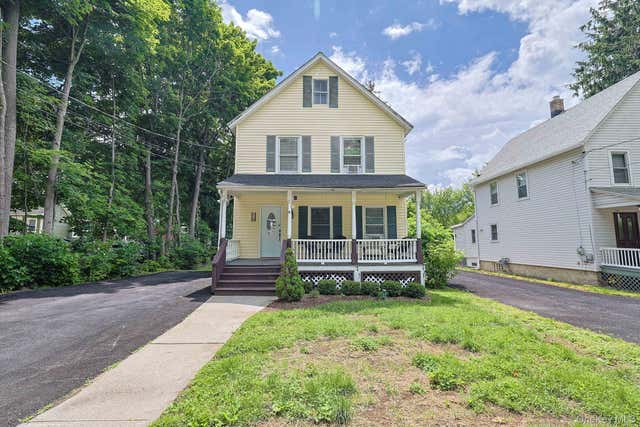
| 32 Cypress Street, Central Islip, NY | $350,000 | 3 | 1 | 846 |
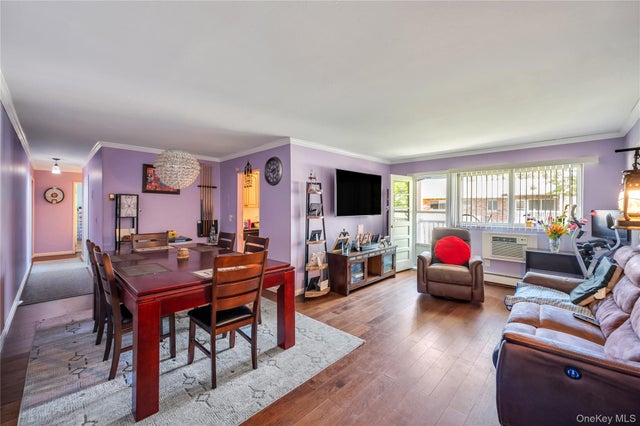
| 57 Adams Road 2D, Central Islip, NY | $360,000 | 3 | 1 | 1,025 |
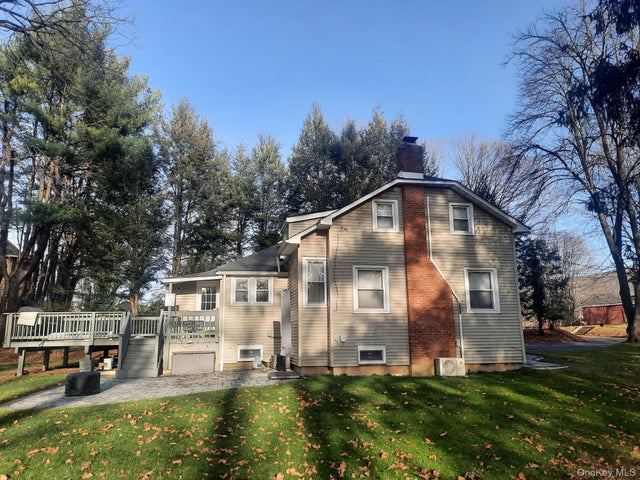
| 23 Valley Avenue, Central Valley, NY | $414,900 | 3 | 1 | 1,243 |
| 22 Valley Avenue, Central Valley, NY | $415,000 | 3 | 2 | 1,288 |
| 141 Feller Drive 141, Central Islip, NY | $430,000 | 2 | 1 | 828 |
| 17 Valley Avenue, Central Valley, NY | $449,000 | 2 | 2 | 1,036 |
Moving Cost Estimate
EXIT Agents in Central Islip


Listing Courtesy: Serhant East End LLC - 6464807665
 Fair Housing Notice