

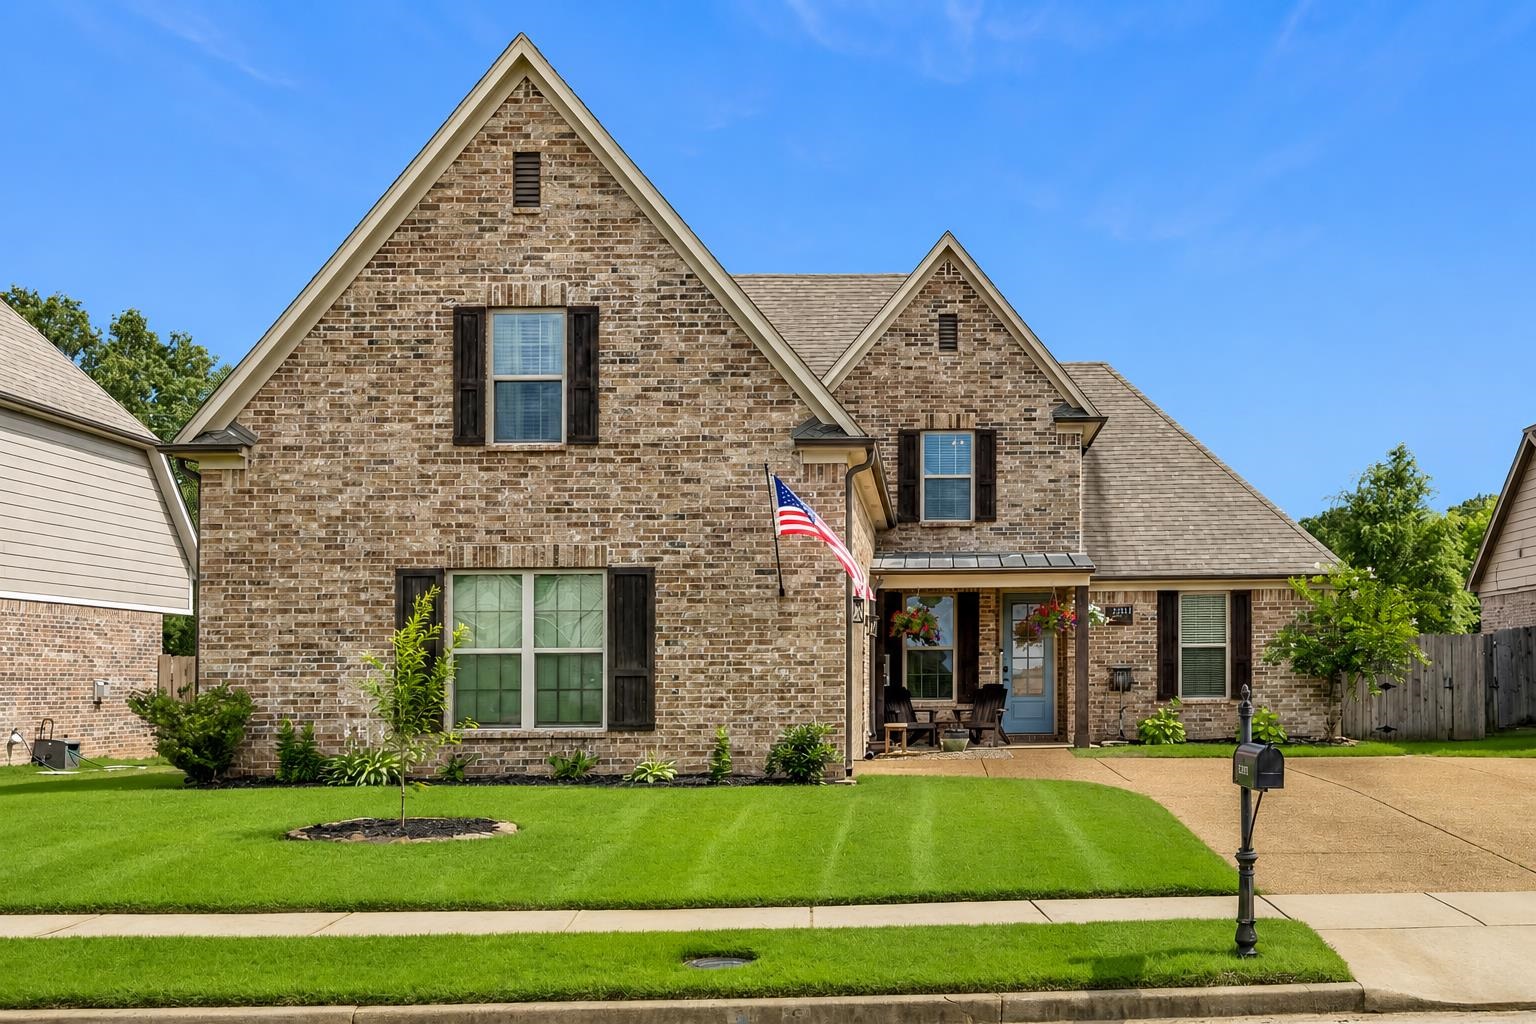
12511 ELDERTON DR, Arlington, TN 38002
WILSONS CROSSING PD PHASE 1 · Shelby County
Key Facts
Description
Welcome to Wilson's Crossing in Arlington! This well-designed 5-bedroom, 3-bath home offers the perfect blend of comfort and flexibility. The primary suite and a secondary bedroom are located downstairs, while upstairs features additional bedrooms plus a spacious 5th bedroom that can easily double as a bonus room, media room, playroom, home office, or gym. Enjoy a large great room, formal dining room, breakfast room, and an open kitchen with a center island, pantry, double ovens, and abundant cabinetry. The primary suite includes a luxurious bath with double vanities, whirlpool tub, separate shower, and walk-in closet. Relax on the covered patio overlooking the fenced backyard. Neighborhood amenities include a community pool and lake, all conveniently located near Arlington schools, shopping, and dining. Virtual staging used in some images.
Property Information
Property Type
Residential
Sub-Type
Single Family Residence
Style
Traditional
Year Built
2016
Stories
2
Living Area
2,634 sq ft
Lot Size
0.22 acres
Garage Spaces
2
Parking Spaces
2
Days on Market
29
MLS® Listing#
10224390
Property Features
Interior
Exterior
Appliances
Cooling
Heating
Flooring
Fireplace
Pool
Parking
Patio
Lot Features
Construction
Windows
Other Structures
Community
Rooms
- Bedroom 211x13
- Bedroom 311x12
- Bedroom 418x11
- Bedroom 516x18
Financial Details
Annual Taxes
$5,024
Parcel Number
A0142W C00005
Directions
From I-40 East, take Exit 25 toward Arlington. Turn right onto Milton Wilson Blvd. Continue approximately 2 miles to the first stop sign and proceed straight. Continue on Milton Wilson Blvd, then take the first left onto Elderton Drive. The home will be
Affordability Calculator
$97,000
Estimated monthly payment
$2,581/mo
Principal $388,000 · Est. interest $541,295 over 30 yrs
Neighborhood Market Statistics
How this home compares to active listings in Arlington, TN
- $510,938
- Median Listing Price
- 67
- Median Days on Market
- 2,900
- Median Sq Ft
- $182
- Median Price / Sq Ft
- 97
- Active Listings
- This home’s price is 5% below the area median.
- Its price per sq ft is 1% above the area median.
Market statistics compiled from active EXIT Realty® and MLS listings in Arlington, TN.
Location

Points of Interest in Arlington, TN
Showing the Arlington area map.
Nearby Schools
Arlington Elementary School
Elementary · 1.5 mi away
Arlington High School
Secondary · 2.0 mi away
Arlington Community Schools
School · 2.5 mi away
Arlington Middle School
Secondary · 3.0 mi away
Donelson Elementary School
Elementary · 3.1 mi away
Barret's Chapel School
School · 5.5 mi away
Lakeland Elementary School
Elementary · 5.6 mi away
Lakeland Preparatory School
Secondary · 6.3 mi away
Bolton High School
Secondary · 6.8 mi away
Morris Wilson Campus School
Elementary · 6.8 mi away
Macon Road Baptist School
School · 6.9 mi away
Tipton-Rosemark Academy
School · 8.5 mi away
Oakland Elementary School
Elementary · 8.5 mi away
Varangon Academy
School · 9.2 mi away
Bon Lin Elementary School
Elementary · 9.3 mi away
Bon Lin Middle School
Secondary · 9.4 mi away
Evangelical Christian School
School · 9.6 mi away
West Junior High School
Secondary · 9.7 mi away
Mt Pisgah Middle School
Elementary · 9.8 mi away
Shadowlawn Middle School
Elementary · 9.9 mi away
Commute Calculator
Nearby Homes

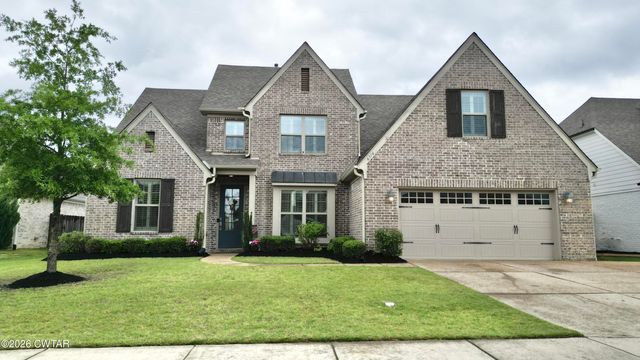


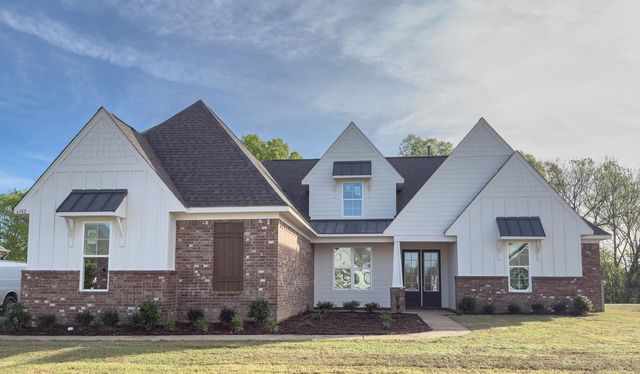

Similar Homes Nearby
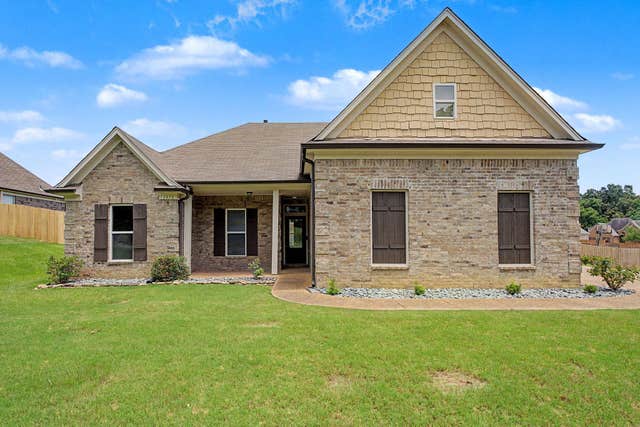

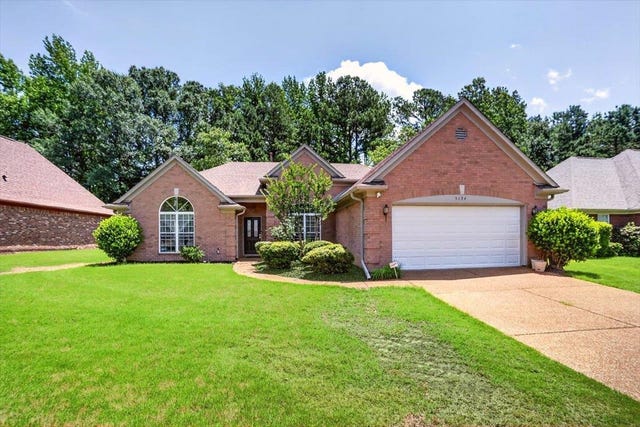
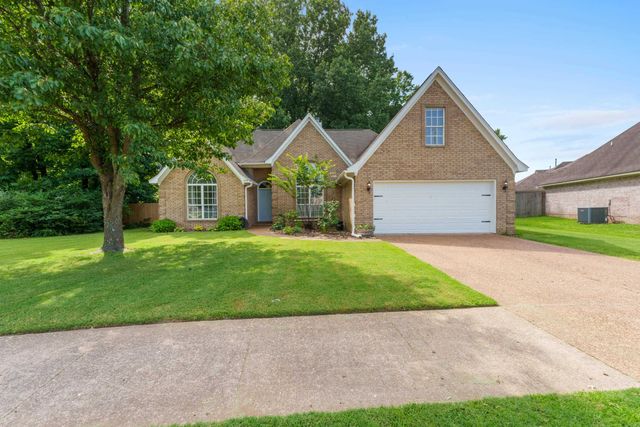
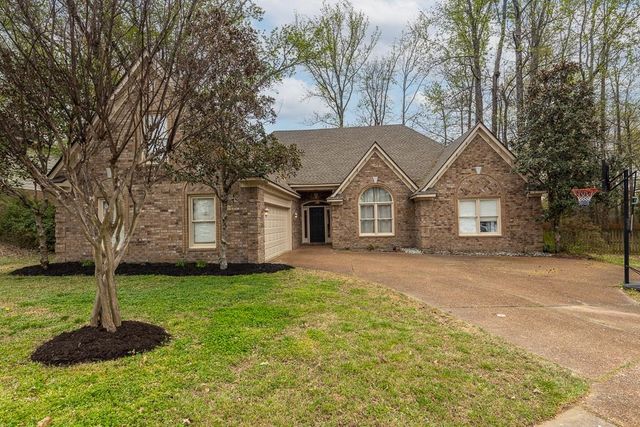
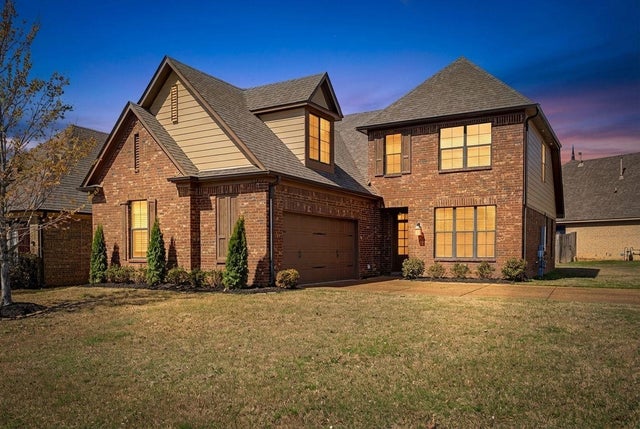
Similar Home Values
Comparable nearby listings and their asking prices.
| Address | Price | Beds | Baths | Sq Ft |
|---|---|---|---|---|
| 5378 CHESTER ST, Arlington, TN | $348,000 | 3 | — | 1,971 |
| 9526 OSBORN RD, Arlington, TN | $354,900 | 3 | — | 1,799 |
| 5134 SUMMER MIST CV S, Arlington, TN | $359,500 | 3 | — | 2,145 |
| 11779 VILLAGE CENTER ST, Arlington, TN | $360,000 | 3 | — | 1,986 |
| 11905 COUNTRY VALLEY CV, Arlington, TN | $399,500 | 4 | — | 2,567 |
| 12436 DUSTY FIELD RD, Arlington, TN | $399,900 | 3 | — | 2,434 |
Moving Cost Estimate
EXIT Agents in Arlington


Listing Courtesy: Crye-Leike, Inc., REALTORS - 9013723690