

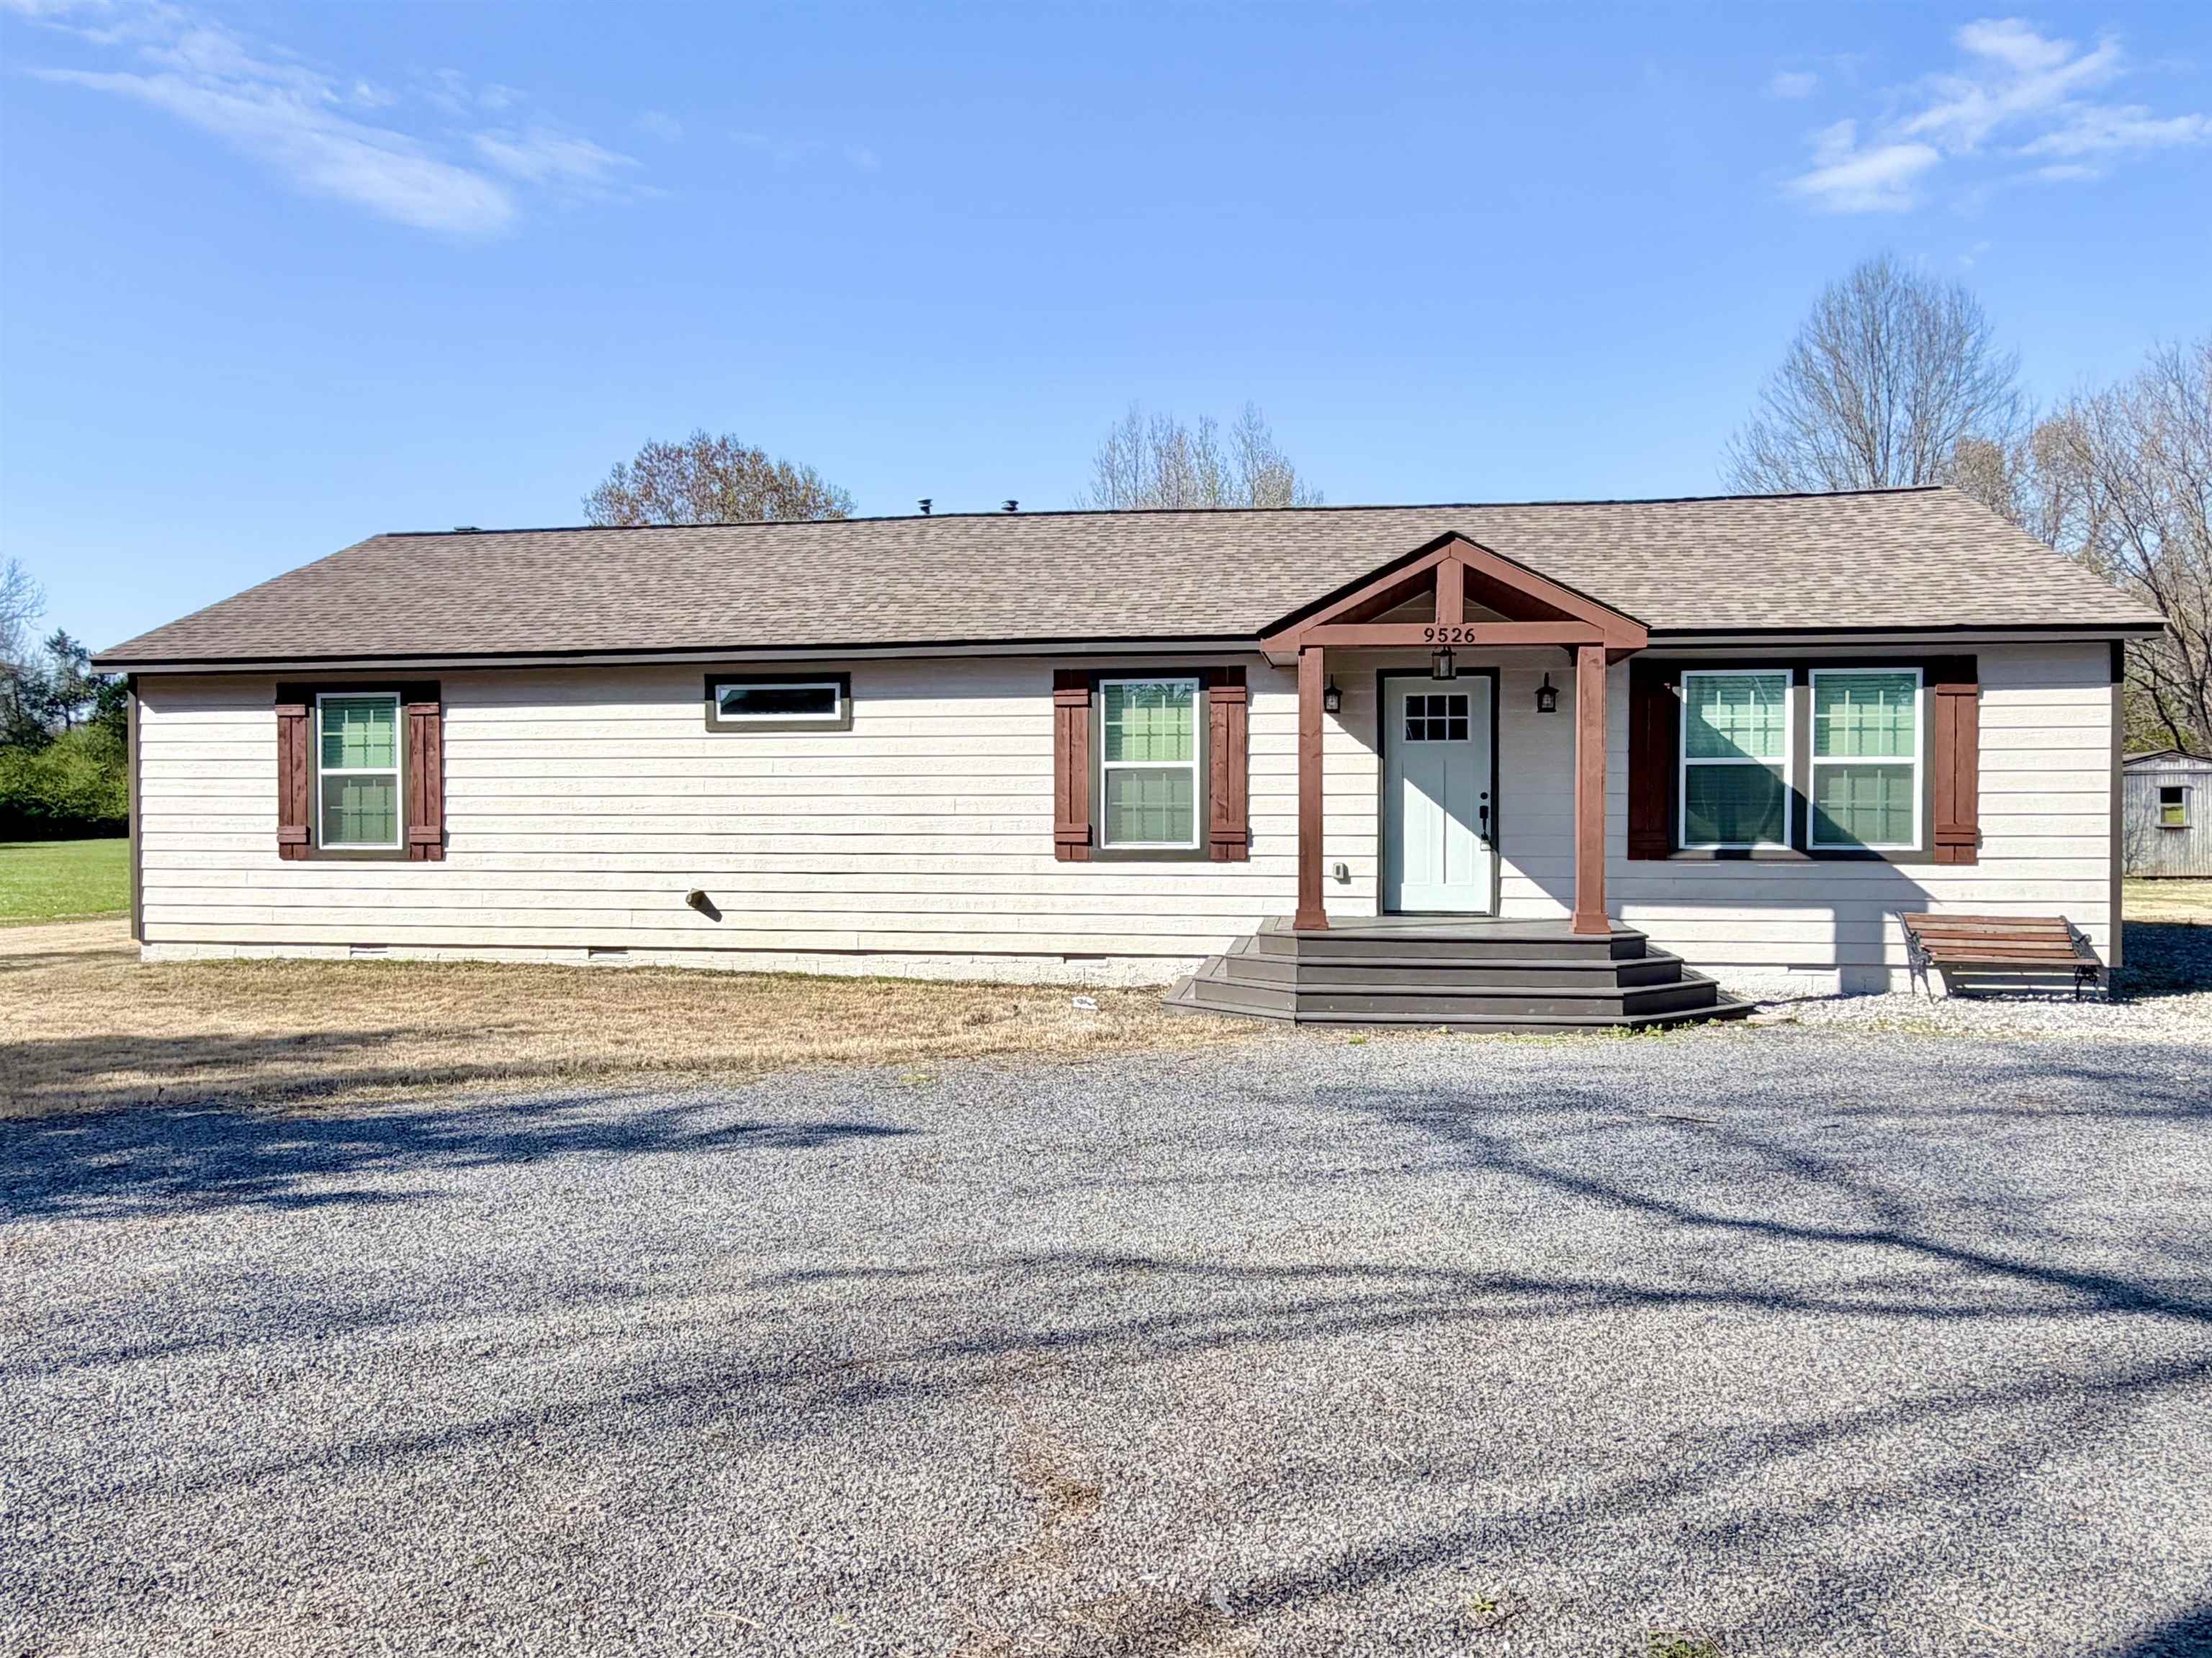
9526 OSBORN RD, Arlington, TN 38002
? · Shelby County
Key Facts
Description
Country living with quick city access- charming 3 bedrm, 2 bth home on over 3 acres w/ a pond & field. Newly refinish Hardwood flrs in kitchen,LR, halls & bedrms. Kitchen features qrtz countertops, ss appl & a propane gas stove. Freshly painted ext and int w/ crisp white walls, smooth ceilings, recessed lighting & modern ORB fixtures. Home features ample storage w/ large bdrm closets, oversized hall coat/storage closet, & router/printer closet. Spacious primary suite offers two large walk-in closets w/ custom cabinetry and private deck access. Primary bath includes spacious linen closet, 2 sep vanities, soft-close cabinets, a private water closet, and a separate bathing room with marble walk-in shower (rain + adjustable head) & heated whirlpool tub w/ adjus lighting & Bluetooth sound. Hall bath features a sep shower/tub area w/ marble floor & surround. Home has Large laundry/pantry room. garage/workshop and storage building (sold as-is). HVAC includes AprilAire system and UV light.
Property Information
Property Type
Residential
Sub-Type
Single Family Residence
Style
Traditional
Year Built
1920
Stories
1
Living Area
1,799 sq ft
Lot Size
3.36 acres
Garage Spaces
2
Parking Spaces
2
Days on Market
34
MLS® Listing#
10217458
Property Features
Interior
Exterior
Appliances
Cooling
Heating
Flooring
Fireplace
Pool
Parking
Laundry
Patio
Lot Features
Construction
Roof
Windows
Security
Other Structures
Sewer
Water Source
Rooms
- Bedroom 215x10
- Bedroom 311x10
Financial Details
Annual Taxes
$1,214
Parcel Number
D0129 00182
Directions
US-70 W/US-79 S. Merge right onto TN-385 N toward Millington. Take Stewart Rd exit. Merge onto Stewart Rd. Turn left onto Pleasant Ridge Rd. Continue onto Osborn Rd. Home on right at 9526.
Affordability Calculator
$70,980
Estimated monthly payment
$1,889/mo
Principal $283,920 · Est. interest $396,094 over 30 yrs
Neighborhood Market Statistics
How this home compares to active listings in Arlington, TN
- $510,938
- Median Listing Price
- 65
- Median Days on Market
- 2,900
- Median Sq Ft
- $183
- Median Price / Sq Ft
- 99
- Active Listings
- This home’s price is 31% below the area median.
- Its price per sq ft is 8% above the area median.
Market statistics compiled from active EXIT Realty® and MLS listings in Arlington, TN.
Location

Points of Interest in Arlington, TN
Showing the Arlington area map.
Nearby Schools
Bolton High School
Secondary · 0.8 mi away
Barret's Chapel School
School · 2.6 mi away
Tipton-Rosemark Academy
School · 3.3 mi away
Lakeland Preparatory School
Secondary · 4.0 mi away
Arlington Middle School
Secondary · 4.4 mi away
Lakeland Elementary School
Elementary · 4.9 mi away
Arlington Elementary School
Elementary · 5.1 mi away
Arlington High School
Secondary · 5.4 mi away
Shadowlawn Middle School
Elementary · 5.8 mi away
Millington Primary School
Elementary · 5.8 mi away
Millington Elementary School
Elementary · 5.8 mi away
Arlington Community Schools
School · 6.5 mi away
Bon Lin Elementary School
Elementary · 6.5 mi away
Bon Lin Middle School
Secondary · 6.6 mi away
Donelson Elementary School
Elementary · 6.9 mi away
Atoka Elementary School
Elementary · 7.1 mi away
Appling Middle School
Secondary · 7.3 mi away
Rivercrest Elementary
Elementary · 7.4 mi away
Ellendale Elementary School
Elementary · 7.5 mi away
Varangon Academy
School · 7.9 mi away
Commute Calculator
Nearby Homes

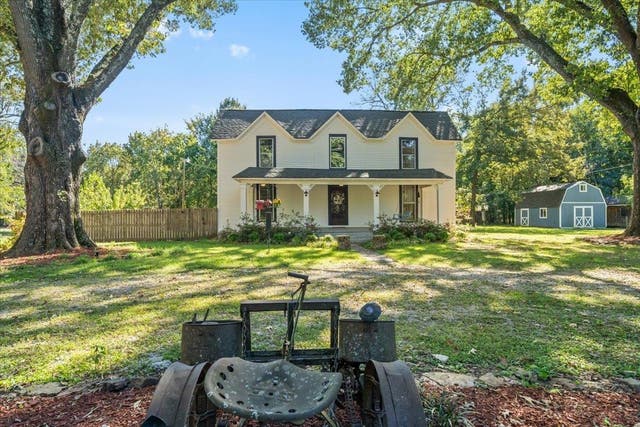
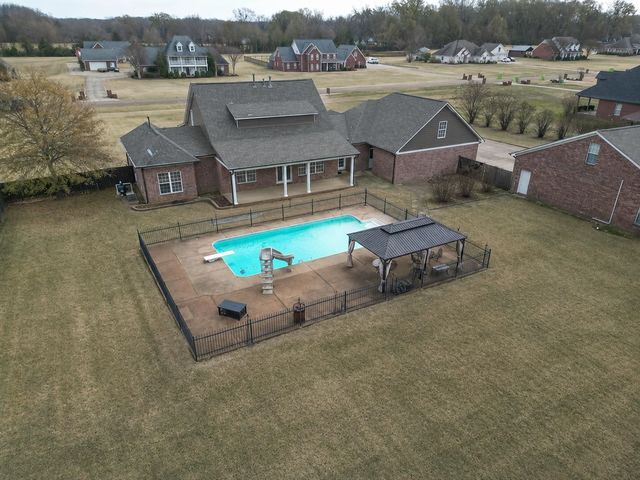
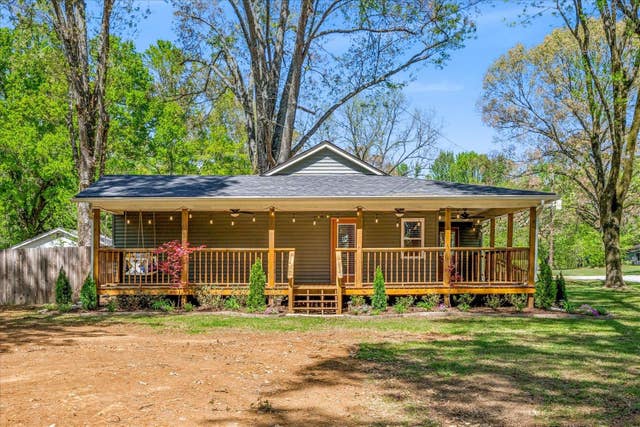
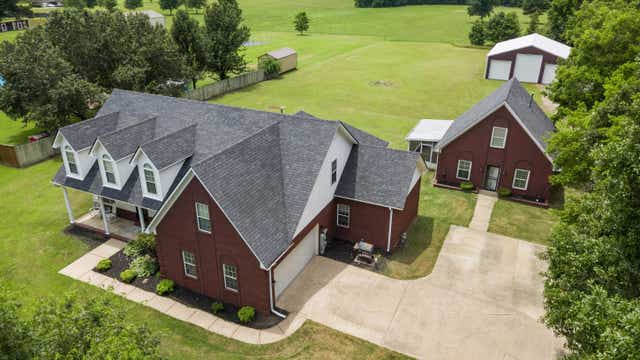
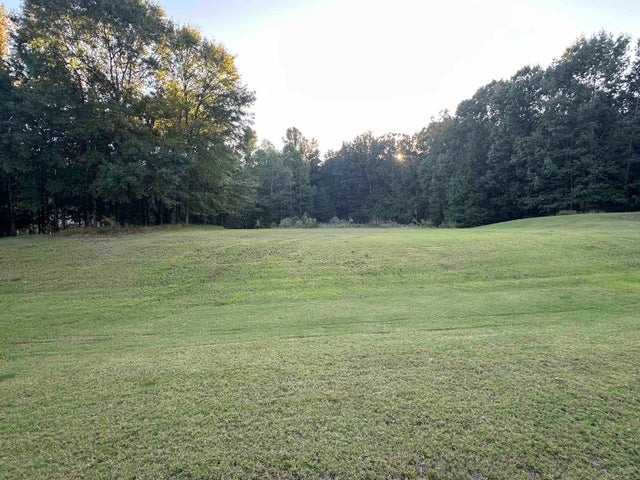
Similar Homes Nearby
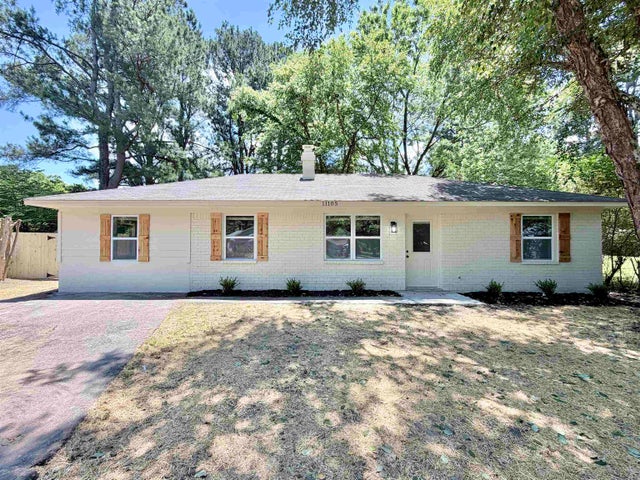

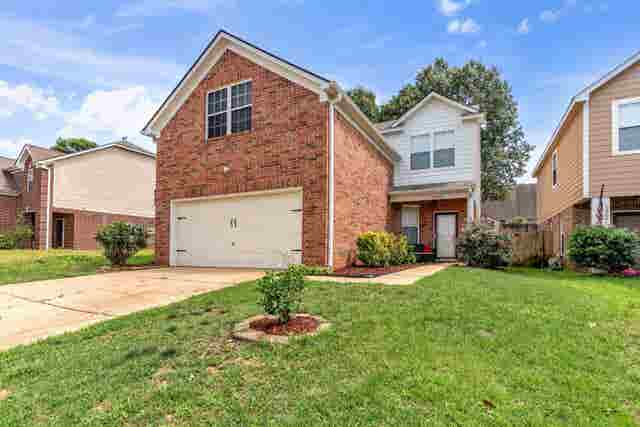


Similar Home Values
Comparable nearby listings and their asking prices.
| Address | Price | Beds | Baths | Sq Ft |
|---|---|---|---|---|
| 11105 DIXON ROBINSON DR, Arlington, TN | $269,900 | 4 | — | 1,250 |
| 5626 LAMB RD, Arlington, TN | $270,000 | 3 | — | 1,276 |
| 12095 MISTY TRL, Arlington, TN | $310,000 | 4 | — | 2,018 |
| 4956 INDIAN WALK LN, Arlington, TN | $310,000 | 3 | 2 | 1,470 |
| 4956 INDIAN WALK LN, Arlington, TN | $310,000 | 3 | — | 1,470 |
| 4968 WATER BROOK CIR, Arlington, TN | $315,000 | 3 | — | 1,414 |
Moving Cost Estimate
EXIT Agents in Arlington


Listing Courtesy: Enterprise, REALTORS - 9018671000