

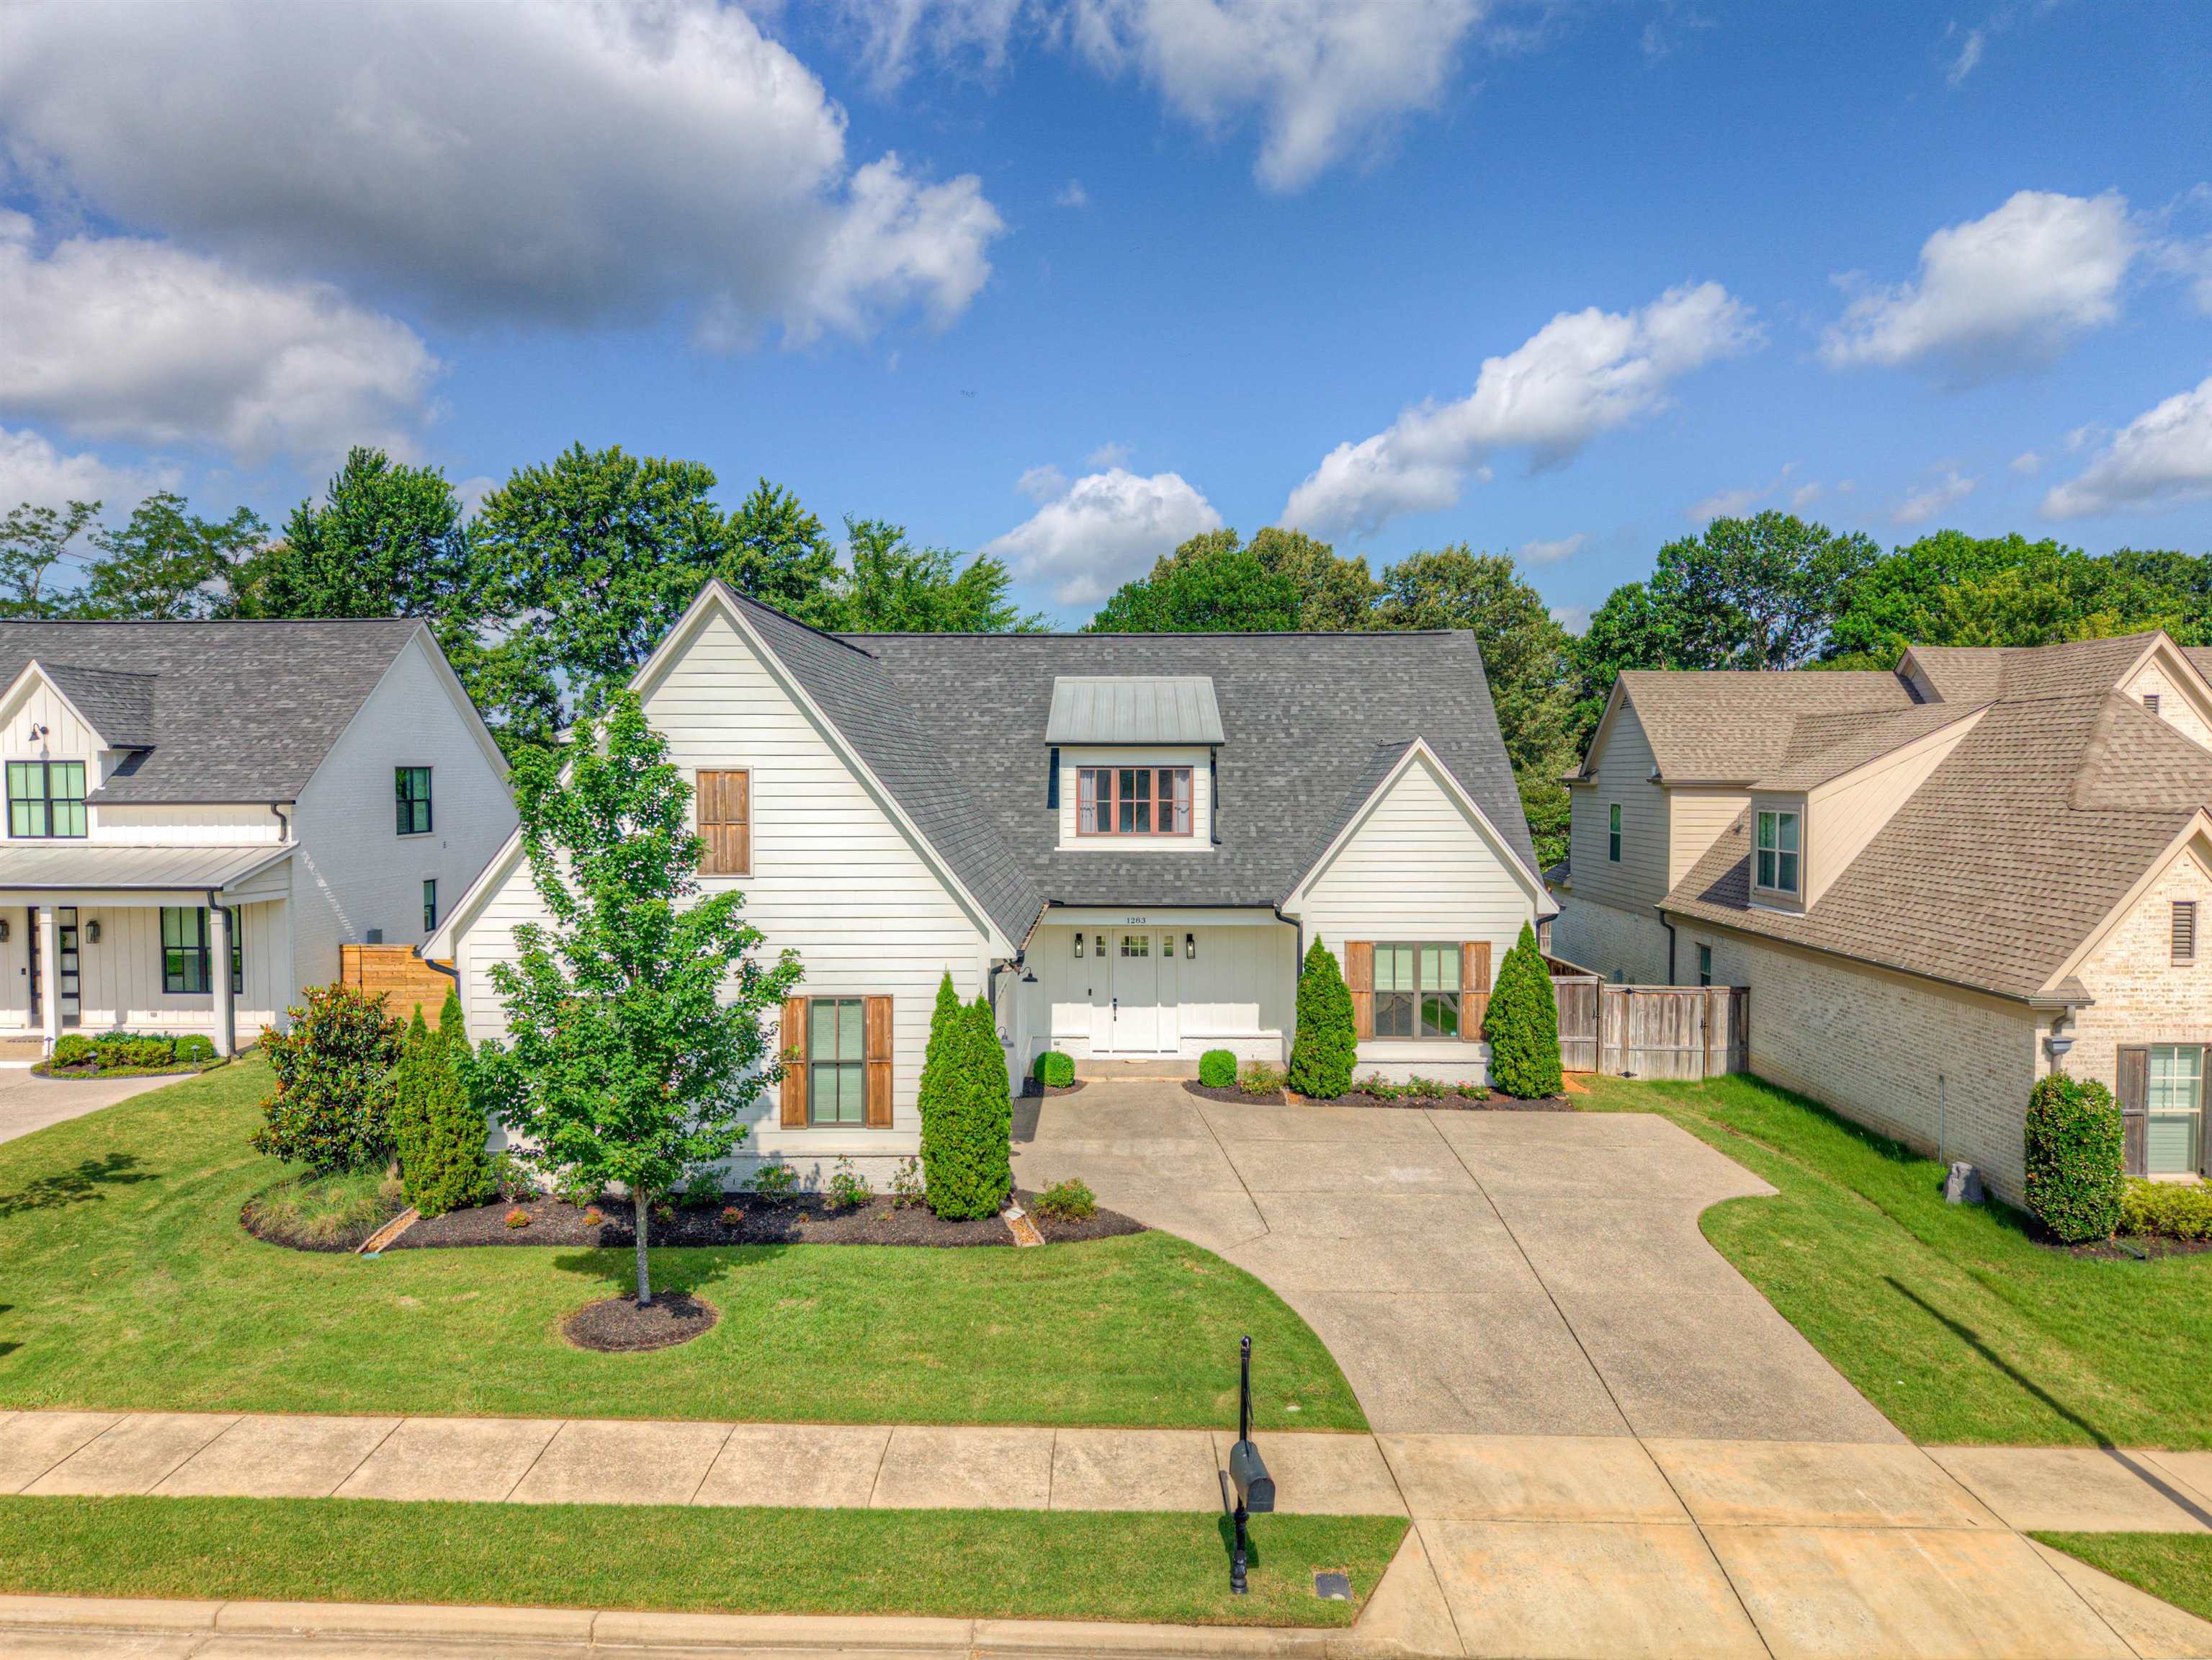
1283 BELFAIR DR, Collierville, TN 38017
BELFAIR PHASE 1 · Shelby County
Key Facts
Description
Custom-built modern farmhouse with designer details | Very open floorplan for casual family living | Living/great room has large windows & gas fireplace | 12-ft smooth ceilings | Chef's kitchen with Kitchen Aid and Bosch stainless steel appliances | Very large pantry | So many kitchen cabinets | Casual dining space is open to the kitchen & great room | Three bedrooms, including the primary, on the first floor | Luxurious primary bath | Laundry rm off the primary | Huge game rm/bedroom/bath up | Garage has built-in workspace or space for third car | Large vaulted/covered back porch and beautiful fenced backyard | New hardwood flooring in living/great rm/kitchen/dining
Property Information
Property Type
Residential
Sub-Type
Single Family Residence
Style
Traditional / Soft Contemporary / Other (See Remarks)
Year Built
2019
Stories
1
Living Area
3,872 sq ft
Lot Size
0.24 acres
Garage Spaces
3
Parking Spaces
3
Days on Market
30
MLS® Listing#
10223939
Property Features
Interior
Appliances
Cooling
Heating
Flooring
Fireplace
Pool
Parking
Laundry
Patio
Fencing
Lot Features
Construction
Foundation
Roof
Windows
Security
Other Structures
Sewer
Water Source
Rooms
- Bedroom 213x13
- Bedroom 312x12
- Bedroom 421x10
Financial Details
HOA
$650 / Annually
Annual Taxes
$7,473
Parcel Number
C0234G A00002
Directions
From Poplar and Byhalia Rd, east on Poplar to Peterson Lake, left on Peterson Lake Dead ends into Shelton, right on Shelton, left on Belfair. Home is 2nd lot on the left.
Affordability Calculator
$145,980
Estimated monthly payment
$3,885/mo
Principal $583,920 · Est. interest $814,620 over 30 yrs
Neighborhood Market Statistics
How this home compares to active listings in Collierville, TN
- $572,269
- Median Listing Price
- 66
- Median Days on Market
- 3,333
- Median Sq Ft
- $186
- Median Price / Sq Ft
- 283
- Active Listings
- This home’s price is 28% above the area median.
- Its price per sq ft is 1% above the area median.
Market statistics compiled from active EXIT Realty® and MLS listings in Collierville, TN.
Location

Points of Interest in Collierville, TN
Showing the Collierville area map.
Nearby Schools
Tara Oaks Elementary School
Elementary · 0.6 mi away
Collierville Elementary School
Elementary · 1.5 mi away
West Collierville Middle School
Secondary · 1.8 mi away
Crosswind Elementary School
Elementary · 1.9 mi away
Collierville Schools
School · 2.2 mi away
Collierville Middle School
Secondary · 2.2 mi away
Collierville United Methodist Preschool
School · 2.2 mi away
Incarnation Catholic School
School · 3.3 mi away
Goddard School
School · 3.3 mi away
Collierville Middle School
Secondary · 3.4 mi away
Schilling Farms Elementary School
Elementary · 3.9 mi away
Bailey Station Elementary School
Elementary · 4.1 mi away
Collierville High School
Secondary · 4.1 mi away
Collierville Arts Academy
School · 4.4 mi away
St. George's Independent School
School · 4.4 mi away
Sycamore Elementary School
Elementary · 4.4 mi away
Shelby County Schools
School · 4.8 mi away
Houston High School
Secondary · 4.8 mi away
Briarcrest Christian High School
Secondary · 5.3 mi away
Houston Middle School
Secondary · 5.4 mi away
Commute Calculator
Nearby Homes
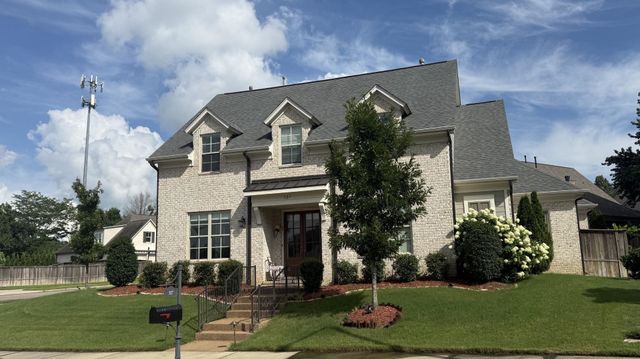
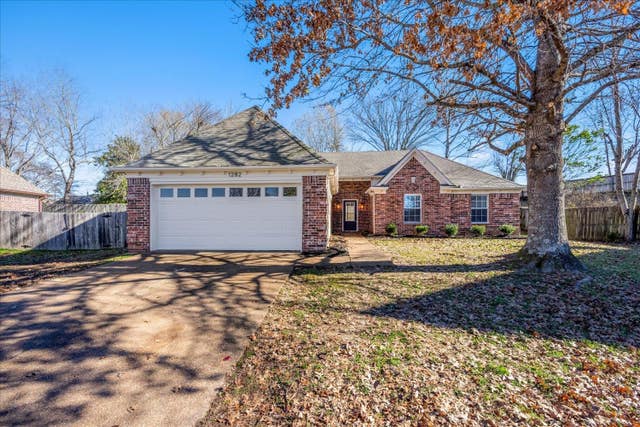
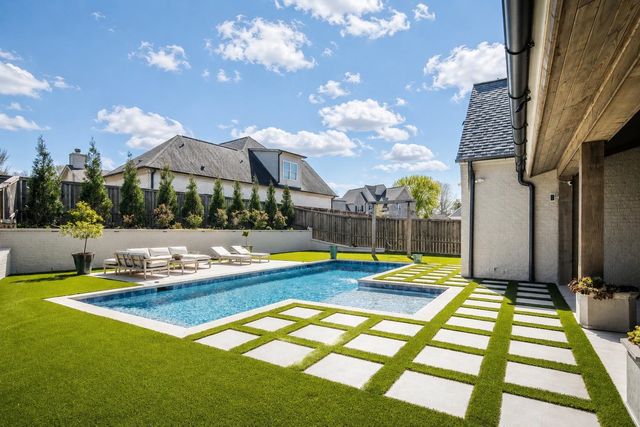
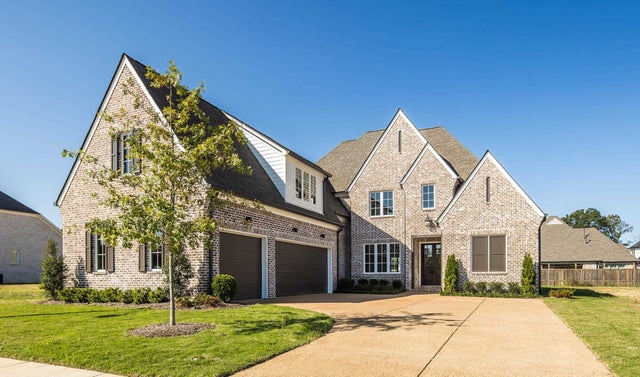
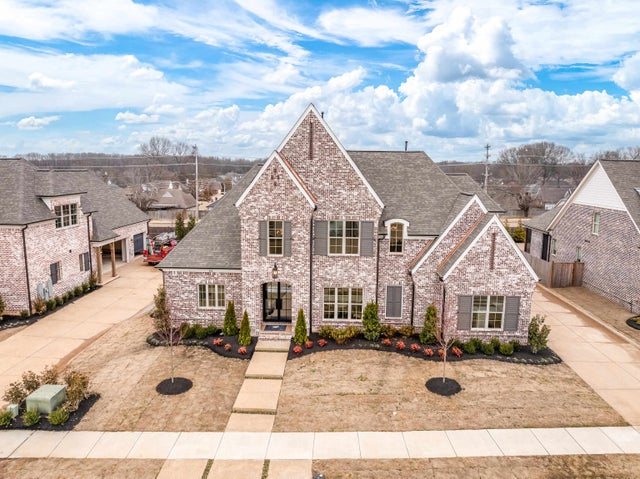
Similar Homes Nearby

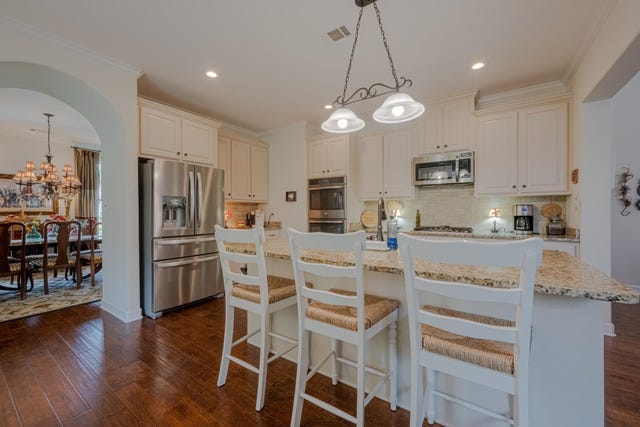
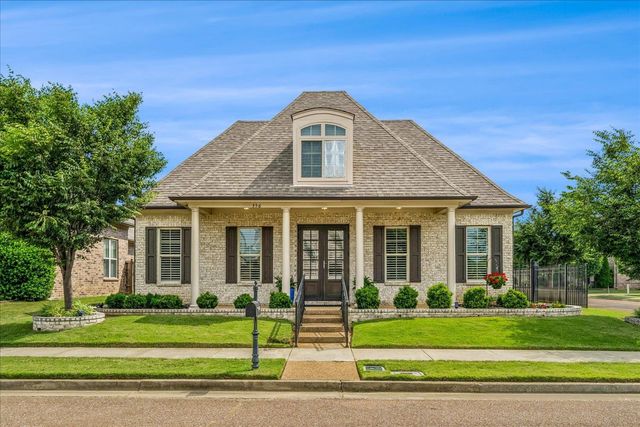
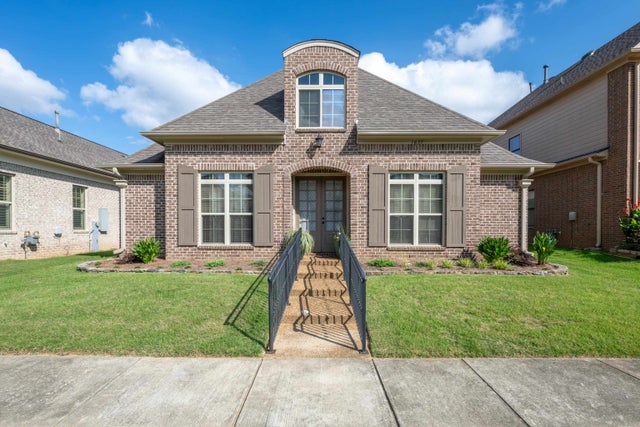

Similar Home Values
Comparable nearby listings and their asking prices.
| Address | Price | Beds | Baths | Sq Ft |
|---|---|---|---|---|
| 812 PLANTERS RIDGE DR, Collierville, TN | $514,900 | 4 | — | 3,192 |
| 340 DOGWOOD VALLEY DR, Collierville, TN | $516,700 | 3 | — | 2,518 |
| 356 DOGWOOD VALLEY DR, Collierville, TN | $519,900 | 3 | — | 2,535 |
| 1637 JENNINGS MILL LN, Collierville, TN | $519,900 | 3 | — | 2,606 |
| 791 N TREE DR, Collierville, TN | $520,000 | 5 | — | 3,590 |
| 245 AMBER WAVES LN, Collierville, TN | $520,000 | 4 | — | 3,540 |
Moving Cost Estimate
EXIT Agents in Collierville


Listing Courtesy: Hobson, REALTORS - 9017611622