

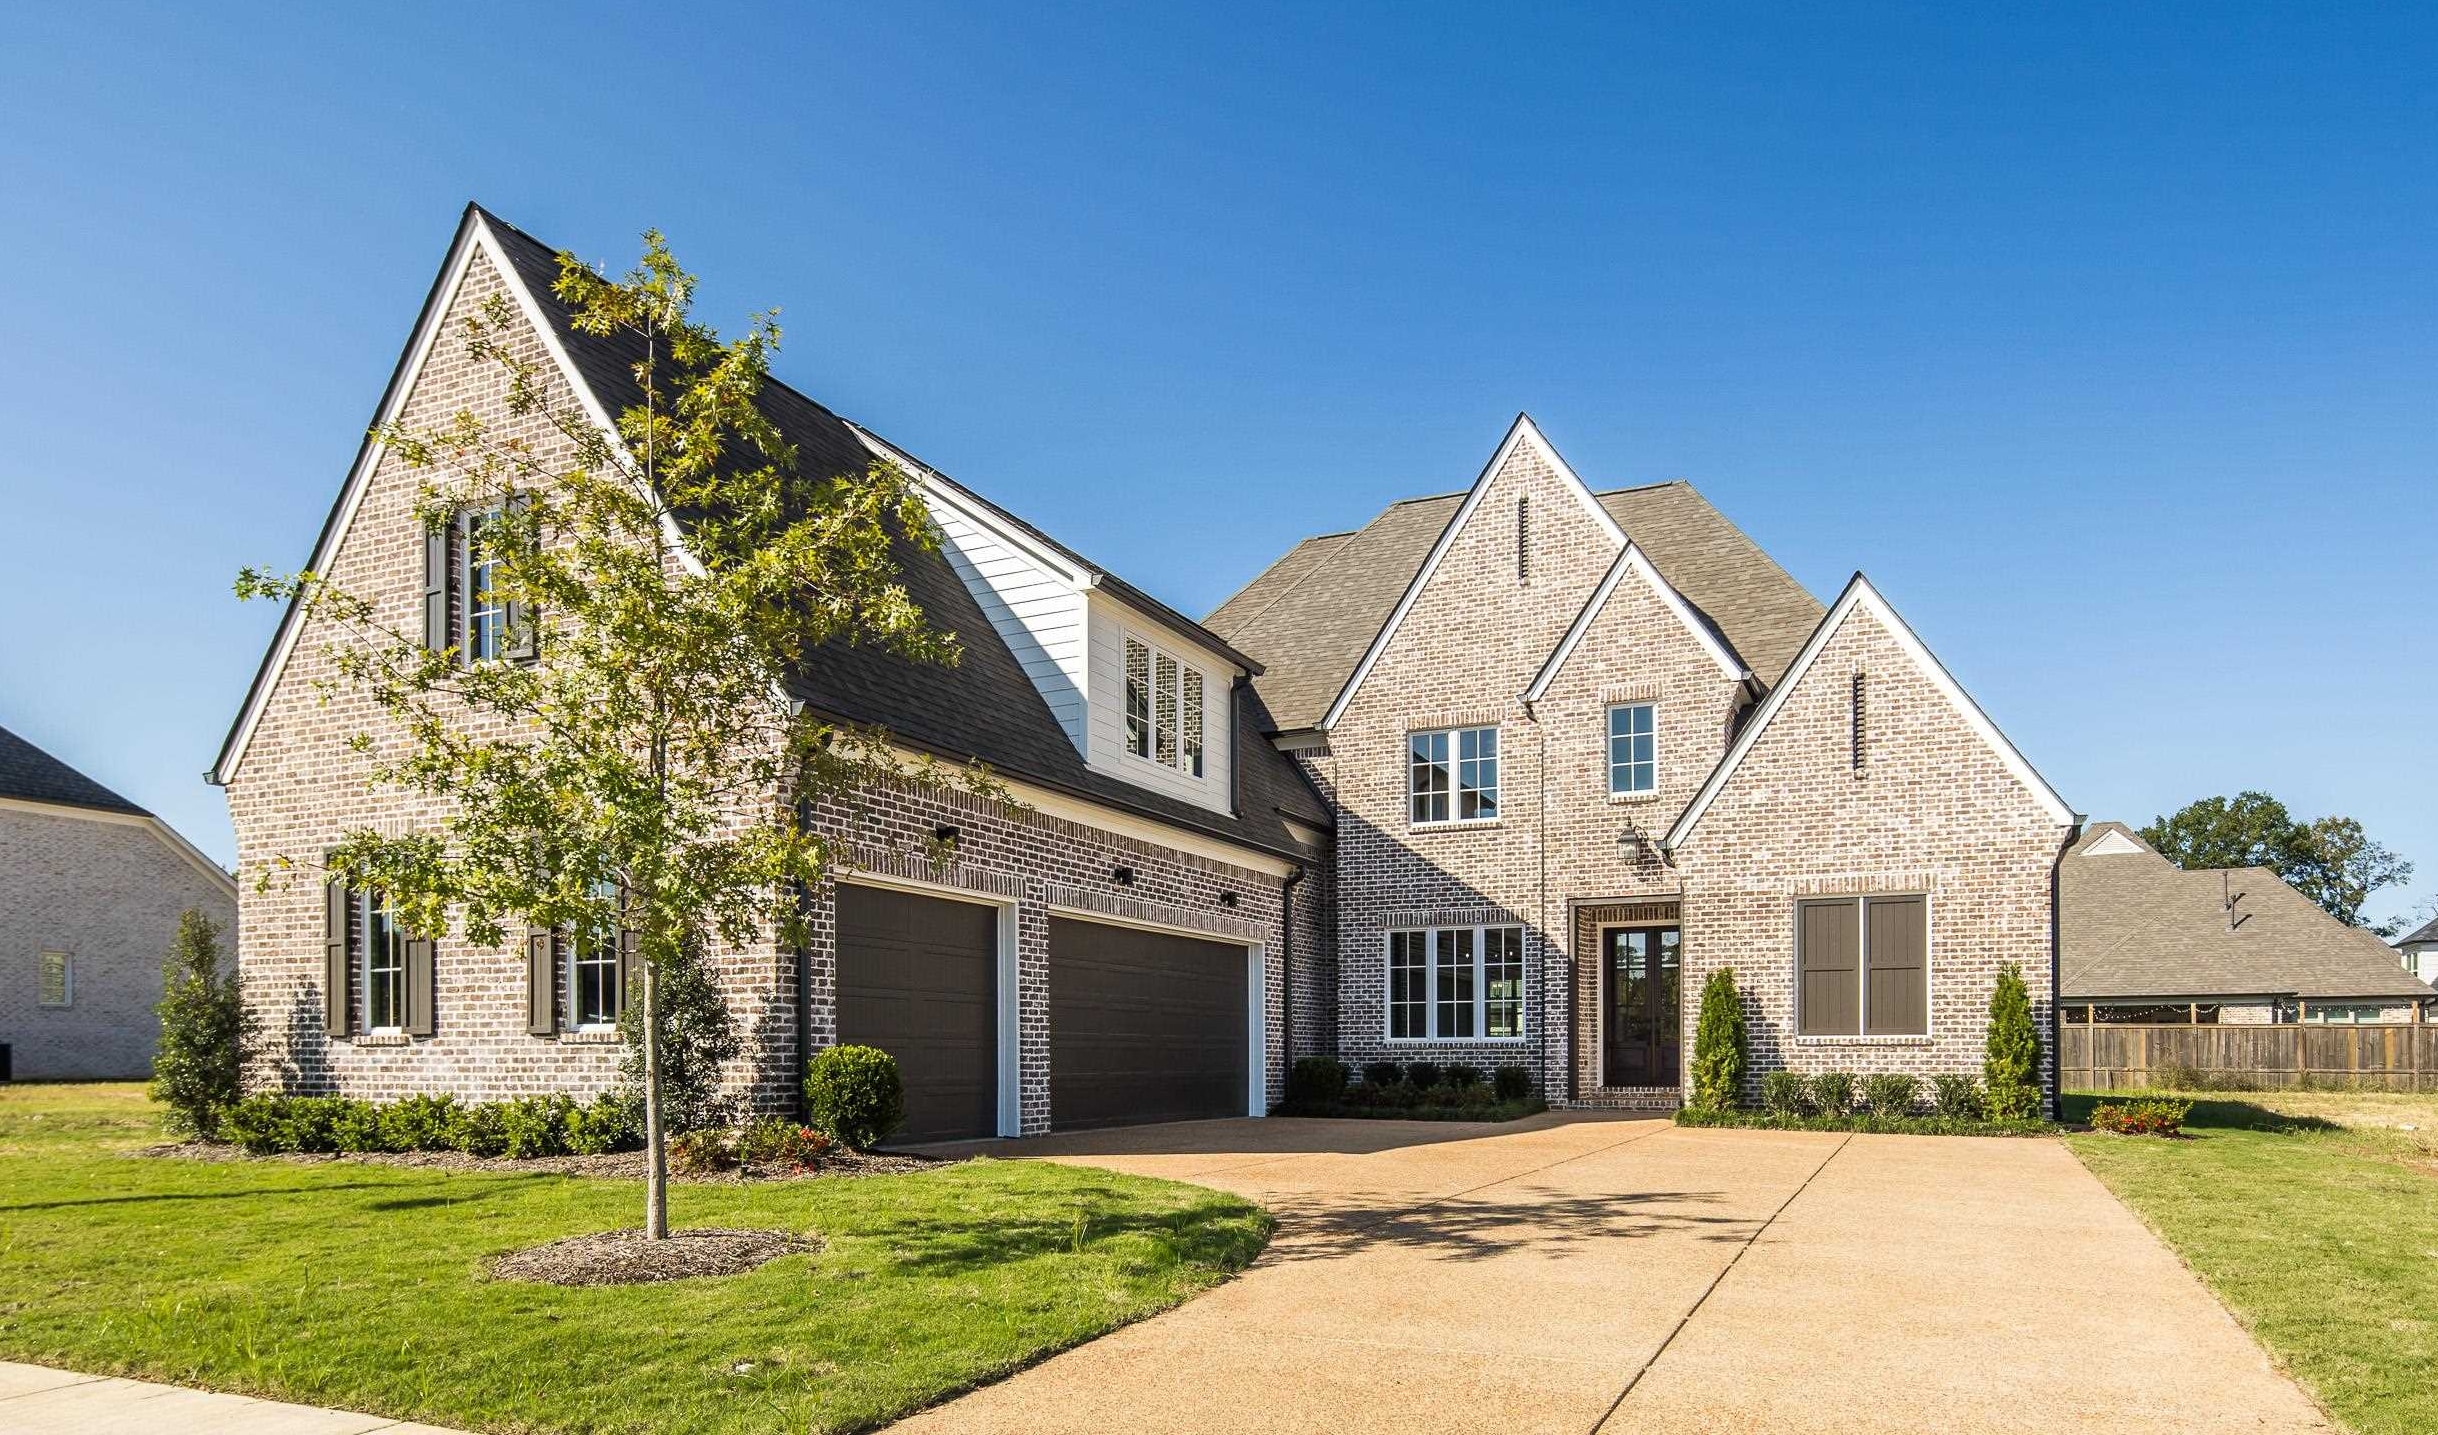
1343 KATE DR, Collierville, TN 38017
BELFAIR PHASE 2 · Shelby County
Key Facts
Description
Discover this luxurious 5-bedroom, 4.5-bath home in Collierville’s sought-after Belfair community. Constructed by VESTA builder, Johnny Williams, and spanning over 4,000 sq ft, this new construction boasts a gourmet kitchen with gas cooktop, double ovens, microwave drawer, walk-in pantry, and a separate scullery with access to the covered patio—perfect for outdoor entertaining. The open-concept great room features surround sound and in-floor outlets, ideal for family gatherings. Enjoy the main-level primary suite with luxury bath and walk-in closet, plus an additional bedroom and full bath on the first floor. Upstairs offers 3 bedrooms, 2 full baths, and a large playroom over a spacious 3-car garage. Beautiful hardwood floors, custom cabinetry, and designer finishes elevate every space. Don’t miss this perfect blend of style, space, and location! (some photos virtually staged)
Property Information
Property Type
Residential
Sub-Type
Single Family Residence
Style
Traditional
Year Built
2024
Stories
2
Living Area
4,106 sq ft
Lot Size
0.22 acres
Garage Spaces
3
Parking Spaces
3
Days on Market
446
MLS® Listing#
10195039
Property Features
Interior
Appliances
Cooling
Heating
Flooring
Fireplace
Pool
Parking
Laundry
Patio
Fencing
Lot Features
Construction
Foundation
Roof
Windows
Security
Community
Sewer
Water Source
Rooms
- Bedroom 215x11
- Bedroom 322x11
- Bedroom 416x10
- Bedroom 515x11
Financial Details
Annual Taxes
$1,271
Parcel Number
C0234J B00024
Directions
From Poplar and Houston Levee go north to Wolf River. Turn right and take Wolf River until it merges into Shelton Rd. continue east on Shelton, turn left on Belfair Dr, right on Bubby Dr and left on Kate Dr.
Affordability Calculator
$166,000
Estimated monthly payment
$4,418/mo
Principal $664,000 · Est. interest $926,339 over 30 yrs
Neighborhood Market Statistics
How this home compares to active listings in Collierville, TN
- $572,269
- Median Listing Price
- 66
- Median Days on Market
- 3,333
- Median Sq Ft
- $186
- Median Price / Sq Ft
- 283
- Active Listings
- This home’s price is 45% above the area median.
- Its price per sq ft is 9% above the area median.
Market statistics compiled from active EXIT Realty® and MLS listings in Collierville, TN.
Location

Points of Interest in Collierville, TN
Showing the Collierville area map.
Nearby Schools
Tara Oaks Elementary School
Elementary · 0.7 mi away
Collierville Elementary School
Elementary · 1.6 mi away
West Collierville Middle School
Secondary · 1.8 mi away
Crosswind Elementary School
Elementary · 1.9 mi away
Collierville Schools
School · 2.3 mi away
Collierville Middle School
Secondary · 2.4 mi away
Collierville United Methodist Preschool
School · 2.4 mi away
Incarnation Catholic School
School · 3.3 mi away
Goddard School
School · 3.4 mi away
Collierville Middle School
Secondary · 3.5 mi away
Schilling Farms Elementary School
Elementary · 4.0 mi away
Bailey Station Elementary School
Elementary · 4.2 mi away
Collierville High School
Secondary · 4.3 mi away
St. George's Independent School
School · 4.4 mi away
Collierville Arts Academy
School · 4.5 mi away
Sycamore Elementary School
Elementary · 4.6 mi away
Shelby County Schools
School · 4.8 mi away
Houston High School
Secondary · 4.8 mi away
Briarcrest Christian High School
Secondary · 5.2 mi away
Houston Middle School
Secondary · 5.4 mi away
Commute Calculator
Nearby Homes


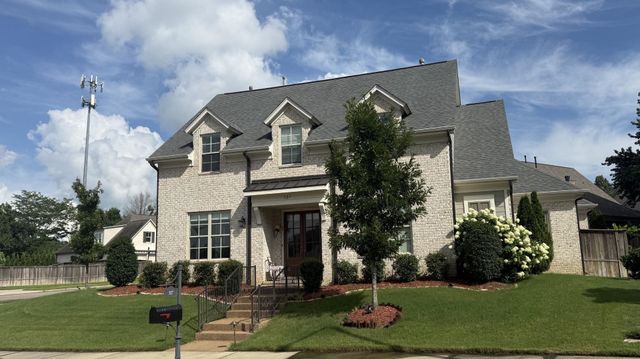
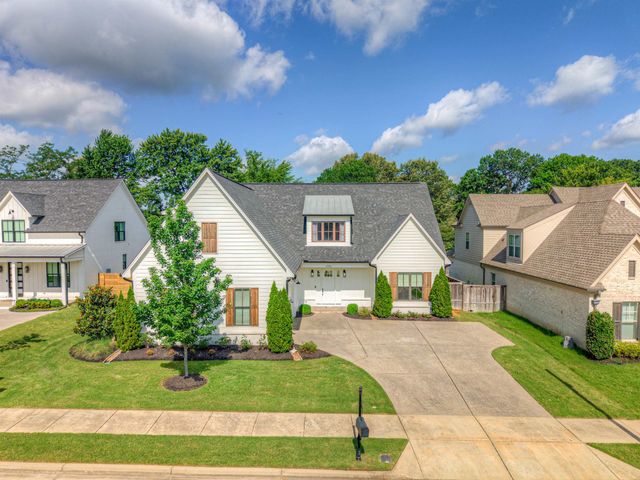
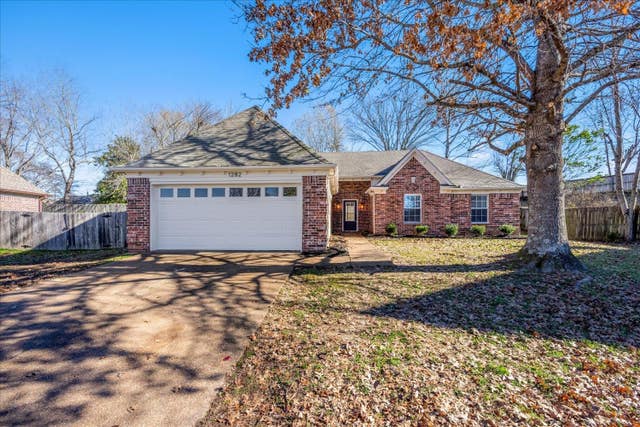
Similar Homes Nearby
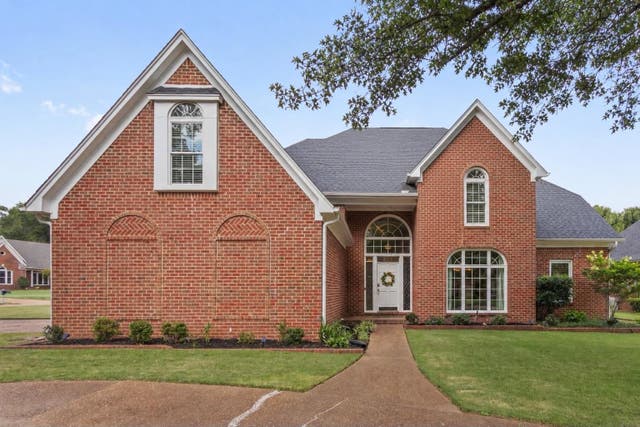

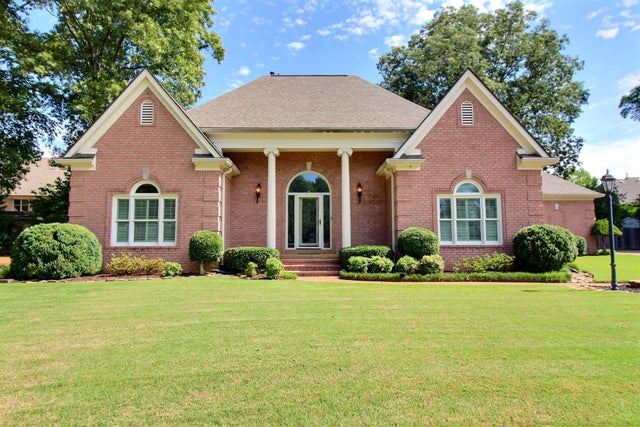
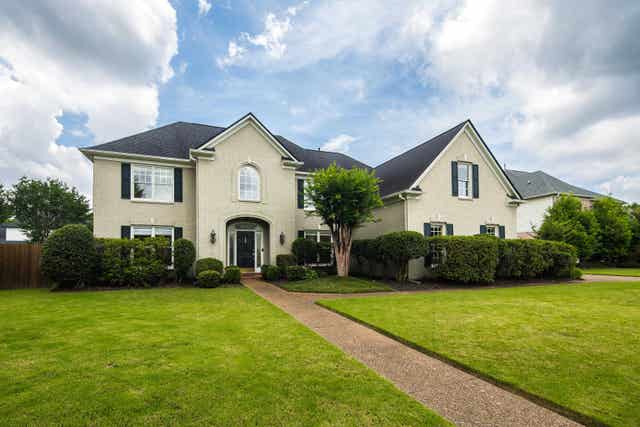

Similar Home Values
Comparable nearby listings and their asking prices.
| Address | Price | Beds | Baths | Sq Ft |
|---|---|---|---|---|
| 1405 ASBURY DR, Collierville, TN | $585,000 | 5 | — | 3,938 |
| 10734 WHISPER TRL, Collierville, TN | $585,000 | 4 | — | 3,596 |
| 941 EASTWOOD TER, Collierville, TN | $585,000 | 4 | — | 3,125 |
| 3328 SHADY FOREST CV, Collierville, TN | $585,000 | 4 | — | 3,907 |
| 2004 W HOUSTON WAY, Collierville, TN | $589,000 | 4 | — | 3,781 |
| 846 LANCELOT CIR, Collierville, TN | $589,900 | 4 | — | 3,982 |
Moving Cost Estimate
EXIT Agents in Collierville


Listing Courtesy: The Firm