

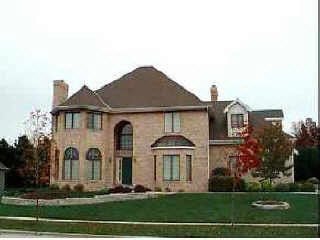
1312 Crown Court, Bloomington, IL
Brookridge Crown · Mc Lean County
Key Facts
Description
Presold
Property Information
Property Type
Residential
Sub-Type
Single Family Residence
Style
Traditional
Stories
2
Living Area
4,336 sq ft
Lot Dimensions
97X108X128X105
Garage Spaces
3
Days on Market
2
MLS® Listing#
10223628
Property Features
Interior
Appliances
Cooling
Heating
Fireplace
Basement
Parking
Patio
Lot Features
Construction
Security
Sewer
Water Source
Schools
- Elementary:
- OAKLAND ELEMENTARY SCHOOL
- Middle:
- BLOOMINGTON JR HIGH
- High:
- BLOOMINGTON HIGH SCHOOL
- District:
- BLOOMINGTON HIGH SCHOOL
Financial Details
HOA
$9 / Monthly
Annual Taxes
$7,457
Parcel Number
2111401023
Directions
Hershey To Lincoln To Crown Ct
Affordability Calculator
$75,600
Estimated monthly payment
$2,012/mo
Principal $302,400 · Est. interest $421,875 over 30 yrs
Neighborhood Market Statistics
How this home compares to active listings in Bloomington, IL
- $321,622
- Median Listing Price
- 38
- Median Days on Market
- 2,333
- Median Sq Ft
- $136
- Median Price / Sq Ft
- 110
- Active Listings
- This home’s price is 18% above the area median.
- Its price per sq ft is 36% below the area median.
Market statistics compiled from active EXIT Realty® and MLS listings in Bloomington, IL.
Location

Getting Around
Points of Interest in Bloomington, IL
Showing the Bloomington area map.
Nearby Schools
Illinois High School Association
Secondary · 0.3 mi away
Corpus Christi Catholic School
Secondary · 0.9 mi away
Oakland Elementary School
Elementary · 1.3 mi away
Montessori Children's Centre
Elementary · 1.6 mi away
Washington Elementary School
Elementary · 1.8 mi away
High Road School of Bloomington
School · 1.9 mi away
Bloomington Area Career Center
Secondary · 2.0 mi away
Stevenson Elementary School
Elementary · 2.1 mi away
Bloomington High School
Secondary · 2.1 mi away
Evans Junior High School
Secondary · 2.1 mi away
Central Catholic High School
Secondary · 2.4 mi away
Regional Alop School
Secondary · 2.5 mi away
District 87
School · 2.5 mi away
Cedar Ridge Elementary School
Elementary · 2.6 mi away
Regional Office of Education
School · 2.6 mi away
Midwest Christian Academy
School · 2.7 mi away
Regional Alop School
School · 2.8 mi away
Integrity Schools
School · 2.8 mi away
St Mary's
School · 2.8 mi away
Irving Elementary School
Elementary · 2.8 mi away
Commute Calculator
Nearby Homes
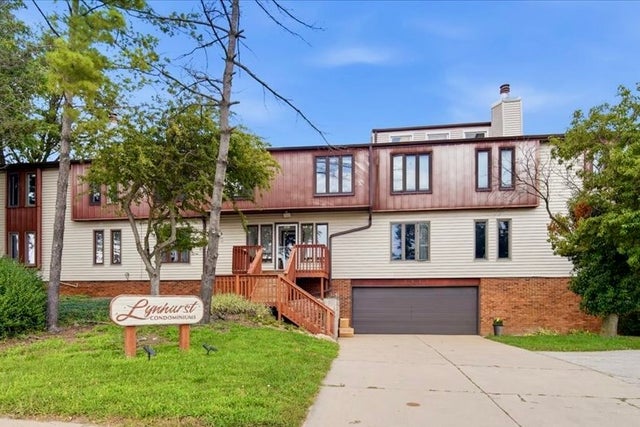


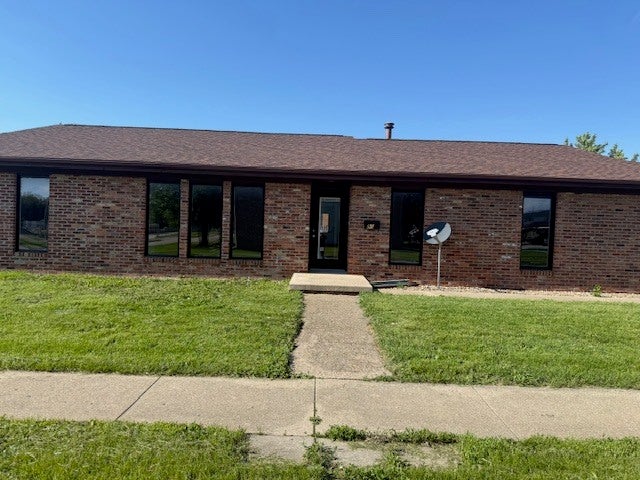

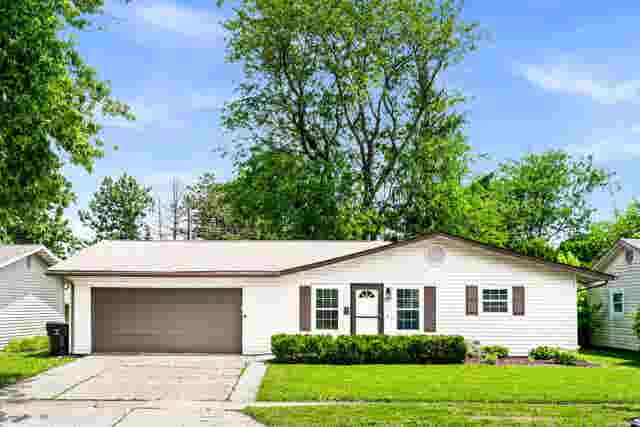
Similar Homes Nearby
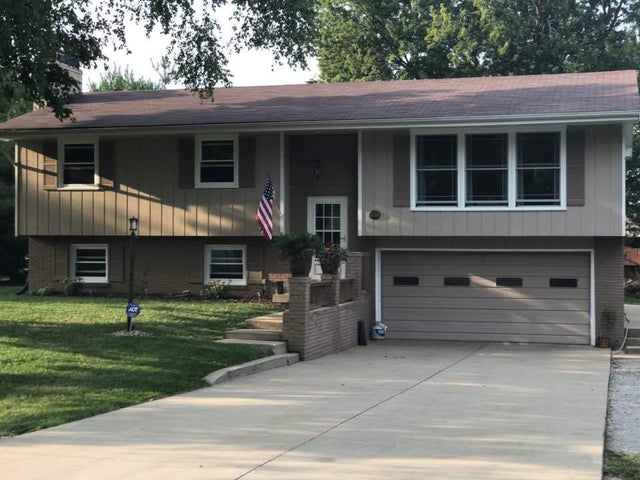


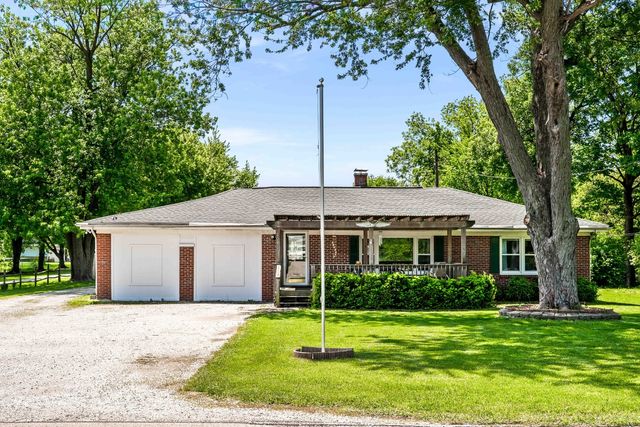
Similar Home Values
Comparable nearby listings and their asking prices.
| Address | Price | Beds | Baths | Sq Ft |
|---|---|---|---|---|
| 18864 Pioneer Street, Bloomington, IL | $264,900 | 3 | 2 | 1,920 |
| 307 S Mclean Street, Bloomington, IL | $279,000 | 5 | 3 | — |
| 1102 Rader Run, Bloomington, IL | $287,350 | 3 | 3 | 2,472 |
| 22 Richwood Trail, Bloomington, IL | $295,000 | 3 | 3 | 2,048 |
| 2 Scenic Point, Bloomington, IL | $299,900 | 3 | 4 | 2,916 |
| 209 Woodrig Road, Bloomington, IL | $300,000 | 4 | 2 | 1,800 |
Moving Cost Estimate
EXIT Agents in Bloomington


Listing Courtesy: Coldwell Banker Real Estate Group
Last Updated: 1998-10-22