

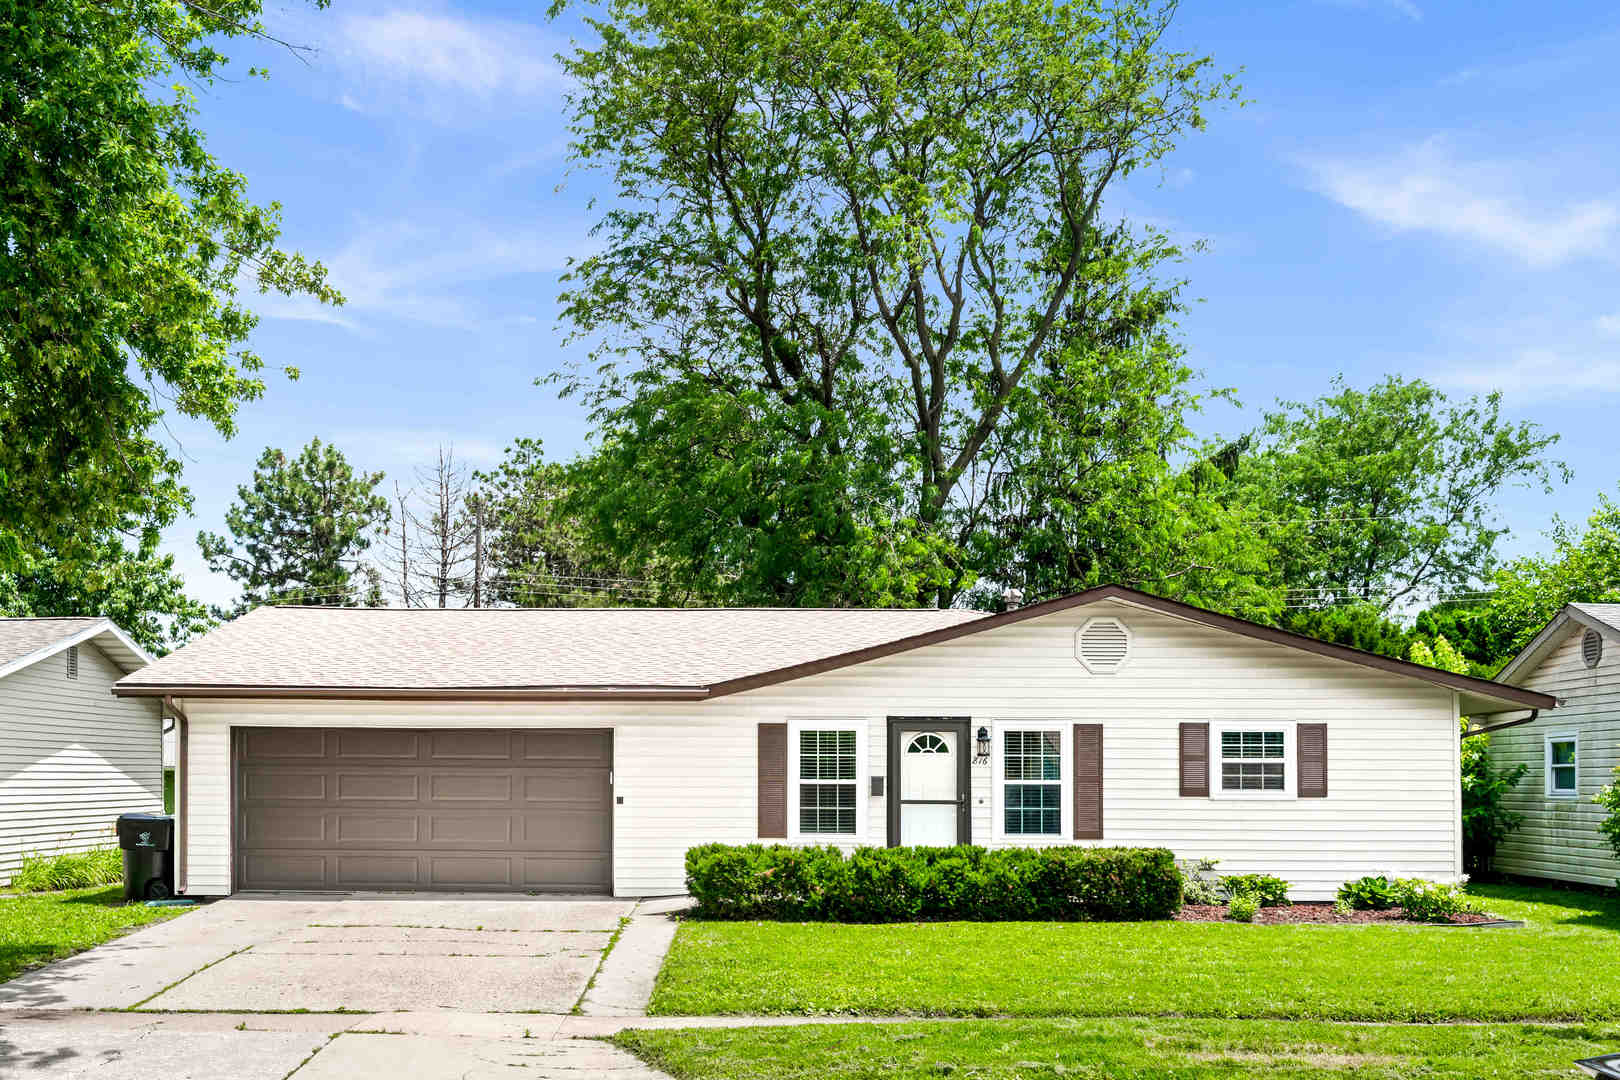
816 Mayflower Avenue, Bloomington, IL 61701
Town & Country · McLean County
Key Facts
Description
Welcome home to this well-maintained 3-bedroom, 1-bath ranch offering comfortable one-level living in a convenient Bloomington location just minutes from State Farm, shopping, dining, and everyday amenities. Inside, you'll find a spacious family room with updated luxury vinyl flooring (2018) and a thoughtfully renovated kitchen featuring refreshed cabinetry, countertops, updated electrical, and an exterior-vented over-the-range microwave (approximately 2013). Recent improvements provide added peace of mind, including a new stove and water heater (2026), new front windows (2017), fresh paint touch-ups, updated lighting, and newer exterior doors. The roof was completely torn off and replaced with new shingles in 2013. Outside, enjoy a beautifully landscaped front yard, a fully fenced backyard perfect for pets or entertaining, and an oversized 2-car garage complete with an additional 11' x 12' storage area-ideal for a workshop, lawn equipment, hobbies, or extra storage. Move-in ready with numerous updates, great outdoor space, and a fantastic location, this is a wonderful opportunity to own a solid home in the heart of Bloomington!
Property Information
Property Type
Residential
Sub-Type
Single Family Residence
Style
Ranch
Year Built
1957
Living Area
1,361 sq ft
Lot Size
0.17 acres
Lot Dimensions
62 X 122
Garage Spaces
2
Parking Spaces
2
Ownership
Fee Simple
Zoning
R1B
Days on Market
8
MLS® Listing#
12700132
Property Features
Interior
Appliances
Cooling
Heating
Basement
Parking
Laundry
Fencing
Lot Features
Construction
Foundation
Roof
Sewer
Water Source
Rooms
- 11X12Main
- Bedroom 29X11Main
- Bedroom 311X12Main
- Bedroom 4
- Dining Room12X12Main
- Family Room
- Kitchen11X13Main
- Laundry
- Living Room14X23Main
- Master Bedroom12X12Main
Schools
- Elementary:
- Oakland Elementary
- Middle:
- Bloomington Jr High School
- High:
- Bloomington High School
- District:
- Bloomington High School
Financial Details
Annual Taxes
$4,126
Tax year 2025
Parcel Number
2111156008
Directions
East Oakland - to South on Mercer to Left on Peirce to Mayflower
Affordability Calculator
$34,980
Estimated monthly payment
$931/mo
Principal $139,920 · Est. interest $195,201 over 30 yrs
Neighborhood Market Statistics
How this home compares to active listings in Bloomington, IL
- $321,622
- Median Listing Price
- 39
- Median Days on Market
- 2,373
- Median Sq Ft
- $135
- Median Price / Sq Ft
- 112
- Active Listings
- This home’s price is 46% below the area median.
- Its price per sq ft is 5% below the area median.
Market statistics compiled from active EXIT Realty® and MLS listings in Bloomington, IL.
Location

Points of Interest in Bloomington, IL
Showing the Bloomington area map.
Nearby Schools
Illinois High School Association
Secondary · 0.4 mi away
Corpus Christi Catholic School
Secondary · 0.4 mi away
Oakland Elementary School
Elementary · 0.6 mi away
Washington Elementary School
Elementary · 1.1 mi away
High Road School of Bloomington
School · 1.4 mi away
Montessori Children's Centre
Elementary · 1.4 mi away
Bloomington Area Career Center
Secondary · 1.4 mi away
Bloomington High School
Secondary · 1.5 mi away
Stevenson Elementary School
Elementary · 1.9 mi away
Regional Alop School
Secondary · 1.9 mi away
District 87
School · 1.9 mi away
Regional Office of Education
School · 2.0 mi away
Regional Alop School
School · 2.2 mi away
St Mary's
School · 2.2 mi away
Irving Elementary School
Elementary · 2.2 mi away
Holy Trinity Junior High School
Secondary · 2.3 mi away
Bent Elementary School
Elementary · 2.4 mi away
Cedar Ridge Elementary School
Elementary · 2.4 mi away
Colene Hoose Elementary School
Elementary · 2.5 mi away
Central Catholic High School
Secondary · 2.5 mi away
Commute Calculator
Nearby Homes

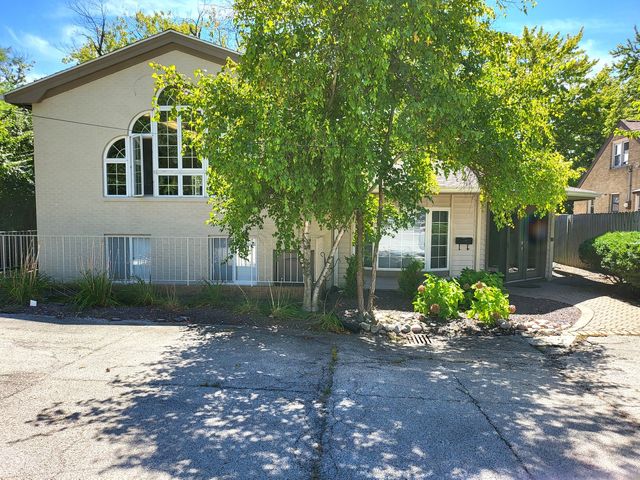
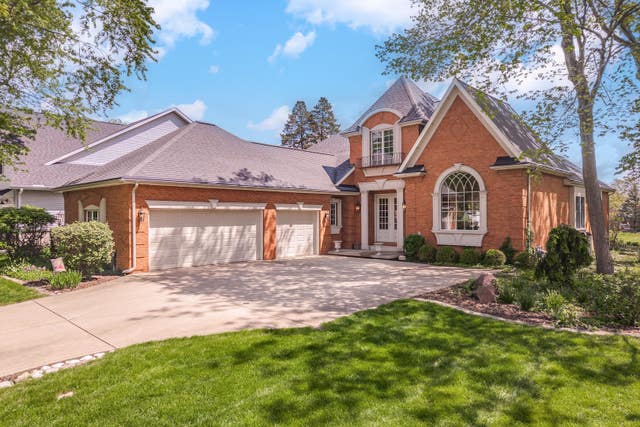
Similar Homes Nearby
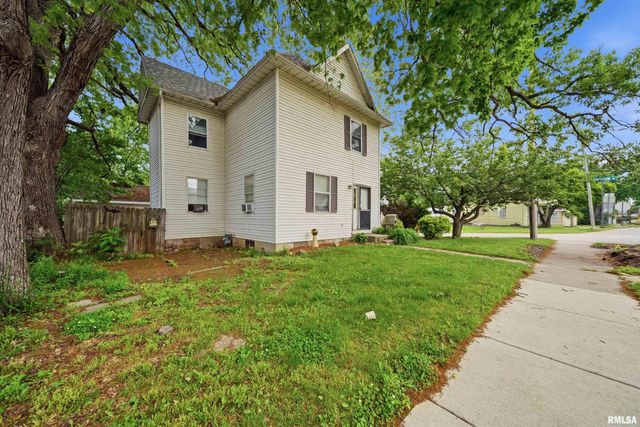

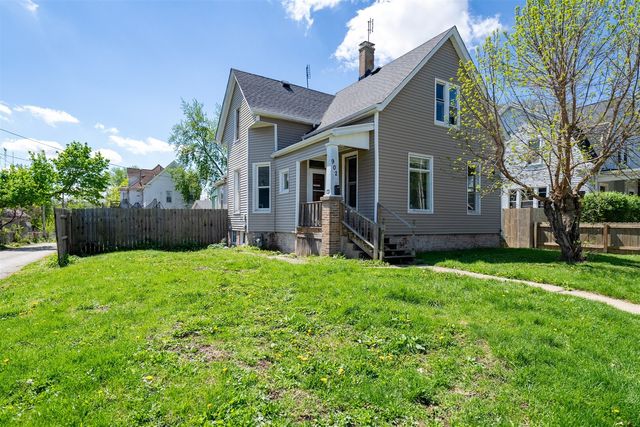
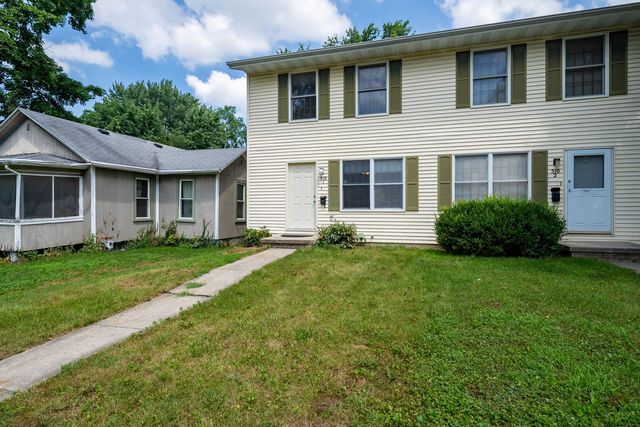
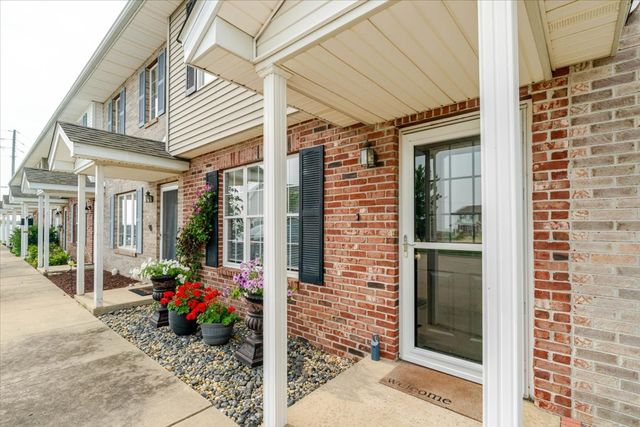
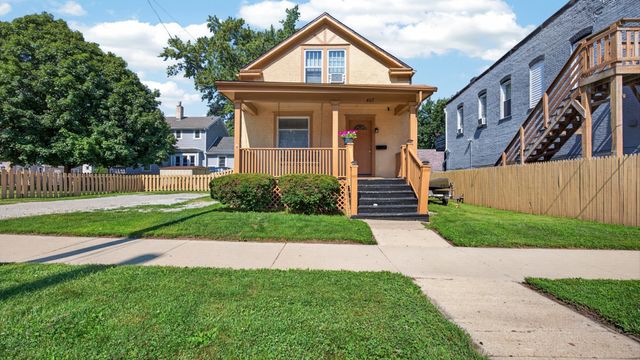
Similar Home Values
Comparable nearby listings and their asking prices.
| Address | Price | Beds | Baths | Sq Ft |
|---|---|---|---|---|
| 1501 W LOCUST Street, Bloomington, IL | $125,000 | 4 | 2 | 1,748 |
| 1317 Beverly Lane, Bloomington, IL | $129,000 | 2 | 1 | 1,654 |
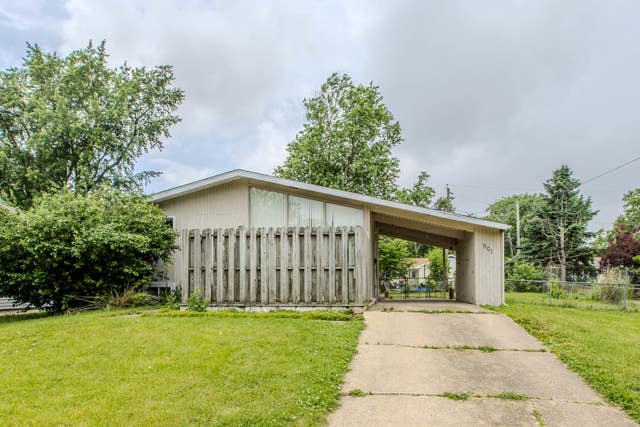
| 902 W Grove Street, Bloomington, IL | $129,900 | 3 | 2 | — |
| 510 E Mulberry Street 1, Bloomington, IL | $139,900 | 3 | 1 | 1,080 |
| 29 Fetzer Court 2, Bloomington, IL | $139,900 | 2 | 2 | 1,188 |
| 407 S Allin Street, Bloomington, IL | $143,000 | 3 | 1 | 1,200 |
Moving Cost Estimate
EXIT Agents in Bloomington


Listing Courtesy: RE/MAX Rising - 3093401000
Last Updated: 2026-07-09