

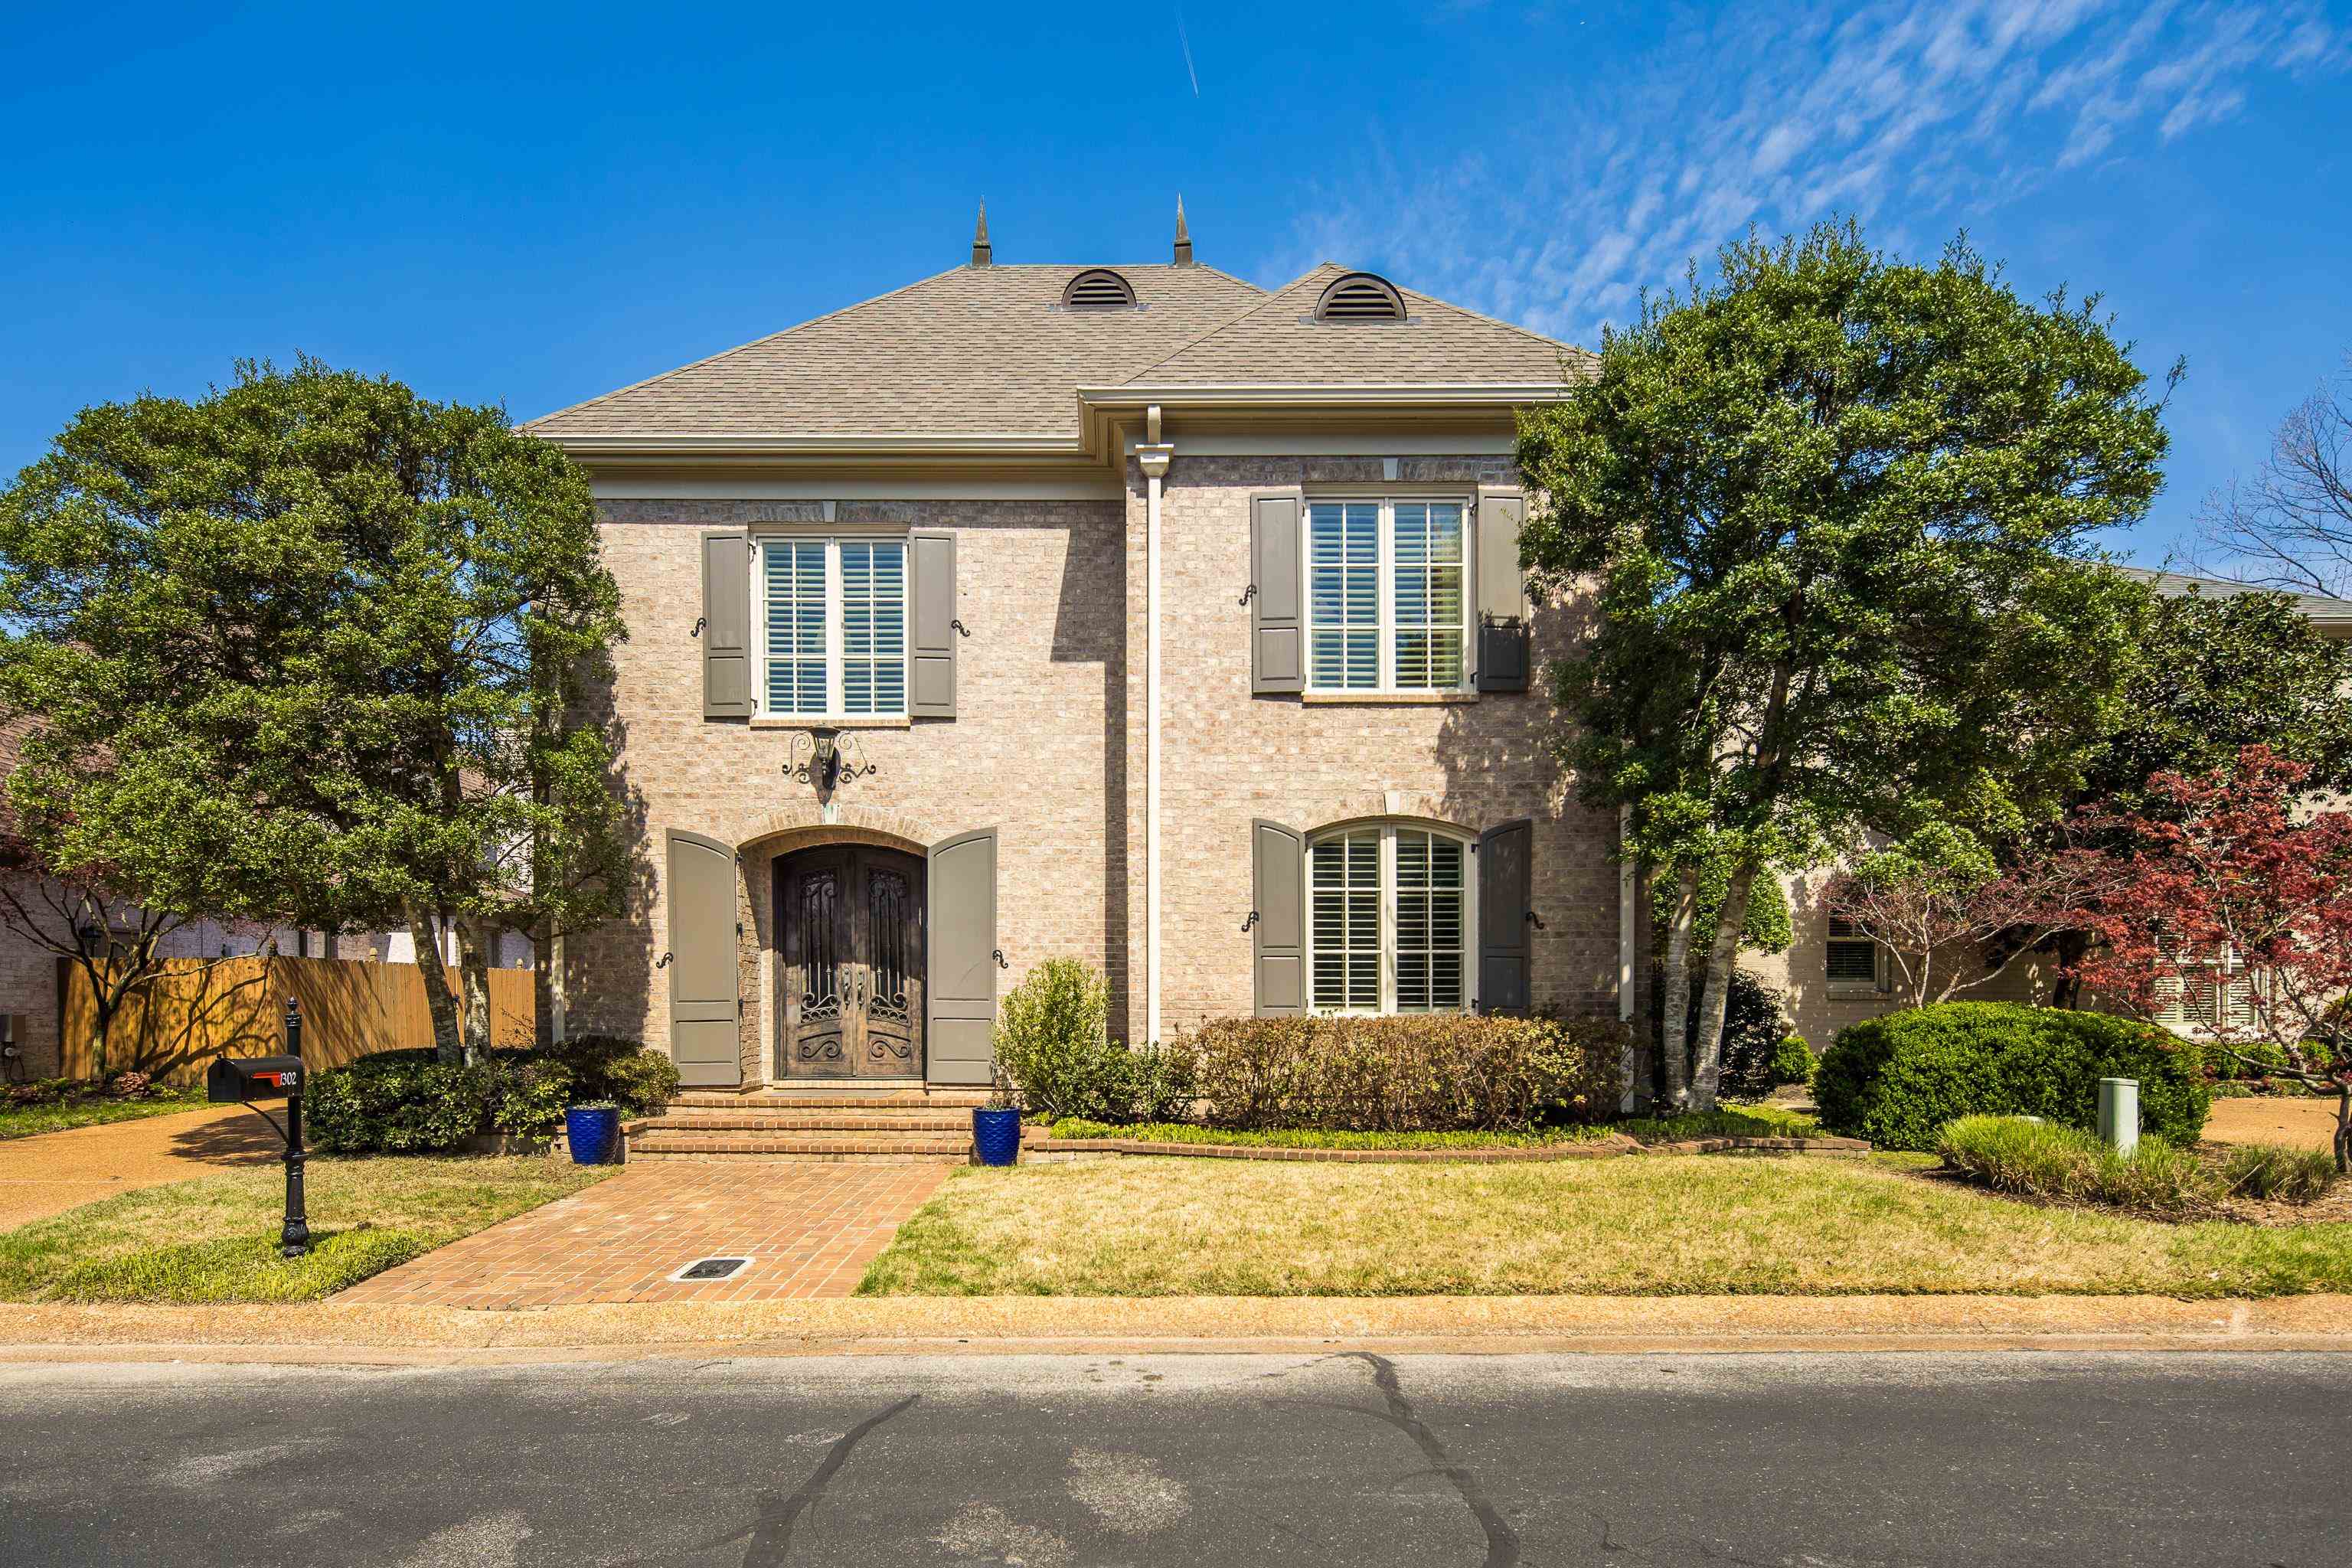
7302 MONT BLANC DR, Germantown, TN 38138
THE VINEYARDS P D PHASE 1 · Shelby County
Key Facts
Description
This convenient location can be your private retreat. Gated for privacy and security. Custom-built by Byrnes-Ostner for the first owner. The perfect design for both elegant and casual living. Finely crafted. For sale only one other time: when the sellers purchased it. Evident throughout: quality construction, meticulous attention to detail, and abundant moldings. Temperature controlled wine closet. Hardwood floors. Plantation shutters. The living room has bookcases and a fireplace. A kitchen with everything you need. The adjacent dining room is spacious. Also adjacent: a casual dining area and second living area, also with a fireplace. The sheltered patio is tucked away on the side of the house away from traffic. The large primary suite is complete with luxury bath and oversized closet. One of the larger homes in The Vineyards; upstairs are three amply sized bedrooms, two baths and lots of storage. Two-car garage and adjacent extra parking. Plus guest parking for the community nearby.
Property Information
Property Type
Residential
Sub-Type
Single Family Residence
Style
Traditional
Year Built
1999
Stories
2
Living Area
3,765 sq ft
Lot Size
0.17 acres
Garage Spaces
2
Parking Spaces
2
Days on Market
84
MLS® Listing#
10217738
Property Features
Interior
Appliances
Cooling
Heating
Flooring
Fireplace
Pool
Parking
Laundry
Patio
Fencing
Lot Features
Construction
Foundation
Roof
Windows
Security
Community
Sewer
Water Source
Rooms
- Bedroom 215x14
- Bedroom 314x14
- Bedroom 417x14
Financial Details
HOA
$1,200 / Annually
Annual Taxes
$7,043
Parcel Number
G0219P A00002
Directions
From Poplar Avenue, proceed north on Riverdale. Bear right when Riverdale dead ends at Wolf River. Then turn right at the gate entrance to The Vineyards. After going through the gate, bear left. 7302 is the next to the last home on the left.
Affordability Calculator
$129,800
Estimated monthly payment
$3,454/mo
Principal $519,200 · Est. interest $724,330 over 30 yrs
Neighborhood Market Statistics
How this home compares to active listings in Germantown, TN
- $552,941
- Median Listing Price
- 65
- Median Days on Market
- 3,391
- Median Sq Ft
- $174
- Median Price / Sq Ft
- 198
- Active Listings
- This home’s price is 17% above the area median.
- Its price per sq ft is 1% below the area median.
Market statistics compiled from active EXIT Realty® and MLS listings in Germantown, TN.
Location

Points of Interest in Germantown, TN
Showing the Germantown area map.
Nearby Schools
Riverdale Elementary School
Elementary · 0.8 mi away
Bornblum Jewish Community School
School · 1.3 mi away
Lausanne Collegiate School
Secondary · 1.9 mi away
Presbyterian Church
Elementary · 2.3 mi away
The Phoenix School
Secondary · 2.3 mi away
Germantown High School
Secondary · 2.3 mi away
Memphis University School
Secondary School · 2.4 mi away
Briarcrest Christian School
School · 2.4 mi away
Evangelical Christian School
School · 2.6 mi away
Hutchison School
School · 2.6 mi away
Funkidz
Elementary · 2.6 mi away
Our Lady of Perpetual Help Catholic School
School · 2.6 mi away
Evangelical Christian School
Elementary · 2.7 mi away
McWillie Career Directions
Secondary · 2.7 mi away
First Assembly Christian School
Secondary · 2.7 mi away
Christian Brothers High School
Secondary · 2.8 mi away
Ridgeway Elementary School
Elementary · 2.8 mi away
Farmington Elementary School
Elementary · 2.8 mi away
Germantown Elementary School
Elementary · 2.9 mi away
St George's Day School
School · 2.9 mi away
Commute Calculator
Nearby Homes
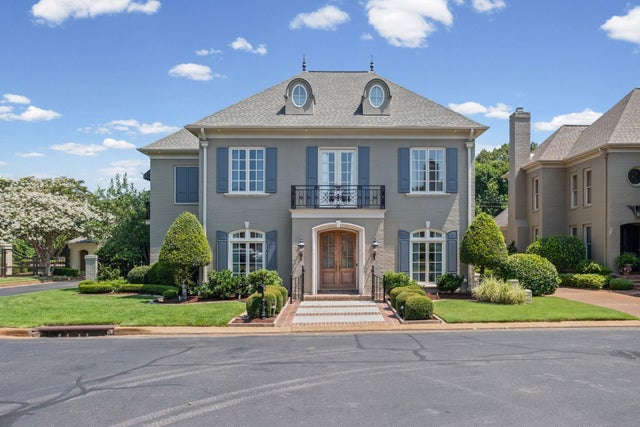


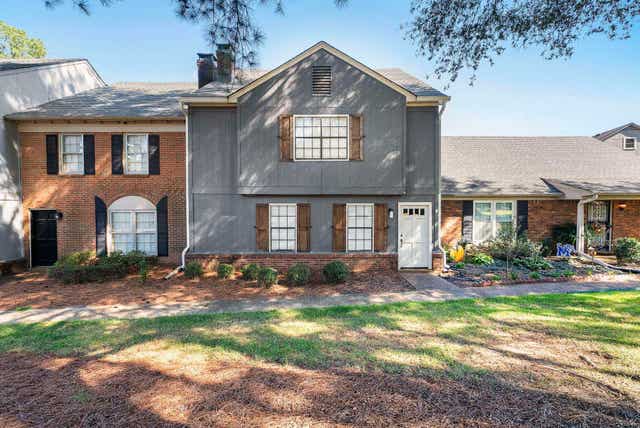
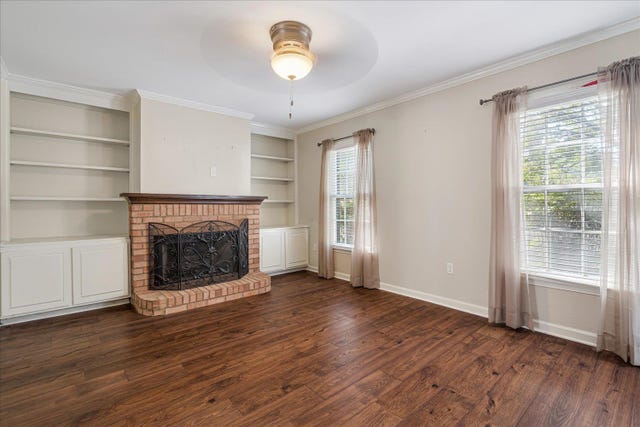
Similar Homes Nearby

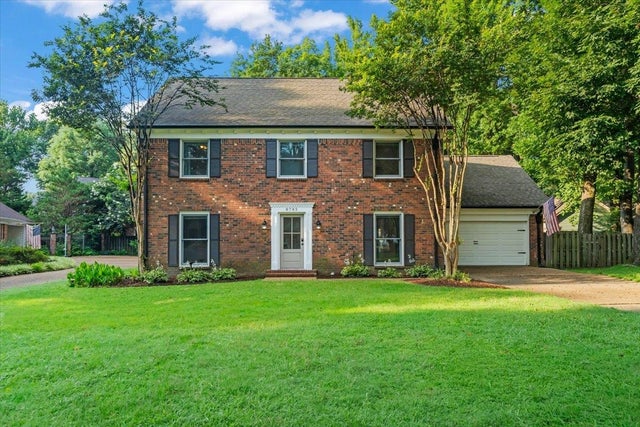
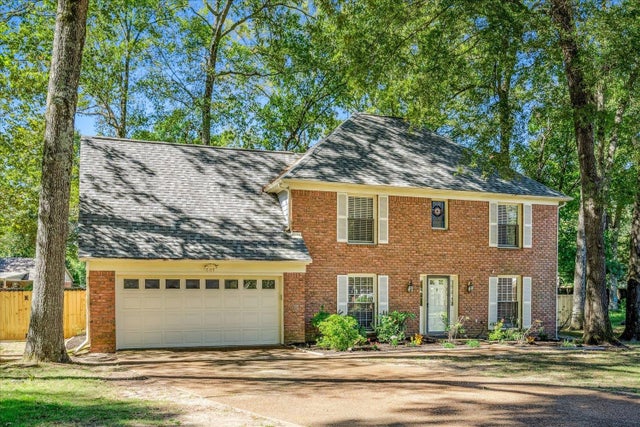


Similar Home Values
Comparable nearby listings and their asking prices.
| Address | Price | Beds | Baths | Sq Ft |
|---|---|---|---|---|
| 2864 CROOKED OAK DR, Germantown, TN | $455,000 | 4 | — | 3,037 |
| 8783 LOWER WOODS CV, Germantown, TN | $460,000 | 4 | — | 2,379 |
| 1603 KIMBROOK CV, Germantown, TN | $465,000 | 4 | — | 2,471 |
| 2174 KNOLL LN, Germantown, TN | $465,000 | 5 | — | 3,247 |
| 2999 WOFFINGTON LN, Germantown, TN | $465,500 | 6 | 3 | 3,300 |
| 2999 WOFFINGTON LN, Germantown, TN | $465,500 | 6 | — | 3,300 |
Moving Cost Estimate
EXIT Agents in Germantown


Listing Courtesy: Marx-Bensdorf, REALTORS - 9016821868