

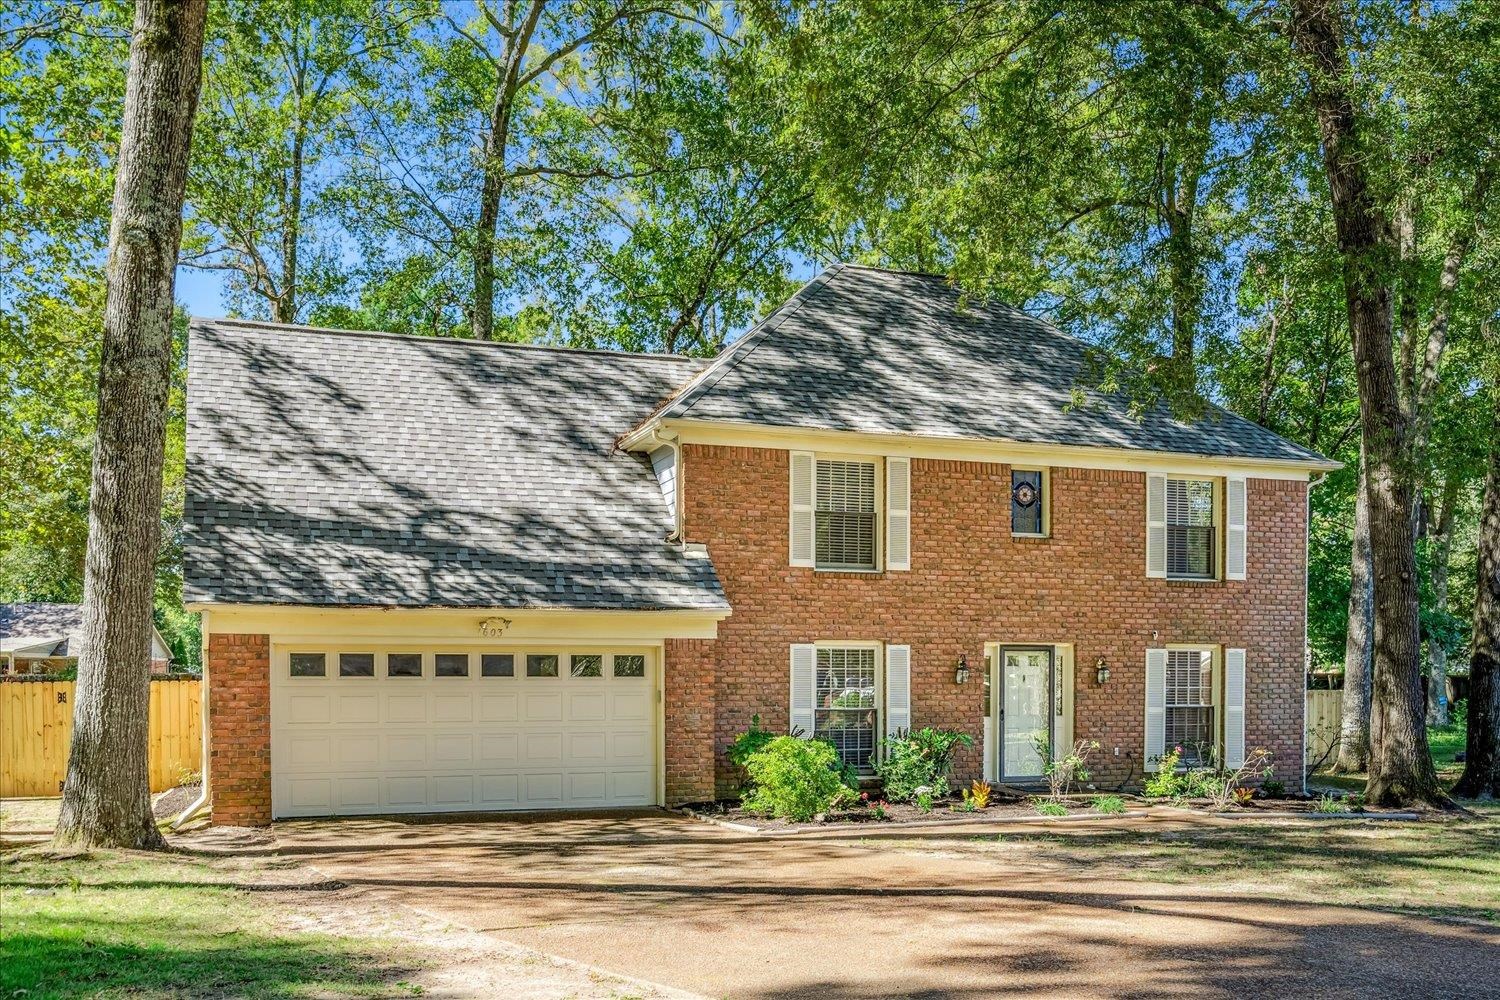
1603 KIMBROOK CV, Germantown, TN 38138
KIMBROUGH ESTATES · Shelby County
Key Facts
Description
MAKE OFFER!!! PRICE REDUCED $15,000.00!!! Beautifully updated home in great location in Germantown. This home has a very open plan with some walls removed for the open concept. Luxury vinyl tile everywhere downstairs and new carpet everywhere upstairs. Large Great Room with wood burning fireplace; separate dining room; island kitchen with Quartz countertops, new cabinets with soft close doors and drawers, new sink, dishwasher, and range, two pantries (one custom built with pull out shelves), with breakfast area. Office downstairs. French doors from Great Room and breakfast area to deck. Large primary bedroom w/vaulted bath with skylights & walk-in closet, 3 other bedrooms up. New half bath w/Quartz vanity. New 33x13 wooden deck. Lots of canned lights in kitchen and Great Room, new light fixtures & ceiling fans upstairs, new blinds. New roof, fresh paint inside and outside, new side fences w/gates to house. New downstairs HVAC-10/13/2025. Gutterguards.
Property Information
Property Type
Residential
Sub-Type
Single Family Residence
Style
Traditional
Year Built
1983
Stories
2
Living Area
2,471 sq ft
Lot Size
0.42 acres
Garage Spaces
2
Parking Spaces
2
Days on Market
235
MLS® Listing#
10208002
Property Features
Interior
Appliances
Cooling
Heating
Flooring
Fireplace
Pool
Parking
Laundry
Patio
Fencing
Lot Features
Construction
Foundation
Roof
Windows
Sewer
Water Source
Rooms
- Bedroom 219x14
- Bedroom 313x10
- Bedroom 412x12
Financial Details
Annual Taxes
$4,315
Parcel Number
G0220H A00004
Directions
East on Farmington from Germantown Rd. Left on Kimbrough to right on Farmingdale. Turn right on Kimbrook Dr. then right on Kimbrook Cv.
Affordability Calculator
$93,000
Estimated monthly payment
$2,475/mo
Principal $372,000 · Est. interest $518,973 over 30 yrs
Neighborhood Market Statistics
How this home compares to active listings in Germantown, TN
- $552,941
- Median Listing Price
- 65
- Median Days on Market
- 3,391
- Median Sq Ft
- $174
- Median Price / Sq Ft
- 198
- Active Listings
- This home’s price is 16% below the area median.
- Its price per sq ft is 8% above the area median.
Market statistics compiled from active EXIT Realty® and MLS listings in Germantown, TN.
Location

Points of Interest in Germantown, TN
Showing the Germantown area map.
Nearby Schools
Presbyterian Church
Elementary · 0.8 mi away
Farmington Elementary School
Elementary · 1.2 mi away
Riverdale Elementary School
Elementary · 1.4 mi away
Our Lady of Perpetual Help Catholic School
School · 1.5 mi away
St George's Day School
School · 1.6 mi away
Bodine School
Secondary · 1.8 mi away
Germantown High School
Secondary · 1.8 mi away
The Phoenix School
Secondary · 1.8 mi away
First Assembly Christian School
Secondary · 1.9 mi away
Evangelical Christian School
School · 2.1 mi away
Dogwood Elementary School
Elementary · 2.1 mi away
Germantown Elementary School
Elementary · 2.1 mi away
Germantown Middle School
Secondary · 2.2 mi away
Goddard School
School · 2.5 mi away
Houston Middle School
Secondary · 2.5 mi away
Funkidz
Elementary · 2.8 mi away
Bornblum Jewish Community School
School · 2.9 mi away
Cordova Elementary School
Elementary · 3.1 mi away
Houston High School
Secondary · 3.2 mi away
Shelby County Schools
School · 3.2 mi away
Commute Calculator
Nearby Homes


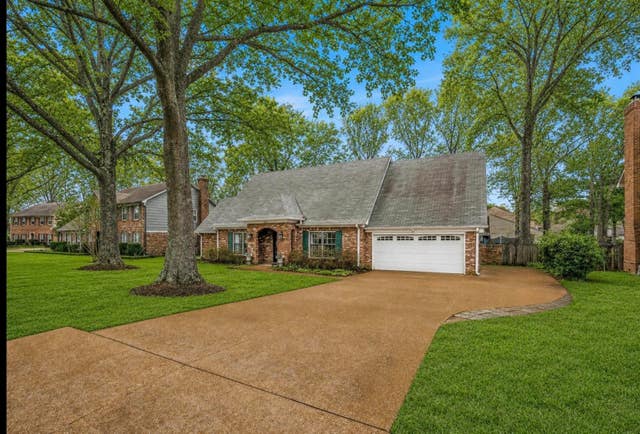
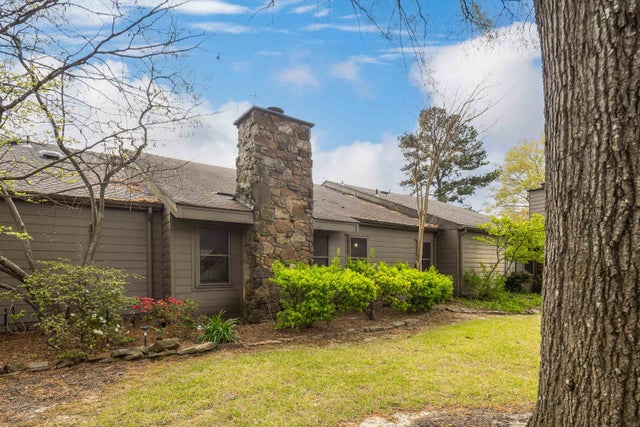
Similar Homes Nearby
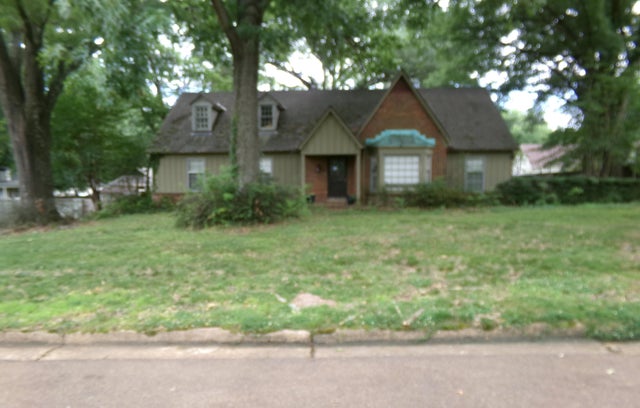
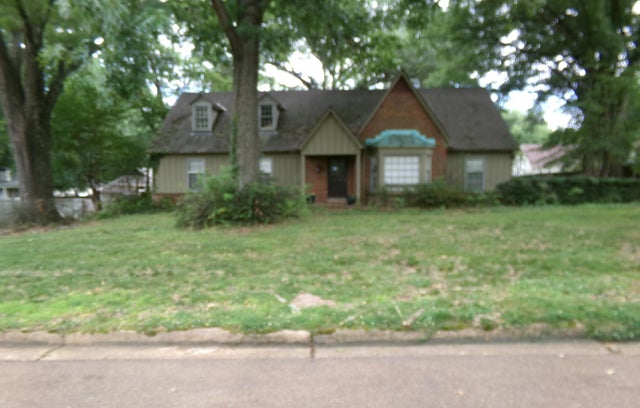
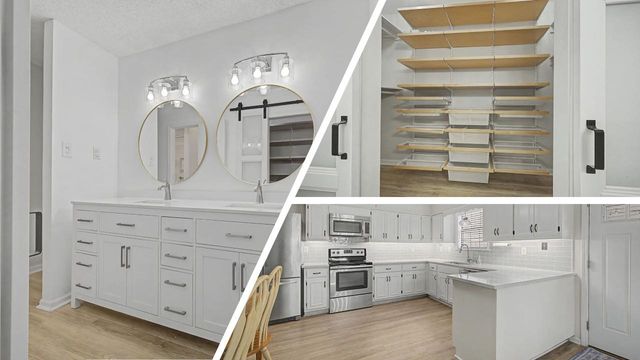

Similar Home Values
Comparable nearby listings and their asking prices.
| Address | Price | Beds | Baths | Sq Ft |
|---|---|---|---|---|
| 7685 S MCHENRY CIR S, Germantown, TN | $329,900 | 4 | — | 3,087 |
| 7685 S MCHENRY CIR, Germantown, TN | $329,900 | 4 | 3 | 3,087 |
| 1674 E RAVENHILL DR 49, Germantown, TN | $330,000 | 3 | — | 2,026 |
| 8117 MISTYWOOD LN 9, Germantown, TN | $335,000 | 4 | — | 2,220 |
| 1654 SHADOW MOSS LN 22, Germantown, TN | $359,900 | 3 | — | 2,008 |
| 8145 HUNTERS GROVE LN, Germantown, TN | $365,000 | 3 | — | 1,904 |
Moving Cost Estimate
EXIT Agents in Germantown


Listing Courtesy: Crye-Leike, Inc., REALTORS - 9017568900