

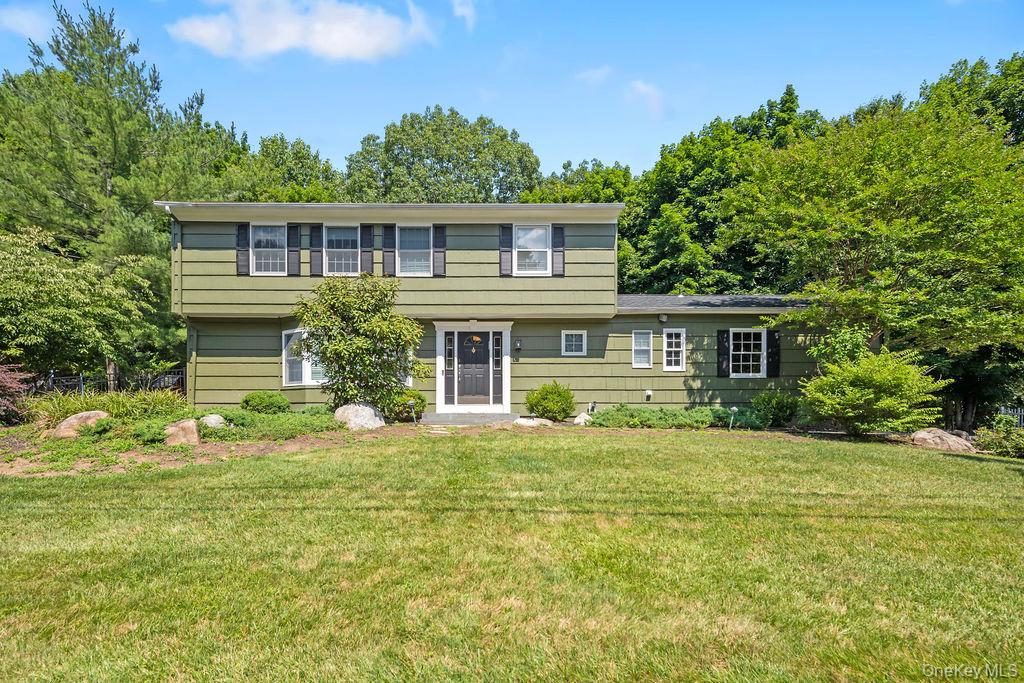
21 Ardsley Drive, New City, NY 10956
Rockland County
Key Facts
Description
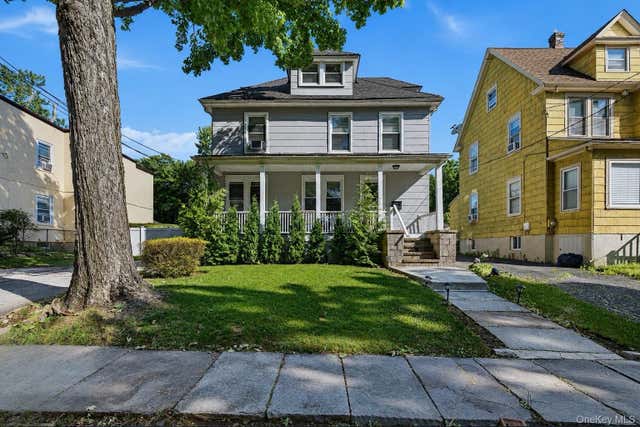
Welcome to 21 Ardsley — a beautifully updated home that pairs classic character with thoughtful renovations throughout. Set back on a private, tree-lined lot with mature landscaping, this home makes a statement from the moment you step through the front door onto the striking black-and-white checkerboard tile in the entry foyer. Rich hardwood floors flow throughout the main level, connecting a formal dining room, multiple sun-filled living spaces, and a true entertainer's kitchen. The kitchen is the heart of the home: striking black cabinetry, quartz countertops, a full subway-tile backsplash, floating wood shelving, and stainless steel appliances come together for a space that's as functional as it is striking. The open layout flows seamlessly into an adjacent dining nook wrapped in windows overlooking the trees. The main level offers flexible living space, including a cozy family room with a built-in fireplace and custom cabinetry, and a bright sunroom-style room with a grand piano, vaulted ceiling, and walls of windows, perfect as a music room, playroom, or additional lounge. A stacked laundry closet and a stylish powder room with the same checkerboard tile add convenience on this level. Upstairs, you'll find generously sized bedrooms with hardwood floors, ceiling fans, and great natural light, including a room currently set up as a nursery. The primary bath has been fully renovated with a floating wood vanity, sleek modern fixtures, and a glass-enclosed shower with striking dark tile. The finished lower level offers even more flexible living space, currently used as a playroom/rec room, plus a separate unfinished utility area with plenty of storage. An attached two-car garage adds everyday convenience. Outside, the home continues to impress: a deck overlooks a fenced backyard with a play area, and a wooded, boulder-lined path leads to additional private outdoor space, a rare feature that makes this lot feel like a retreat. The home's classic wood-shingle exterior, black shutters, and manicured landscaping offer great curb appeal on a quiet street. This is a home that's been lovingly maintained and tastefully updated ready for its next owners to move right in.
Property Information
Property Type
Residential
Sub-Type
Single Family Residence
Style
Colonial
Year Built
1967
Living Area
2,923 sq ft
Lot Size
0.49 acres
Garage Spaces
2
Days on Market
4
MLS® Listing#
1020287
Property Features
Interior
Appliances
Cooling
Heating
Flooring
Fireplace
Basement
Parking
Laundry
Patio
Fencing
Construction
Utilities
Sewer
Water Source
Rooms
- Basement
- Second
- Second
- Bathroom 1First
- Bathroom 2Second
- Bedroom 1Second
- Bedroom 2Second
- Bedroom 3Second
- Dining RoomFirst
- Family RoomFirst
- KitchenFirst
- LaundryFirst
- Living RoomFirst
Schools
- Elementary:
- Woodglen Elementary School
- Middle:
- Felix Festa Character Middle School
- High:
- Clarkstown North Senior High School
Financial Details
Annual Taxes
$17,999
Assessed Value
$157,000
Parcel Number
392089-034-010-0001-080-000-0000
Directions
N Little Tor to Ardsley
Affordability Calculator
$225,000
Estimated monthly payment
$5,988/mo
Principal $900,000 · Est. interest $1,255,580 over 30 yrs
Neighborhood Market Statistics
How this home compares to active listings in New City, NY
- $504,651
- Median Listing Price
- 58
- Median Days on Market
- 1,550
- Median Sq Ft
- $313
- Median Price / Sq Ft
- 1,378
- Active Listings
- This home’s price is 123% above the area median.
- Its price per sq ft is 23% above the area median.
Market statistics compiled from active EXIT Realty® and MLS listings in New City, NY.
Location
- 21 Ardsley Drive, New City, NY 10956
Points of Interest in New City, NY
Showing the New City area map.
Nearby Schools
Prime Time for Kids Early Learning Center
School · 0.8 mi away
Woodglen Elementary School
Elementary · 0.8 mi away
The Hebrew Academy
School · 0.9 mi away
Little Tor Elementary School
Elementary · 1.5 mi away
New City Elementary School
Elementary · 1.8 mi away
Rueben Gittelman Hebrew Day School
School · 2.0 mi away
Ashar
School · 2.0 mi away
Summit Park Elementary School
Elementary · 2.0 mi away
Cornerstone Christian School
School · 2.1 mi away
Rockland Worksite Daycare
School · 2.2 mi away
Clarkstown North Senior High School
Secondary · 2.3 mi away
St Augustine School
School · 2.3 mi away
Gerald F Neary Elementary School
Elementary · 2.3 mi away
Head Start of Rockland
School · 2.4 mi away
Haverstraw Elementary School
Secondary · 2.4 mi away
St Peter's School
School · 2.5 mi away
Thiells Elementary School
Elementary · 2.5 mi away
North Rockland Central School District
Secondary · 2.5 mi away
North Rockland High School
Secondary · 2.6 mi away
Yeshiva Avir Yakov Girls School
Secondary · 2.7 mi away
Commute Calculator
Nearby Homes

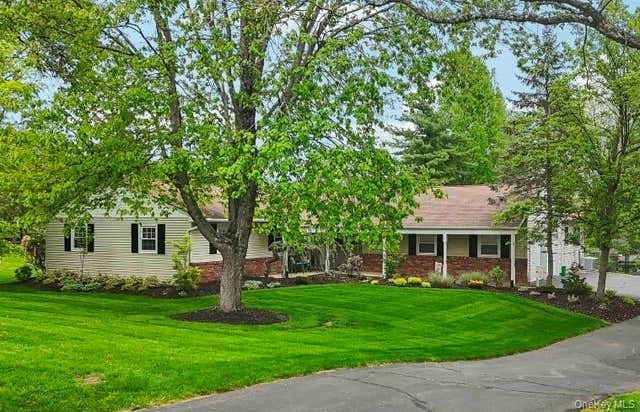
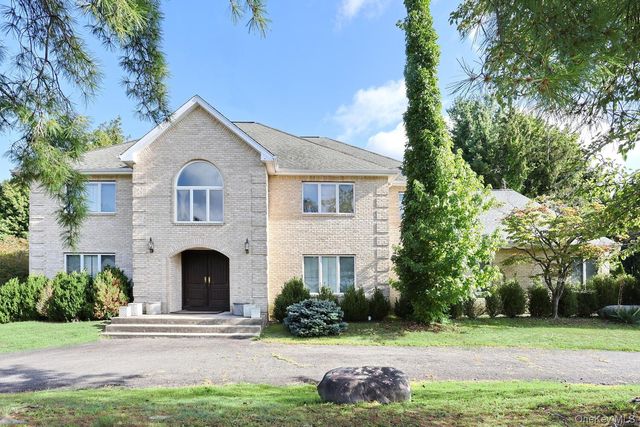
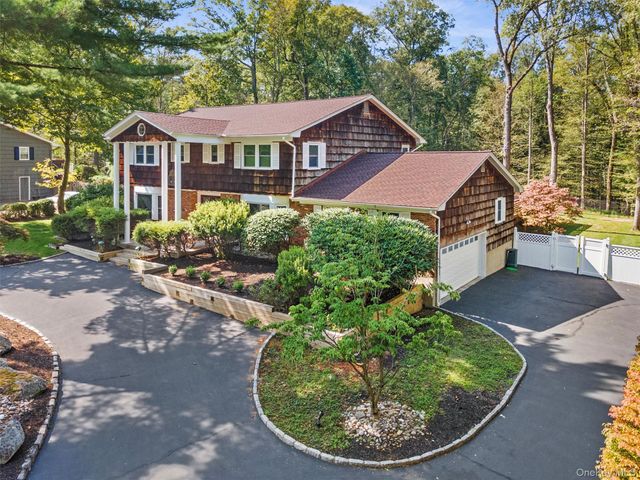


Similar Homes Nearby




Similar Home Values
Comparable nearby listings and their asking prices.
| Address | Price | Beds | Baths | Sq Ft |
|---|---|---|---|---|
| 1108 1st Avenue, New Hyde Park, NY | $789,000 | 5 | 2 | 1,376 |
| 2041 Independence Drive, New Windsor, NY | $789,999 | 5 | 3 | 3,452 |
| 29 Saint Joseph Street, New Rochelle, NY | $795,000 | 4 | 1 | 1,852 |
| 503 S 12th Street, New Hyde Park, NY | $798,000 | 4 | 3 | 1,595 |
| 12 PARK Avenue, New Hyde Park, NY | $798,000 | 5 | 2 | 1,526 |
| 6 S 12th Street, New Hyde Park, NY | $799,000 | 4 | 3 | 1,484 |
Moving Cost Estimate
EXIT Agents in New City


Listing Courtesy: Keller Williams Hudson Valley - 8456390300
Presented by: Israel Mendelovitz
 Fair Housing Notice