

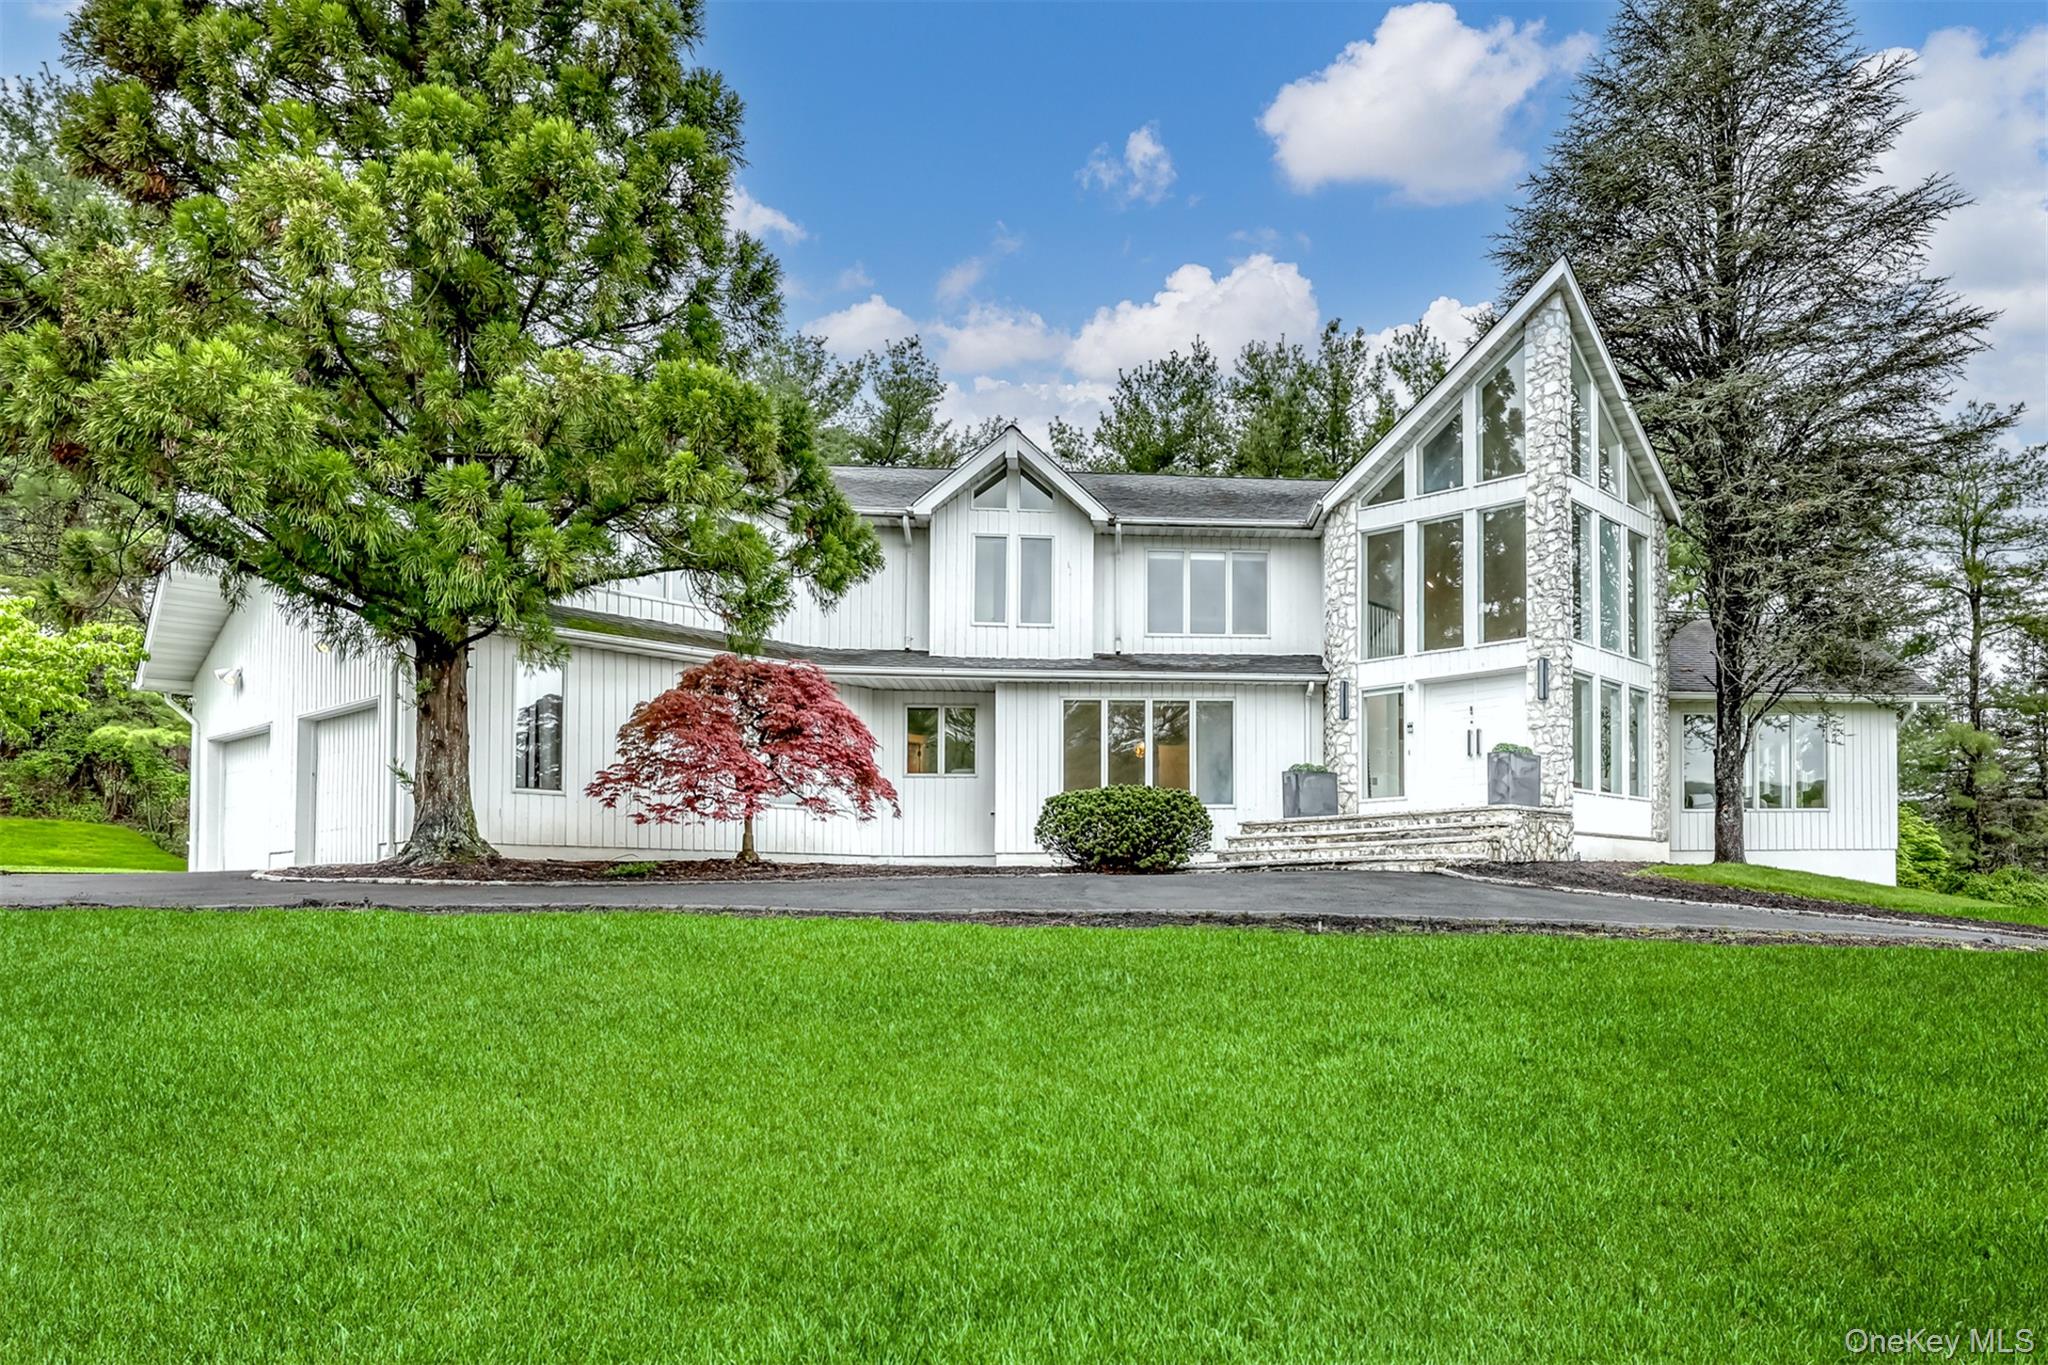
38 Roberts Road, New City, NY 10956
Rockland County
Key Facts
Description
Magnificent Contemporary Colonial located in a sought after New City neighborhood offering over 6,000 sq ft of elegant living space designed for both luxurious living and exceptional entertaining. A circular driveway welcomes you into a dramatic two story foyer with soaring ceilings and a striking staircase. The formal dining room with built in buffet and wall of windows flows seamlessly into the stunning living room featuring 25 foot vaulted ceilings and a floor to ceiling stone fireplace. The spacious family room includes a fully equipped wet bar, while the bright eat in kitchen is a chef’s dream with a large center island, brand new 6 burner Dacor range, 2 burner induction cooktop, Sub Zero refrigerator, breakfast bar, and abundant cabinetry. Sliding doors lead to an oversized deck with jacuzzi overlooking beautifully landscaped parklike property. The main level also offers a bedroom, full bath, spacious laundry room with side entrance, and easy garage access with no additional steps. Upstairs features four generously sized bedrooms with double closets, including a luxurious primary suite with cathedral ceilings, two walk-in closets, sitting/dressing area, and spa like bath with jacuzzi tub. The walk out lower level offers two expansive rooms ideal for recreation, guests, or a home gym, along with a full bath and patio access. Additional amenities include central vacuum, irrigation system, brand new water softener, full house intercom, abundant storage, and a comprehensive 23 camera security system with video monitoring.
Property Information
Property Type
Residential
Sub-Type
Single Family Residence
Style
Colonial / Contemporary
Year Built
1985
Living Area
6,009 sq ft
Lot Size
0.75 acres
Garage Spaces
2
Days on Market
69
MLS® Listing#
991054
Property Features
Interior
Appliances
Cooling
Heating
Flooring
Basement
Parking
Laundry
Patio
Fencing
Lot Features
Construction
Utilities
Sewer
Water Source
Rooms
- Second
- Second
- Bathroom 1First
- Bathroom 2Second
- Bathroom 4Lower
- Bedroom 1First
- Bedroom 2Second
- Bedroom 3Second
- Bedroom 4Second
- Bonus RoomLower
- Bonus RoomLower
- Dining RoomFirst
- Family RoomLower
- Family RoomFirst
- KitchenFirst
- LaundryFirst
- Living RoomFirst
Schools
- Elementary:
- Woodglen Elementary School
- Middle:
- Felix Festa Character Middle School
- High:
- Clarkstown North Senior High School
Financial Details
Annual Taxes
$28,776
Assessed Value
$257,262
Parcel Number
392089-034-006-0001-066-000-0000
Directions
Palisades Interstate Pkwy N to Concklin Rd in Ramapo. Take exit 12 from Palisades Interstate Pkwy N Continue on Concklin Rd. Take Buena Vista Rd and Saw Mill Rd to Roberts Rd in New City
Affordability Calculator
$340,000
Estimated monthly payment
$9,048/mo
Principal $1,360,000 · Est. interest $1,897,321 over 30 yrs
Neighborhood Market Statistics
How this home compares to active listings in New City, NY
- $503,468
- Median Listing Price
- 59
- Median Days on Market
- 1,547
- Median Sq Ft
- $313
- Median Price / Sq Ft
- 1,385
- Active Listings
- This home’s price is 238% above the area median.
- Its price per sq ft is 10% below the area median.
Market statistics compiled from active EXIT Realty® and MLS listings in New City, NY.
Location

Points of Interest in New City, NY
Showing the New City area map.
Nearby Schools
Prime Time for Kids Early Learning Center
School · 1.1 mi away
Woodglen Elementary School
Elementary · 1.2 mi away
The Hebrew Academy
School · 1.2 mi away
Little Tor Elementary School
Elementary · 1.9 mi away
Gerald F Neary Elementary School
Elementary · 2.1 mi away
Thiells Elementary School
Elementary · 2.1 mi away
North Rockland Central School District
Secondary · 2.2 mi away
New City Elementary School
Elementary · 2.2 mi away
Summit Park Elementary School
Elementary · 2.2 mi away
Haverstraw Elementary School
Secondary · 2.2 mi away
Head Start of Rockland
School · 2.2 mi away
St Peter's School
School · 2.3 mi away
North Rockland High School
Secondary · 2.3 mi away
Rueben Gittelman Hebrew Day School
School · 2.3 mi away
Ashar
School · 2.3 mi away
Rockland Worksite Daycare
School · 2.4 mi away
St Gregory Barbarigo School
School · 2.4 mi away
Cornerstone Christian School
School · 2.4 mi away
West Haverstraw Elementary School
Elementary · 2.5 mi away
North Rockland High School
Secondary · 2.6 mi away
Commute Calculator
Nearby Homes

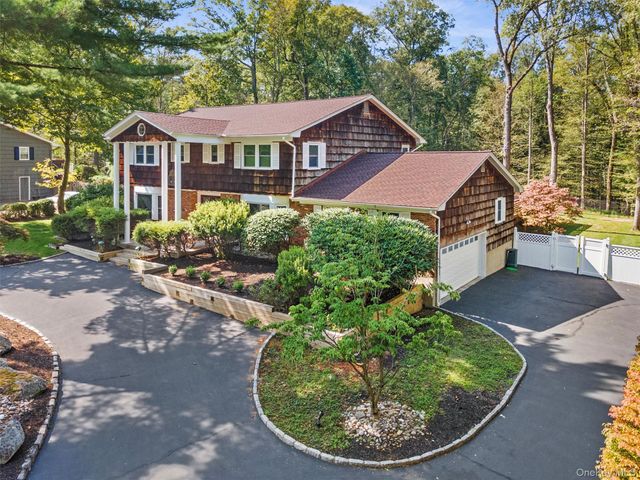

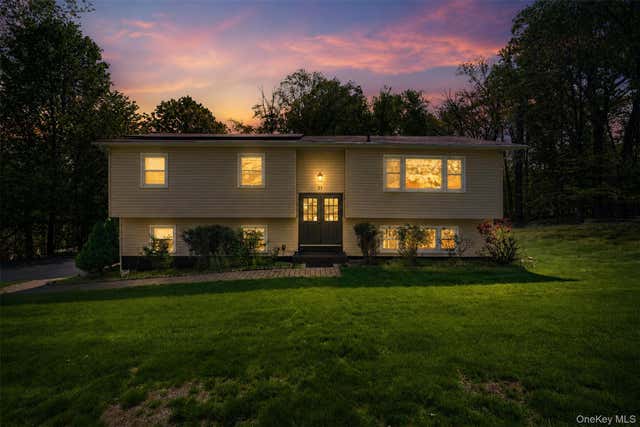
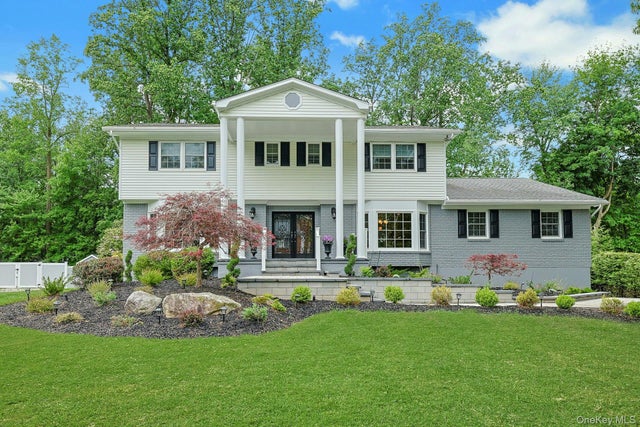
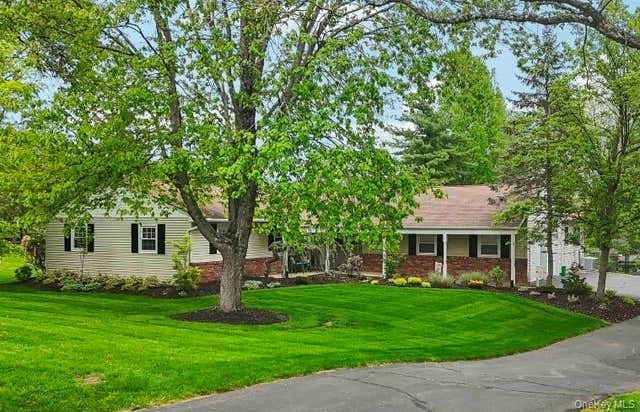
Similar Homes Nearby


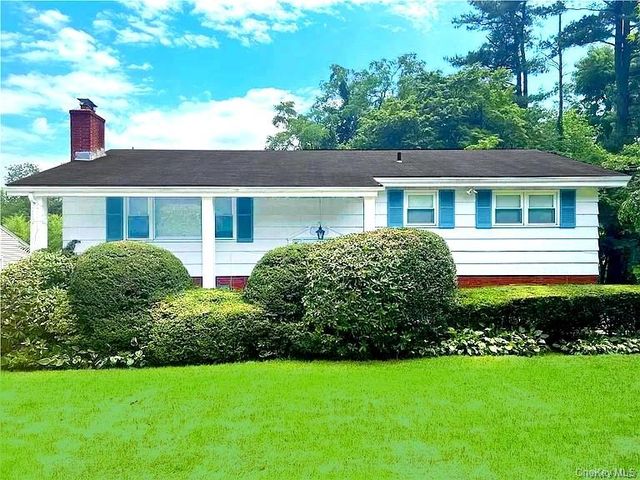


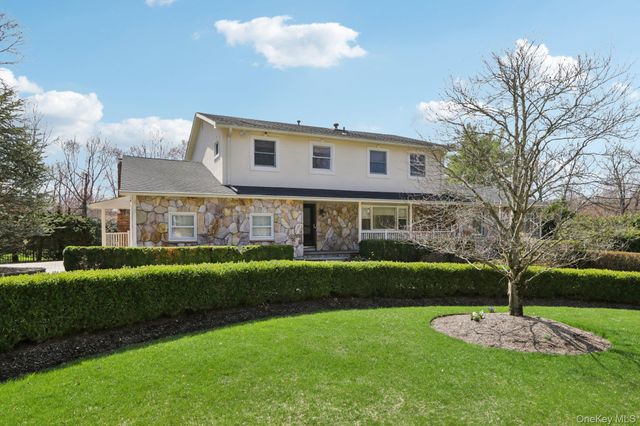
Similar Home Values
Comparable nearby listings and their asking prices.
| Address | Price | Beds | Baths | Sq Ft |
|---|---|---|---|---|
| 6 Inwood Place, New Rochelle, NY | $1,199,000 | 4 | 3 | 2,881 |
| 285 Centre Avenue, New Rochelle, NY | $1,199,999 | 6 | 2 | 2,160 |
| 457 Quaker Ridge Road, New Rochelle, NY | $1,200,000 | 4 | 3 | 2,250 |
| 8 Jefferson Avenue, New Windsor, NY | $1,200,000 | 4 | 4 | 3,100 |
| 7 The Court, New Rochelle, NY | $1,200,000 | 6 | 6 | 5,377 |
| 17 Rolling Ridge Road, New City, NY | $1,200,000 | 5 | 5 | 5,889 |
Moving Cost Estimate
EXIT Agents in New City


Listing Courtesy: Q Home Sales - 8453574663
Presented by: Hedva Y Dahan
 Fair Housing Notice