

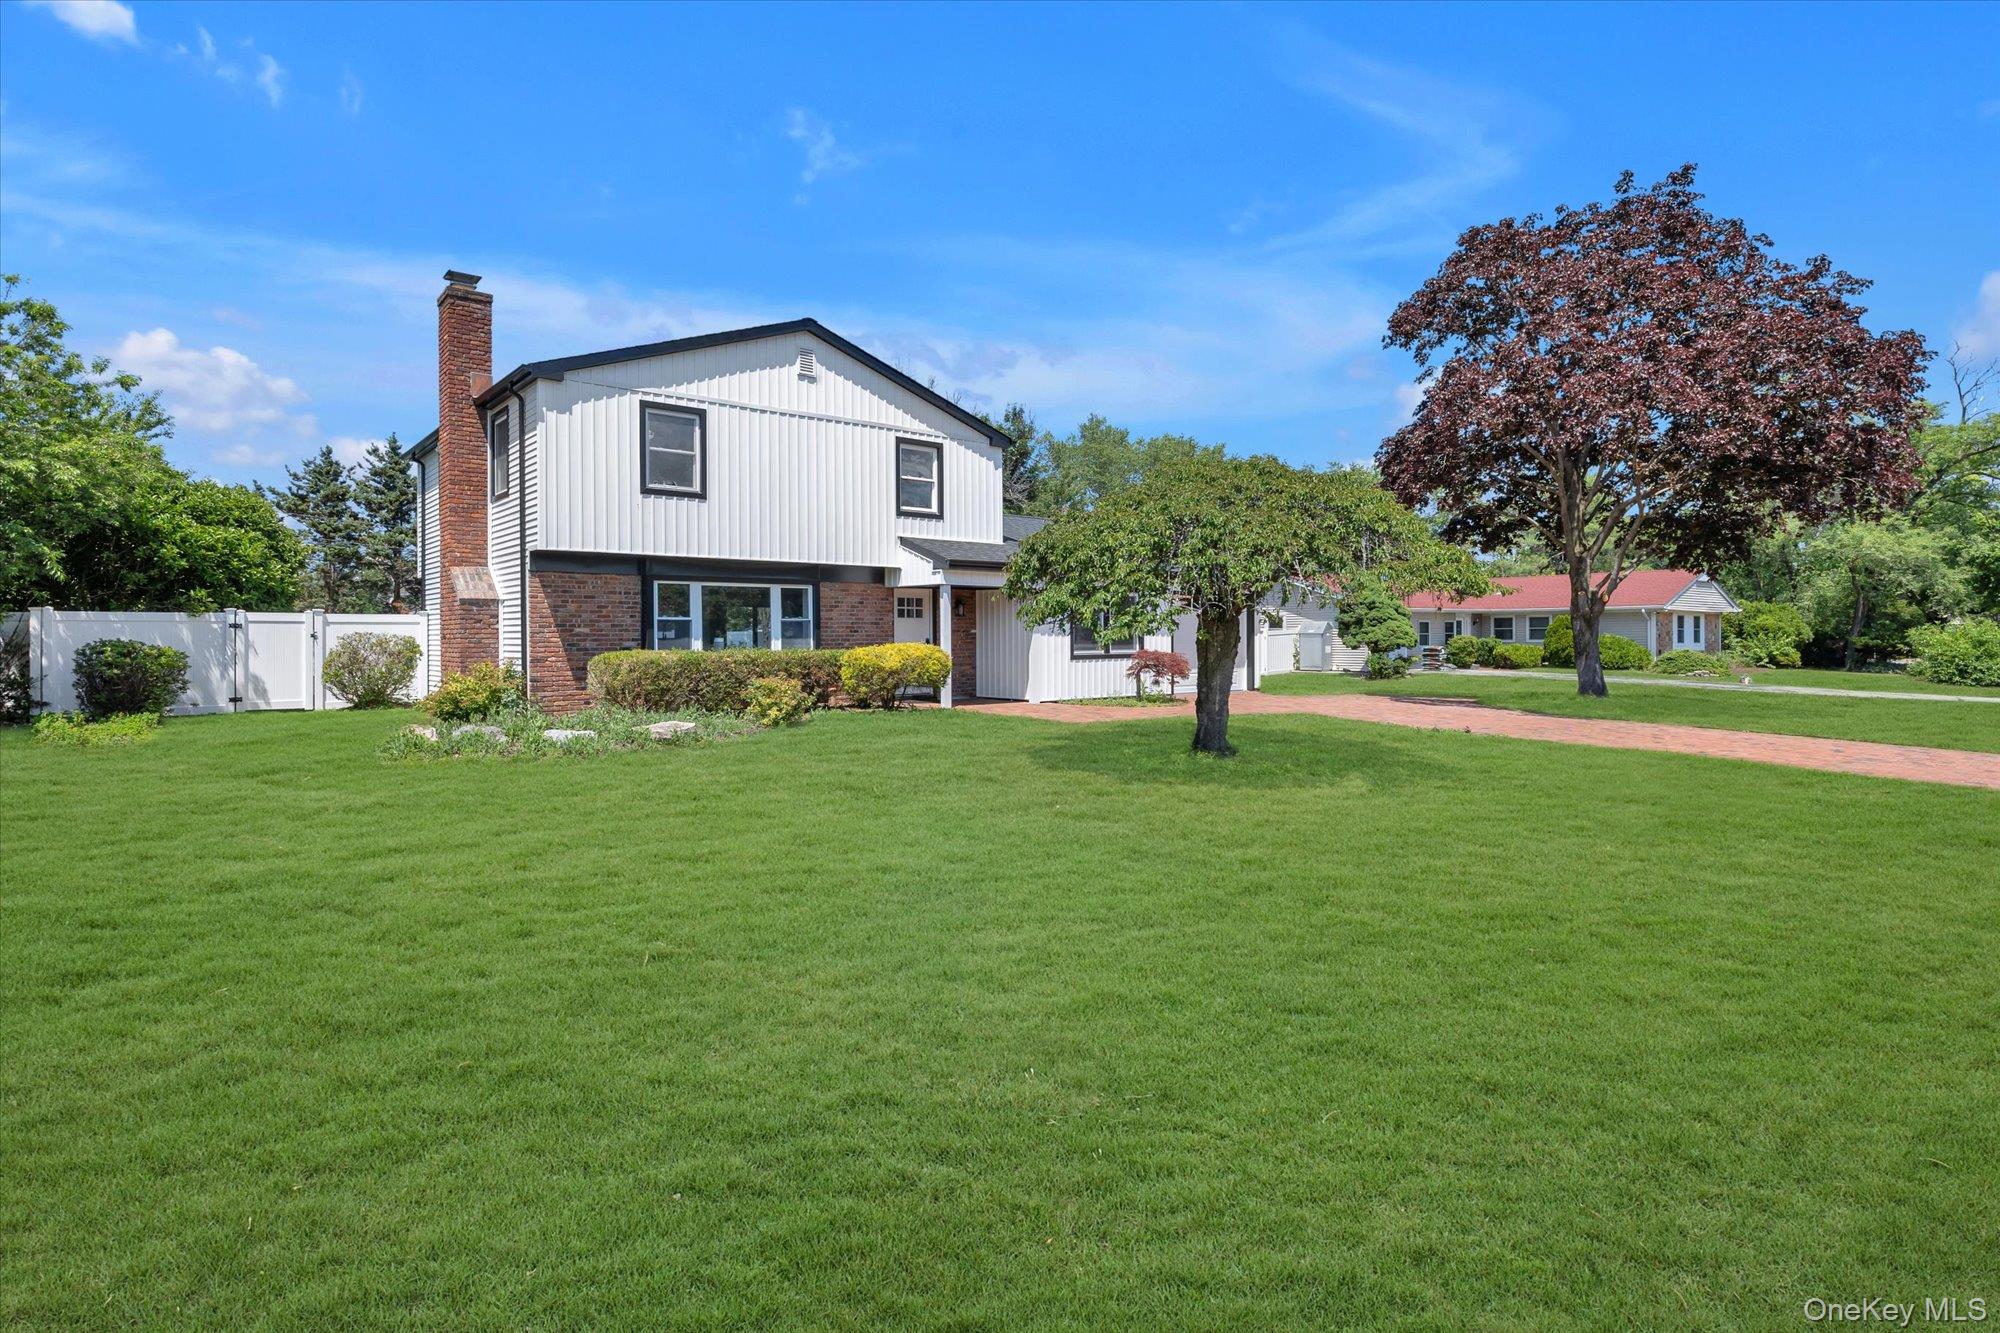
26 Malvern Lane, Stony Brook, NY 11790
Suffolk County
Key Facts
Description
Stony Brook side hall 3-bedroom 2.5 bath colonial with major renovations in 2026-closest condition to a brand-new home. 1/3 of an acre property, in ground pool and new liner. Double width driveway, 1 car garage. Exterior NEW Improvements-Roof, Board and Batten Siding on Front Elevation, Vinyl Siding on Sides and Rear, Gutters, Fencing, Exterior Doors, Front Door with Electronic Keypad Lock (Key and Code Access). Interior Improvements-All New Interior Doors Throughout, Premium European White Oak Hardwood Flooring Throughout, 4” 52 New LED Recessed Lights Installed Throughout the Home, Artika Sunnyvale 28” Remote-Controlled Fandeliers Installed in Every Bedroom. Fully Renovated Kitchen-Large Center Island with 2 outlets, New Backsplash, Samsung 36” Side-by-Side Refrigerator (27.4 Cu. Ft., Fingerprint-Resistant Stainless Steel), Samsung 30” Smart Freestanding Electric Range with 4 Burners and Steam Clean, Samsung 24” Built-In Dishwasher (Fingerprint-Resistant Stainless Steel), COSMO 24” Built-In Microwave Drawer (1.2 Cu. Ft.), Winflo 30” Stainless Steel Range Hood (400 CFM). HVAC & Mechanical-Bosch 20 SEER2 Variable-Speed Inverter Heat Pump System, 5-Ton Bosch Inverter Heat Pump Condenser, Variable Speed Bosch Air Handler, 15 KW Electric Backup Heat, All-Electric Heating and Cooling System, Performance 50-Gallon Electric Water Heater, 2.0-Gallon Thermal Expansion Tank. Bathroom Upgrades-Fully Updated Bathrooms, New Vanities, Mirrors, Lighting & Plumbing Fixtures, Yulika Smart Bidet Toilet with Warm Water Wash, Auto Flush, and Foot-Sensor Operation. Laundry Appliances-Whirlpool 5.2–5.3 Cu. Ft. Top-Load Washer with 2-in-1 Removable Agitator, Whirlpool 7.0 Cu. Ft. Electric Dryer. Exterior System-Orbit B-hyve 6-Zone Smart Irrigation System, App-Controlled Weather-Based Sprinkler Controller.
Property Information
Property Type
Residential
Sub-Type
Single Family Residence
Style
Colonial
Year Built
1950
Living Area
2,245 sq ft
Lot Size
0.35 acres
Lot Dimensions
100x150
Garage Spaces
1
Days on Market
19
MLS® Listing#
1018620
Property Features
Interior
Appliances
Cooling
Heating
Flooring
Fireplace
Basement
Pool
Parking
Laundry
Lot Features
Construction
Utilities
Sewer
Water Source
Schools
- Elementary:
- William Sidney Mount Elementary
- Middle:
- Robert Cushman Murphy Jr High School
- High:
- Ward Melville Senior High School
Financial Details
Annual Taxes
$16,206
Assessed Value
$3,350
Parcel Number
0200-386-00-02-00-012-000
Directions
Route 347 to Hallock Road to Middle Lane to Malvern
Affordability Calculator
$175,000
Estimated monthly payment
$4,657/mo
Principal $700,000 · Est. interest $976,562 over 30 yrs
Neighborhood Market Statistics
How this home compares to active listings in Stony Brook, NY
- $772,222
- Median Listing Price
- 25
- Median Days on Market
- 2,000
- Median Sq Ft
- $375
- Median Price / Sq Ft
- 67
- Active Listings
- This home’s price is 13% above the area median.
- Its price per sq ft is 4% above the area median.
Market statistics compiled from active EXIT Realty® and MLS listings in Stony Brook, NY.
Location

Points of Interest in Stony Brook, NY
Showing the Stony Brook area map.
Nearby Schools
Goddard School
School · 0.5 mi away
Mills Pond Elementary School
Elementary · 0.8 mi away
William Sidney Mount School
Elementary · 1.0 mi away
Robert Cushman Murphy Junior High School
Secondary · 1.1 mi away
Eugene Auer Memorial Elementary School
Elementary · 1.3 mi away
Montessori School at Old Field, Inc.
Elementary · 1.3 mi away
Imagination Pre-School
School · 1.3 mi away
St James Elementary School
Elementary · 1.6 mi away
Harbor Country Day School
Secondary · 1.7 mi away
Oxhead Road Elementary School
Elementary · 1.9 mi away
A Plus Learning Center
School · 1.9 mi away
Centereach Academic Center
School · 1.9 mi away
Smithtown Co-OP Nursery School
School · 1.9 mi away
St James Methodist Nursery School
School · 2.0 mi away
Middle Country Central School District
Secondary · 2.0 mi away
Dawnwood Middle School
Secondary · 2.0 mi away
Smithtown Central School District
School · 2.1 mi away
Smithtown High School East
Secondary · 2.1 mi away
SSPJ School
School · 2.1 mi away
Centereach High School
Secondary · 2.2 mi away
Commute Calculator
Nearby Homes

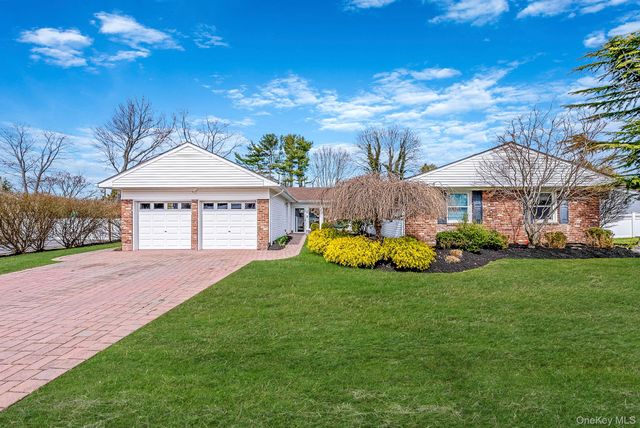
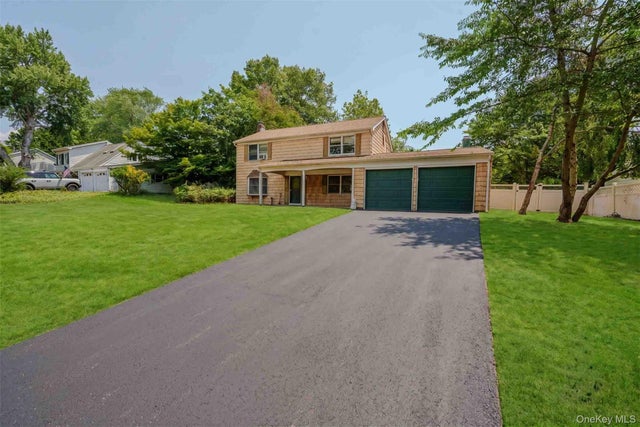


Similar Homes Nearby

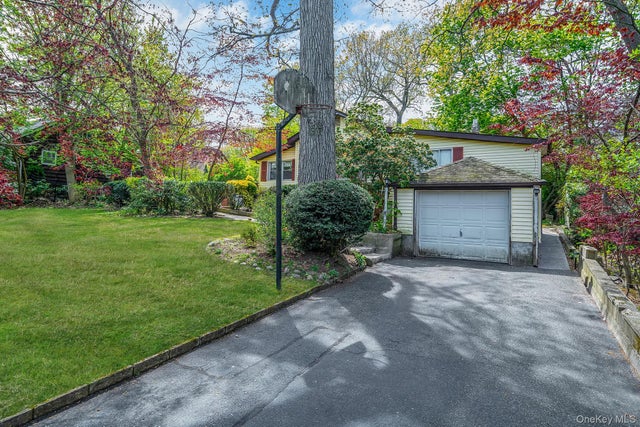


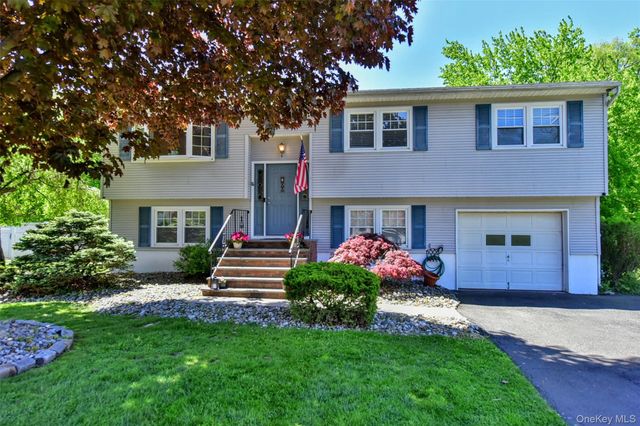
Similar Home Values
Comparable nearby listings and their asking prices.
| Address | Price | Beds | Baths | Sq Ft |
|---|---|---|---|---|
| 7 Tamarac Lane, Stony Point, NY | $619,999 | 3 | 2 | 1,482 |
| 18 Houghton Boulevard, Stony Brook, NY | $625,000 | 3 | 2 | 1,438 |
| 152 Sycamore Circle, Stony Brook, NY | $639,996 | 4 | 2 | 1,866 |
| 10 Lighthouse Court, Stony Point, NY | $650,000 | 4 | 2 | 1,696 |
| 13 Bayview Drive, Stony Point, NY | $675,000 | 3 | 2 | 2,005 |
| 33 Nordica Circle, Stony Point, NY | $684,000 | 3 | 2 | 1,938 |
Moving Cost Estimate
EXIT Agents in Stony Brook


Listing Courtesy: Douglas Elliman Real Estate - 5163546500
Presented by: Charles V. Maione
 Fair Housing Notice