

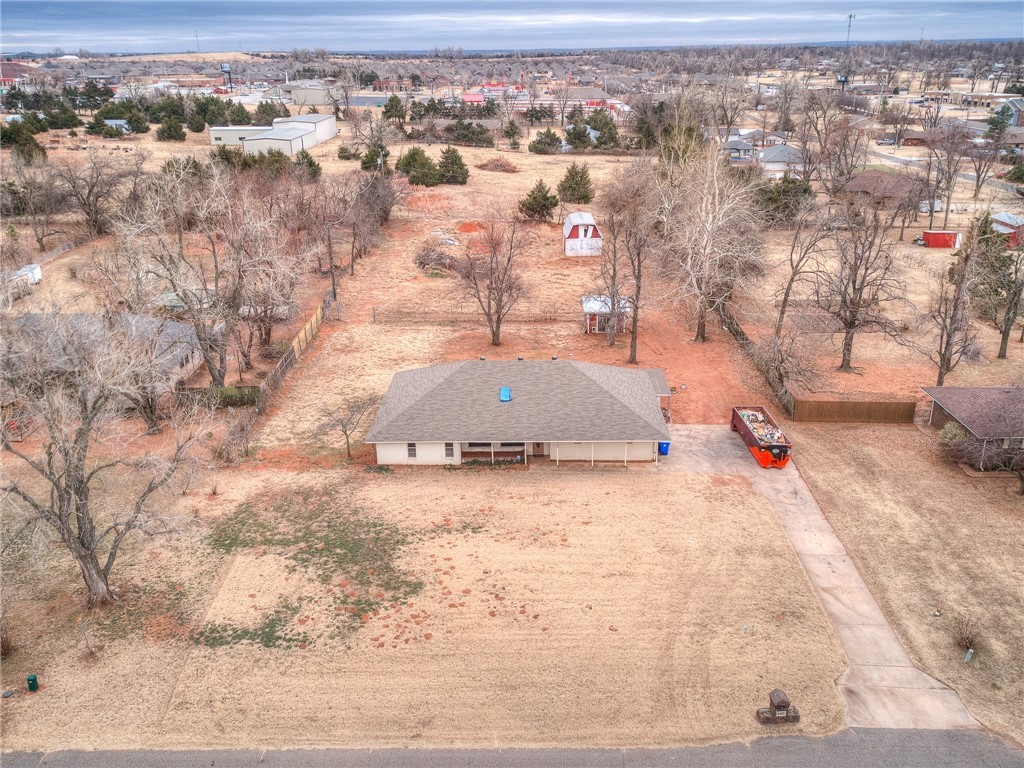
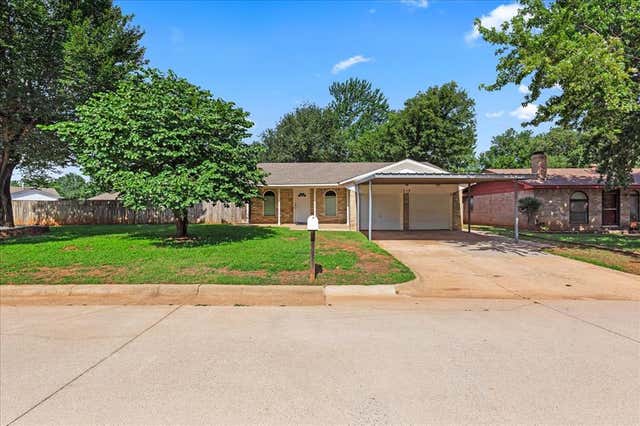
540 E Suera Terrace, Mustang, OK 73064
Canadian County
Key Facts
Description
**INVESTMENT OPPORTUNITY** Seller's loss is your gain! This home is located in Mustang School district on just over an acre of gorgeous land! The home has so much potential. Fire damage- use caution when entering home. Home is on septic. Public water, but there is also a private well on the property.
Property Information
Property Type
Residential
Sub-Type
Single Family Residence
Style
Traditional
Year Built
1965
Living Area
1,888 sq ft
Lot Size
1.09 acres
Garage Spaces
2
Days on Market
5
MLS® Listing#
992233
Property Features
Exterior
Cooling
Heating
Fireplace
Lot Features
Construction
Foundation
Roof
Sewer
Water Source
Schools
- Elementary:
- Mustang ES
- Middle:
- Mustang MS
- High:
- Mustang HS
Financial Details
Parcel Number
540ESuera73064
Directions
Will GPS
Affordability Calculator
$35,800
Estimated monthly payment
$953/mo
Principal $143,200 · Est. interest $199,777 over 30 yrs
Neighborhood Market Statistics
How this home compares to active listings in Mustang, OK
- $338,621
- Median Listing Price
- 54
- Median Days on Market
- 1,939
- Median Sq Ft
- $178
- Median Price / Sq Ft
- 217
- Active Listings
- This home’s price is 47% below the area median.
- Its price per sq ft is 47% below the area median.
Market statistics compiled from active EXIT Realty® and MLS listings in Mustang, OK.
Location

Points of Interest in Mustang, OK
Showing the Mustang area map.
Nearby Schools
Mustang Elementary School
Elementary · 0.7 mi away
Open Hearts Dayschool
Secondary · 0.7 mi away
Mustang (Ok) Public Schools
School · 1.0 mi away
Mustang High School
Secondary · 1.1 mi away
Mustang Middle School
Elementary · 1.2 mi away
Mustang Horizon Ies
Secondary · 1.3 mi away
Centennial Elementary School
Elementary · 1.7 mi away
Mustang Central Middle School
Elementary · 1.8 mi away
Riverwood Elementary School
Elementary · 2.0 mi away
Canyon Ridge Intermediate School
Secondary · 2.3 mi away
Prairie View Elementary School
Elementary · 2.4 mi away
Mustang Education Center
School · 2.5 mi away
Lakehoma Elementary School
Elementary · 2.6 mi away
Blessed Childcare
School · 2.6 mi away
Mustang Valley Elementary School
Elementary · 3.0 mi away
Western Heights Middle School
Secondary · 3.5 mi away
Western Heights Public Schools
School · 3.5 mi away
Western Heights High School
Secondary · 3.5 mi away
Winds West Elementary School
Elementary · 3.6 mi away
Mustang North Middle School
Secondary · 3.8 mi away
Commute Calculator
Nearby Homes


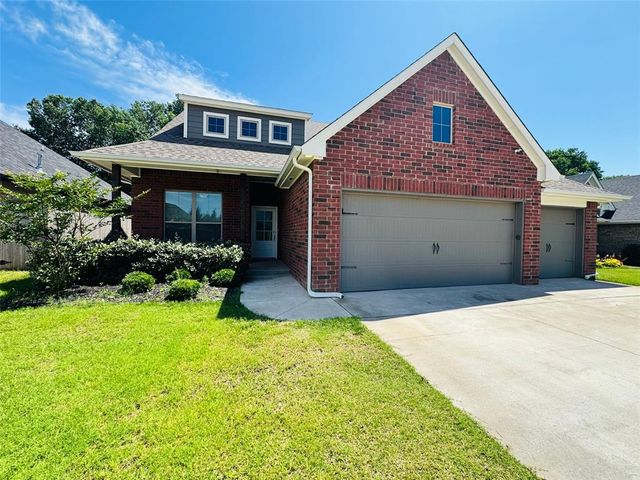
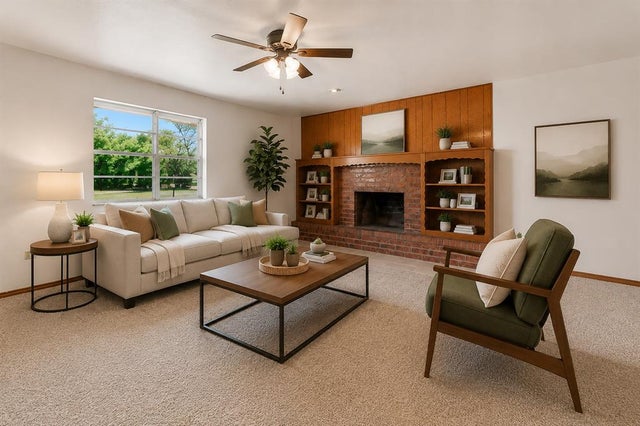

Similar Homes Nearby

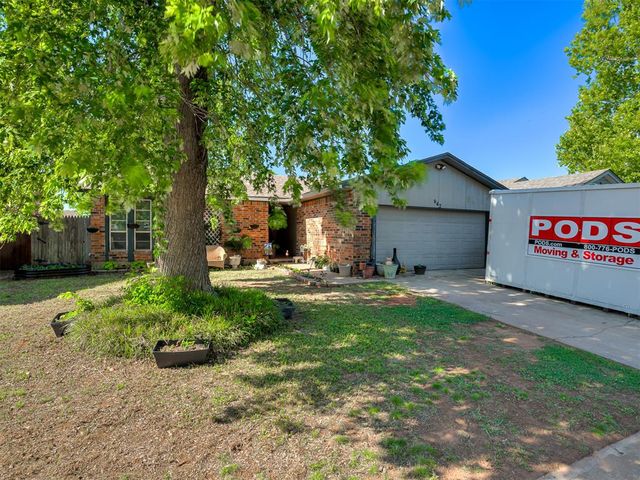



Similar Home Values
Comparable nearby listings and their asking prices.
| Address | Price | Beds | Baths | Sq Ft |
|---|---|---|---|---|
| 644 W Forster Drive, Mustang, OK | $173,900 | 3 | 2 | 1,131 |
| 642 W Linden Drive, Mustang, OK | $175,000 | 3 | 2 | 1,250 |
| 926 W Churchill Way, Mustang, OK | $180,000 | 3 | 2 | 1,471 |
| 713 S Glen Lane, Mustang, OK | $185,200 | 3 | 2 | 980 |
| 612 W Perry Drive, Mustang, OK | $196,000 | 3 | 2 | 1,146 |
| 914 S Highland Drive, Mustang, OK | $199,000 | 3 | 2 | 1,222 |
Moving Cost Estimate
EXIT Agents in Mustang



Listing Courtesy: Keller Williams Realty Elite - 4059487500
Presented by: Lauren Wright