

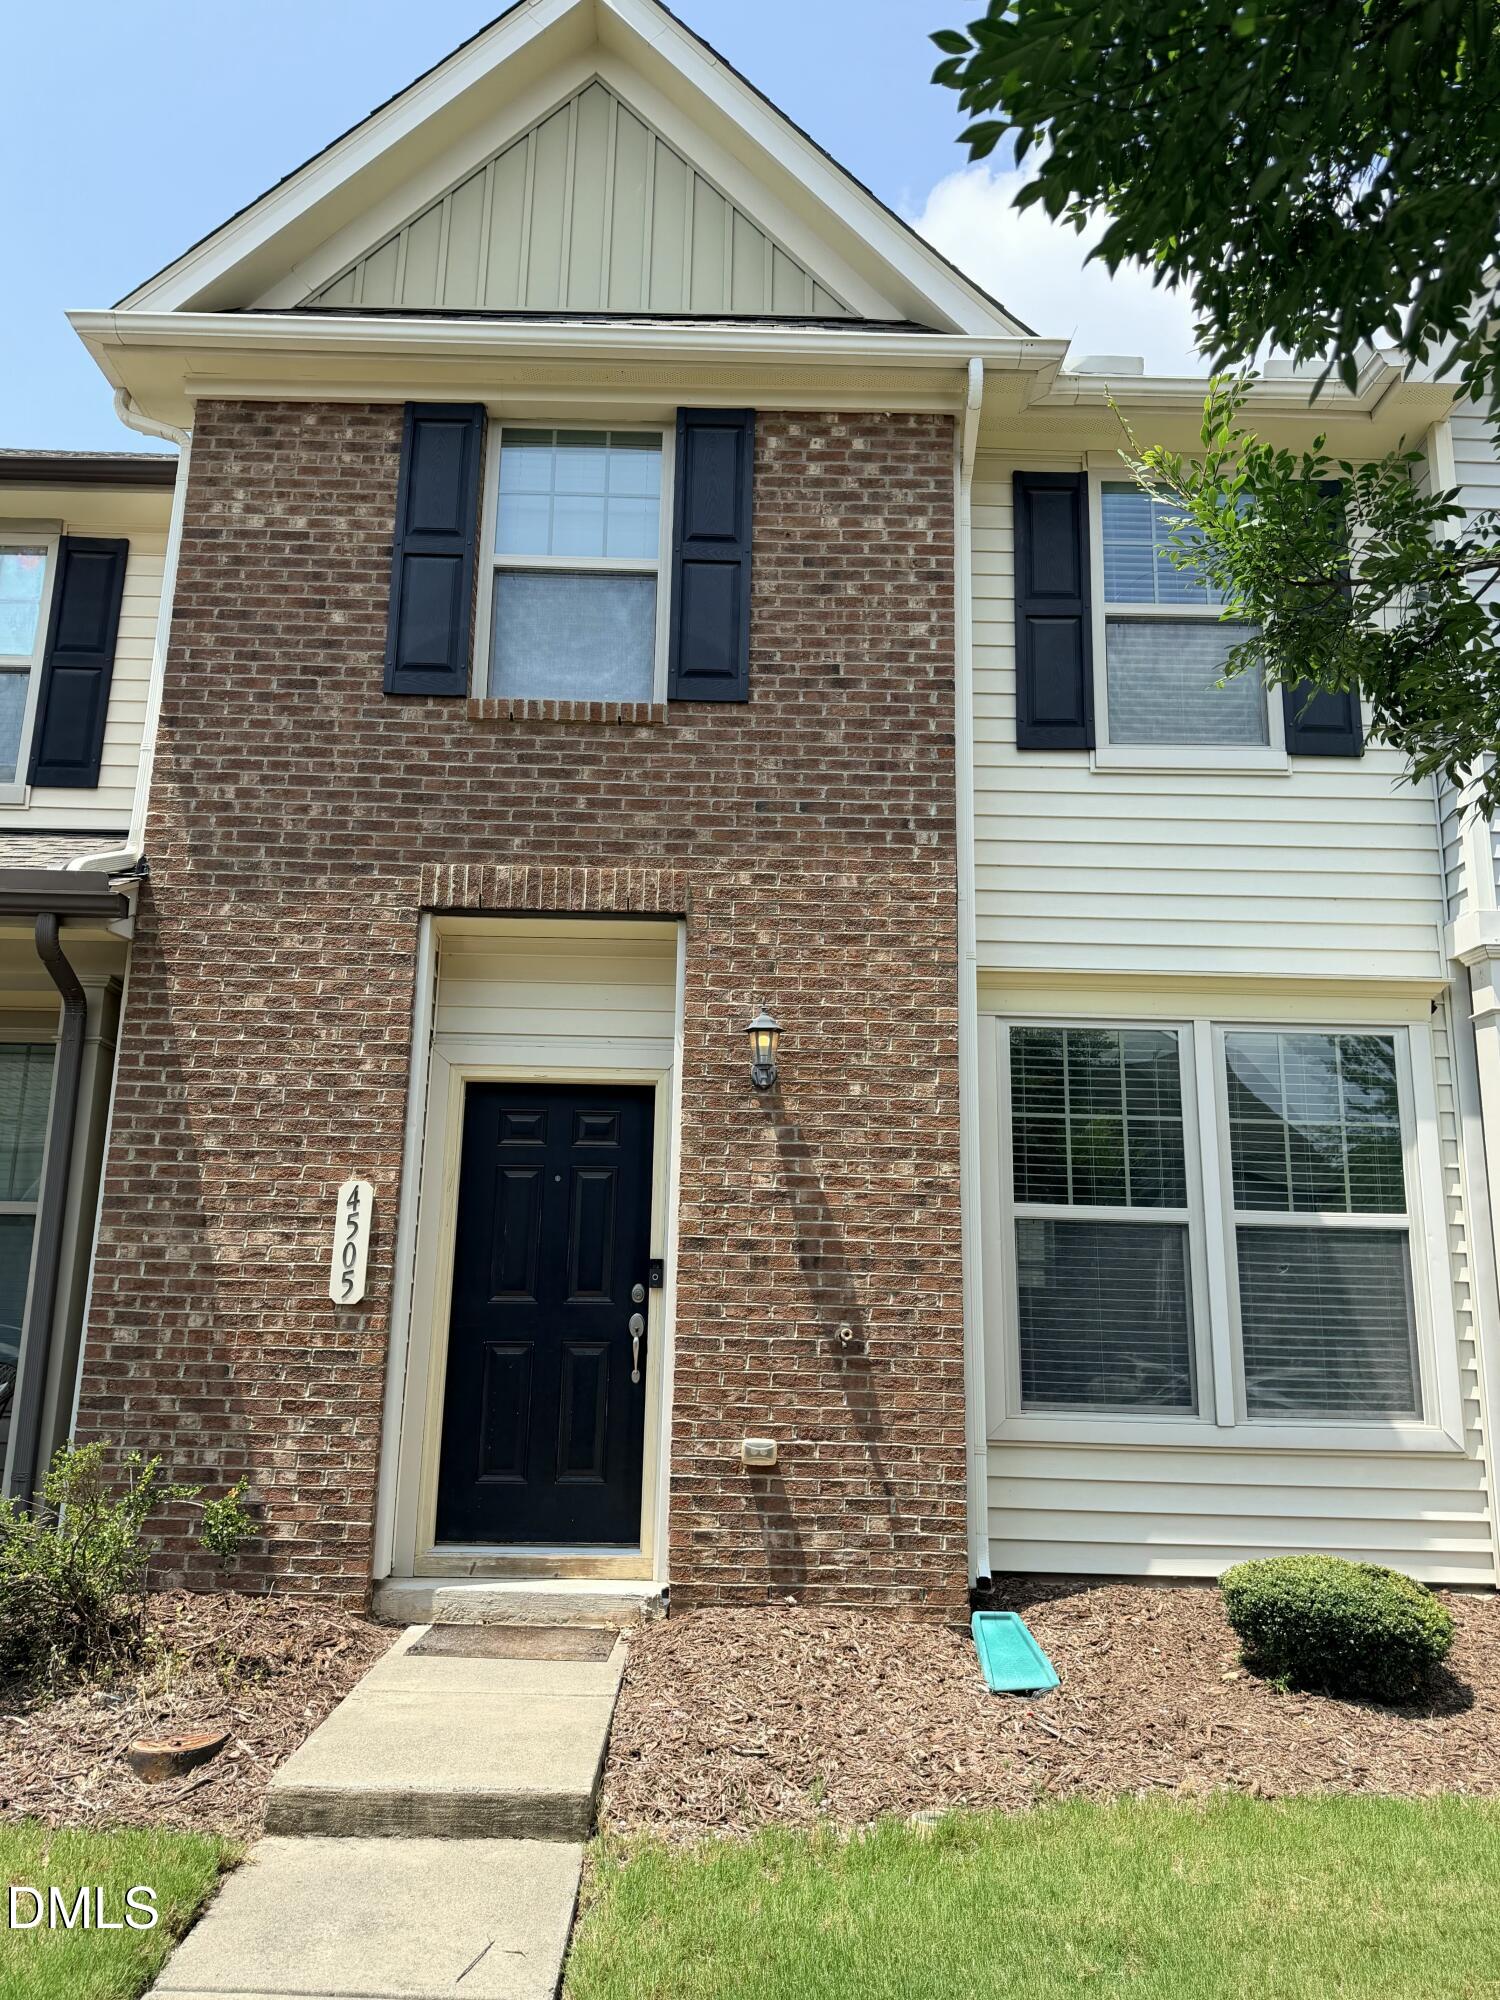
4505 Middletown Drive, Wake Forest, NC 27587
Shearon Farms · Wake County
Key Facts
Description
Welcome to "The Hideaway at Middletown"—a beautifully appointed transitional townhome where modern style, everyday comfort, and unbeatable convenience come together. Tucked away in a peaceful setting just minutes from shopping, dining, and major commuter routes, this move-in-ready home offers 1,580 square feet of thoughtfully designed living space that's perfect for first-time buyers, busy professionals, or those looking to simplify without compromise. Inside, you'll find a thoughtfully designed living space featuring hardwood floors throughout the main level, 9-foot ceilings, and recessed lighting that creates a warm, inviting atmosphere. The kitchen is the heart of the home with granite countertops, a breakfast bar, stainless steel appliances—including the refrigerator—and a charming coffee bar niche that adds both character and functionality. Need a formal dining room? You've got it! Gather with family and friends in the spacious family room, where a cozy gas fireplace sets the stage for relaxing evenings or cheering on your favorite team. Upstairs, the generous primary suite features a walk-in closet and an ensuite bath with dual vanities, while two additional bedrooms and a convenient second-floor laundry closet complete the upper level. Step outside to enjoy the 10' x 12' patio—perfect for grilling, entertaining, or simply unwinding. Backing to mature trees for added privacy and offering attached outdoor storage, this home checks all the boxes. Even better, the washer, dryer, refrigerator, and all other kitchen appliances convey, making your move-in even easier! Whether you're purchasing your first home, simplifying your lifestyle, or looking for a low-maintenance home in a prime location, this move-in-ready townhome is ready to welcome you home.
Property Information
Property Type
Residential
Sub-Type
Townhouse
Structure Type
Townhouse
Year Built
2013
Living Area
1,580 sq ft
Lot Size
0.03 acres
Parking Spaces
1
Zoning
GR10
Days on Market
1
MLS® Listing#
10181037
Property Features
Interior
Exterior
Appliances
Cooling
Heating
Flooring
Fireplace
Parking
Laundry
Patio
Construction
Foundation
Roof
Windows
Community
Utilities
Sewer
Water Source
Rooms
- Bedroom 2Second
- Bedroom 3Second
- Dining RoomMain
- Family RoomMain
- KitchenMain
- LaundrySecond
- Master BedroomSecond
Schools
- Elementary:
- Wake - Sanford Creek Elementary
- Middle:
- Wake - Wake Forest Middle School
- High:
- Wake - Wake Forest High School
Financial Details
HOA
$110 / Monthly
Annual Taxes
$2,728
Tax year 2027
Assessed Value
$288,947
Parcel Number
1738585745
Directions
Capital Boulevard towards Wake Forest. Right on Burlington Mills Road. Right on Urial Drive. Left on Middletown Drive. Welcome Home! (It's on the left)
Affordability Calculator
$54,980
Estimated monthly payment
$1,463/mo
Principal $219,920 · Est. interest $306,808 over 30 yrs
Neighborhood Market Statistics
How this home compares to active listings in Wake Forest, NC
- $494,972
- Median Listing Price
- 60
- Median Days on Market
- 2,437
- Median Sq Ft
- $207
- Median Price / Sq Ft
- 682
- Active Listings
- This home’s price is 44% below the area median.
- Its price per sq ft is 16% below the area median.
Market statistics compiled from active EXIT Realty® and MLS listings in Wake Forest, NC.
Location

Points of Interest in Wake Forest, NC
Showing the Wake Forest area map.
Nearby Schools
Endeavor Charter School
Elementary · 0.3 mi away
Casa Esperanza Montessori
Elementary · 1.0 mi away
Bedford School of Discovery
School · 1.6 mi away
Wildwood Forest Elementary
Elementary · 1.6 mi away
Guidepost Montessori at Spruce Tree
Elementary · 1.9 mi away
Wakefield Creative School
Elementary · 2.2 mi away
Abbotts Creek Community Center
Elementary · 2.2 mi away
Wakefield Elementary School
Elementary · 2.4 mi away
Durant Road Elementary School
Elementary · 2.4 mi away
Wake County Public Schools
School · 2.4 mi away
North Raleigh Christian Academy
School · 2.5 mi away
Nrca Knights
School · 2.5 mi away
Wakefield Middle School
Secondary · 2.5 mi away
Wake County Public School
Elementary · 2.6 mi away
Forest Pines Drive Elementary School
Elementary · 2.6 mi away
Wakefield High School
Secondary · 2.7 mi away
Durant Road Middle School
Secondary · 2.7 mi away
Heritage Elementary School
Elementary · 2.7 mi away
Wake Forest Middle School
Secondary · 2.7 mi away
Thales Academy
School · 2.8 mi away
Commute Calculator
Nearby Homes
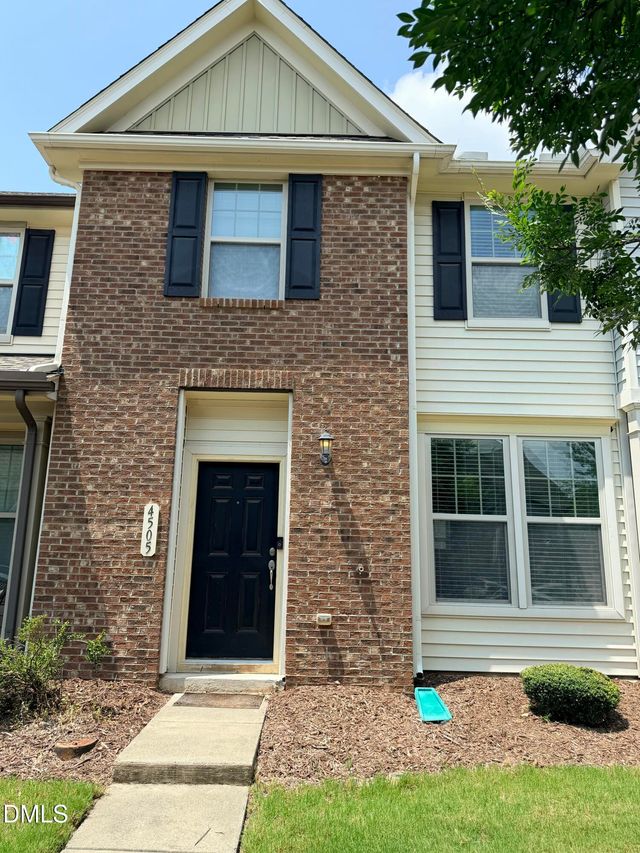
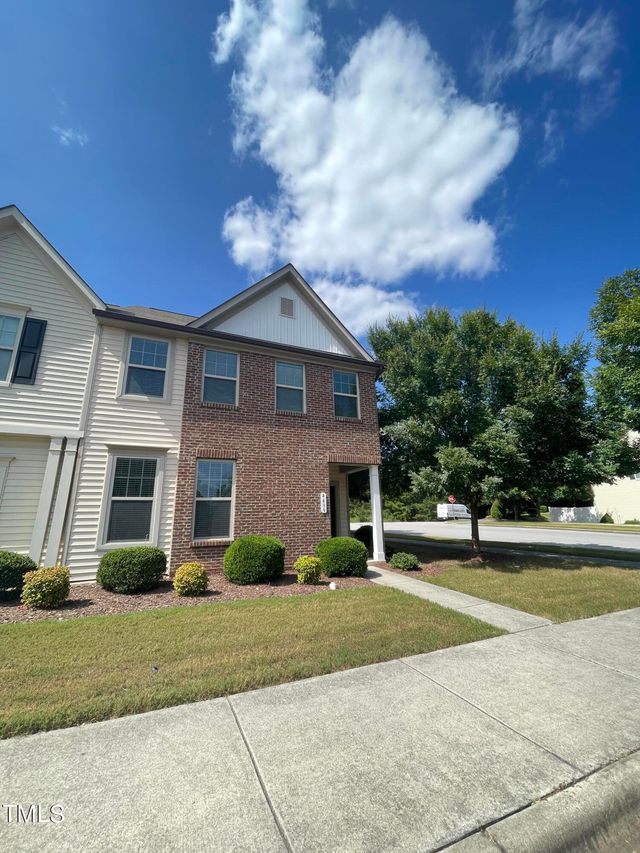
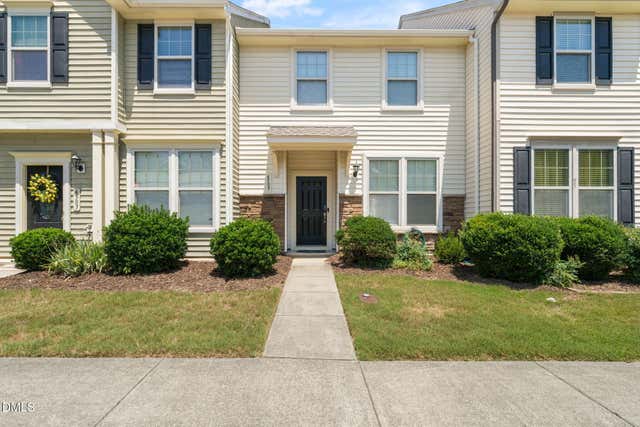
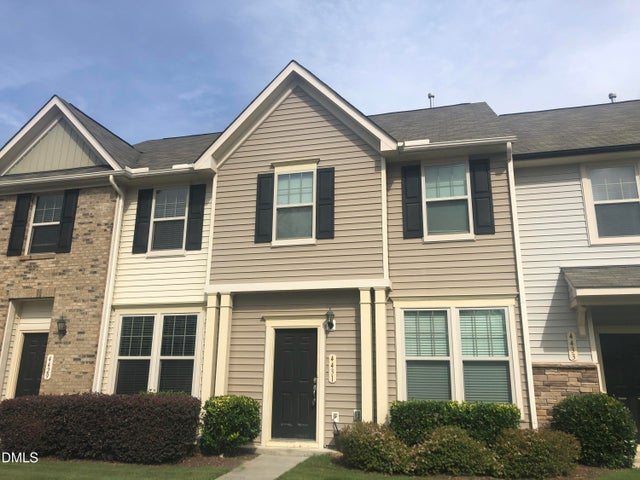
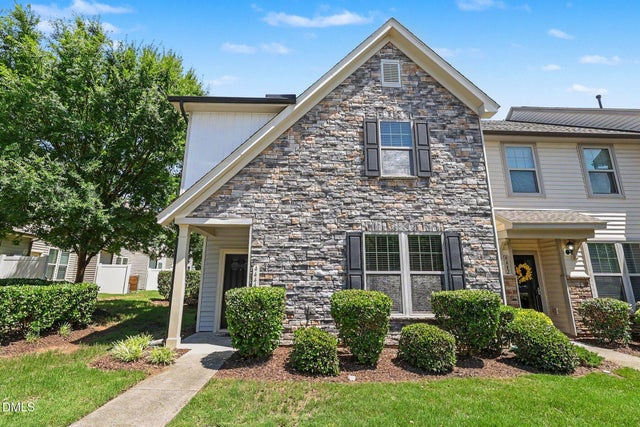
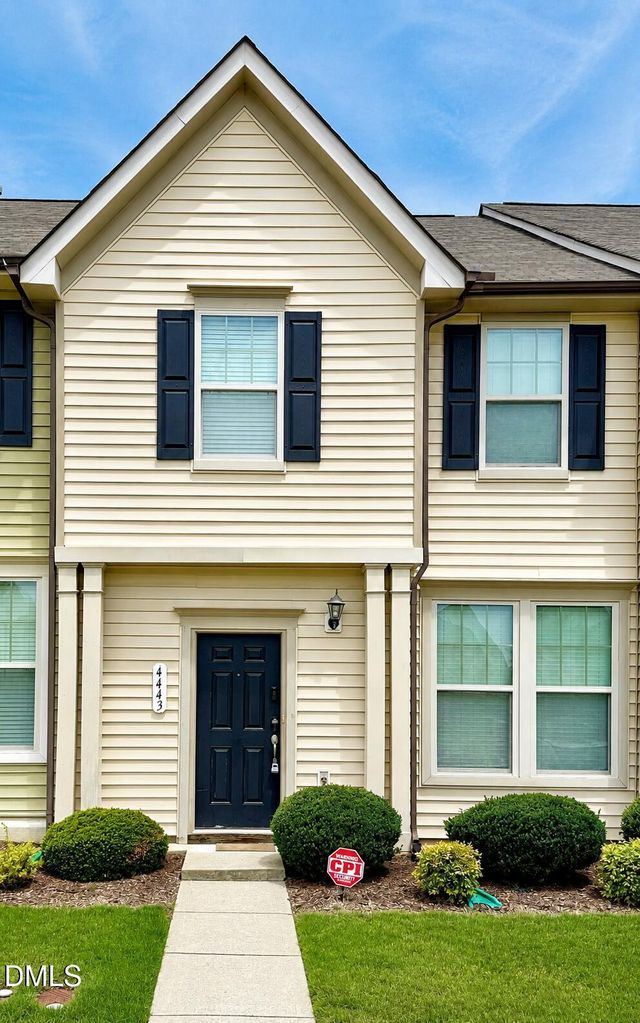
Similar Homes Nearby
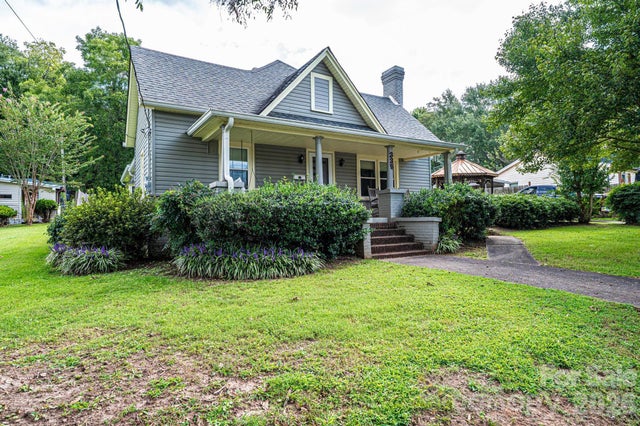

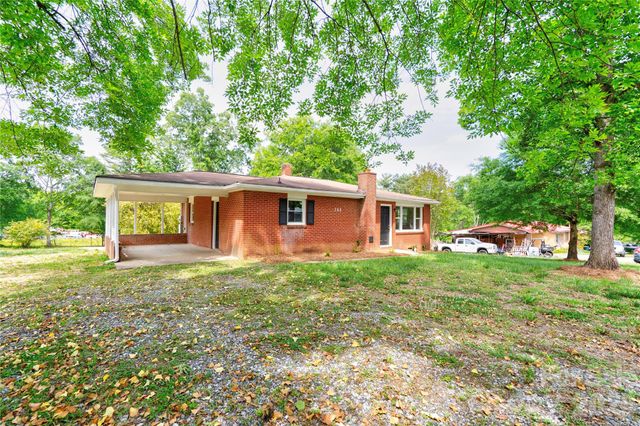
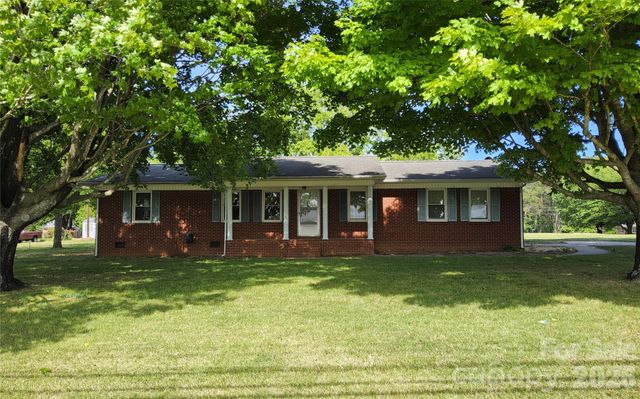

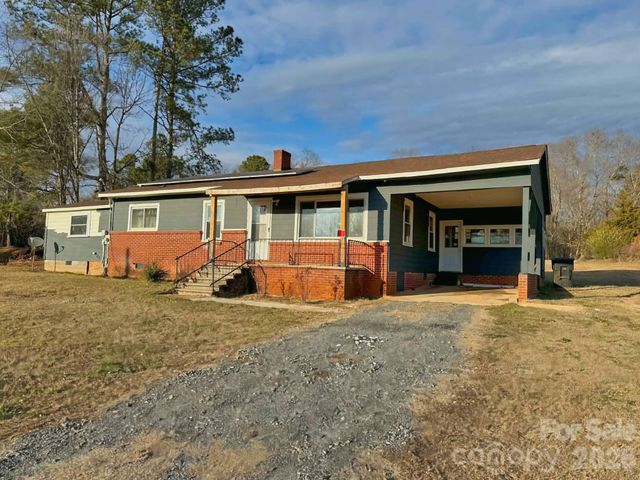
Similar Home Values
Comparable nearby listings and their asking prices.
| Address | Price | Beds | Baths | Sq Ft |
|---|---|---|---|---|
| 335 Harmon Street, Forest City, NC | $198,900 | 2 | 2 | 1,794 |
| 126 Phillips Drive, Forest City, NC | $205,900 | 2 | 1 | 828 |
| 153 Greene Road, Forest City, NC | $219,000 | 3 | 1 | 1,119 |
| 113 Kings Drive 3 & 4, Forest City, NC | $219,900 | 3 | 2 | 1,500 |
| 327 Arlington Street, Forest City, NC | $219,900 | 2 | 2 | 1,375 |
| 1677 US 221A Highway, Forest City, NC | $220,000 | 3 | 1 | 1,312 |
Moving Cost Estimate
EXIT Agents in Wake Forest



Listing Courtesy: Long & Foster Real Estate INC/Raleigh - 9198724450
Last Updated: 2026-07-17