

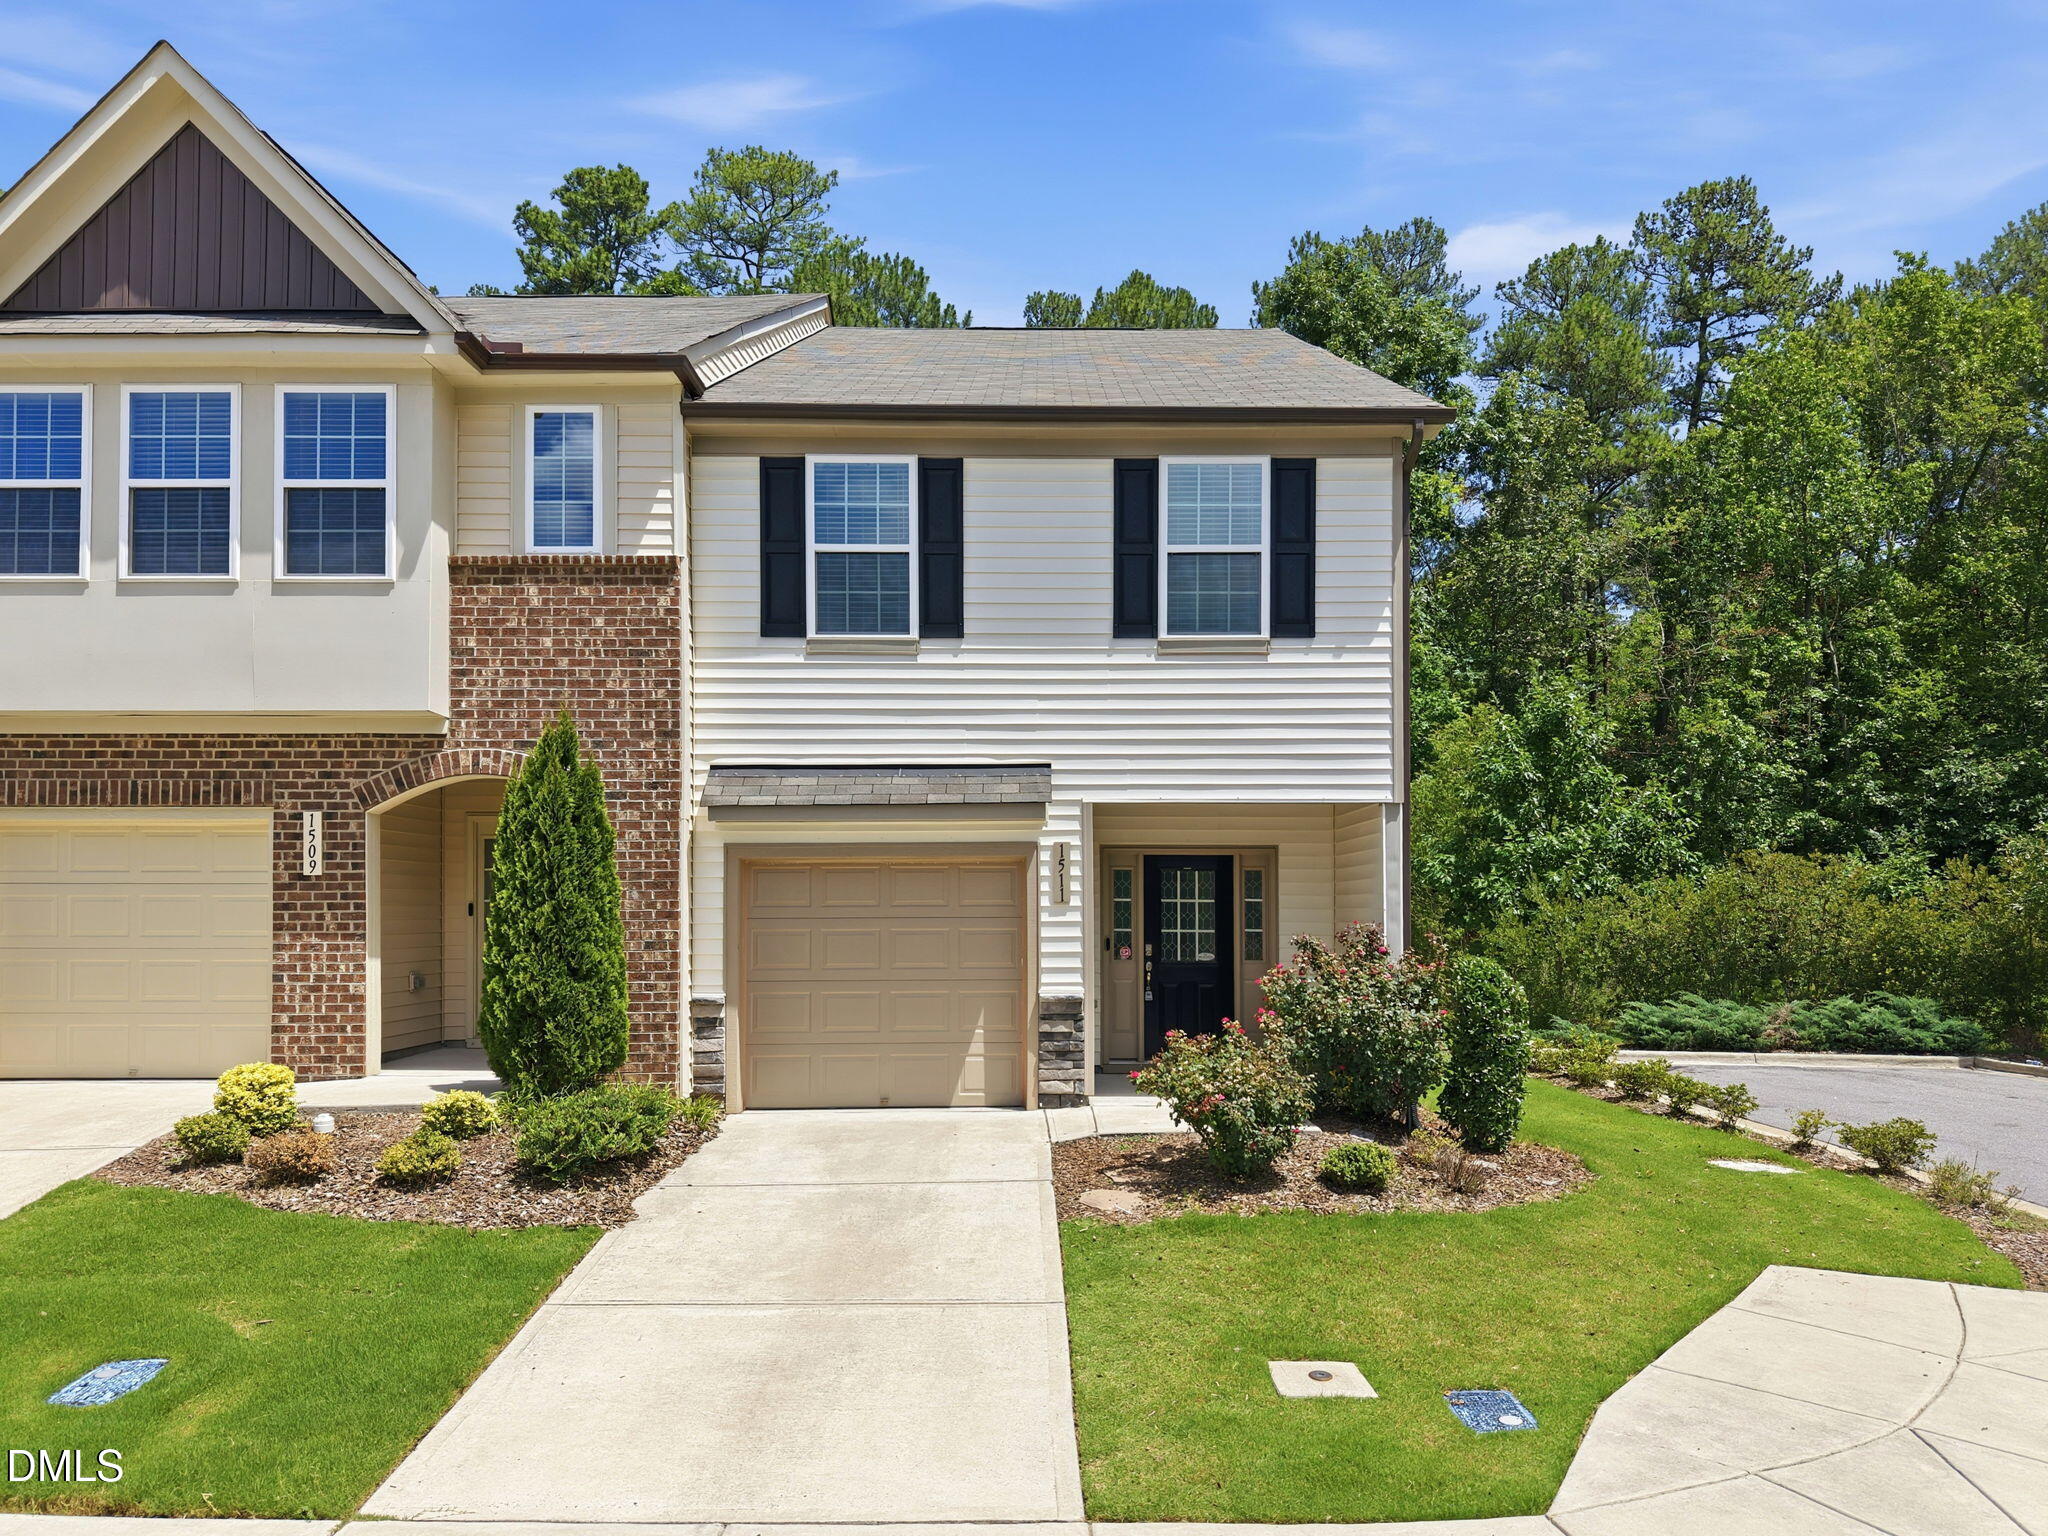
1511 Scholar Drive, Durham, NC 27703
Shepards Square · Durham County
Key Facts
Description
Welcome to 1511 Scholar Drive, a 3-bedroom, 2.5-bath end-unit townhome with an attached one-car garage in Durham's Shepard's Square community. Offering approximately 1,645 square feet, this home backs to and borders a wooded natural area, delivering rare privacy, peaceful tree-lined views, and abundant natural light - all with low-maintenance townhome living. The open-concept main level features luxury vinyl plank flooring and flexible living and dining spaces. The kitchen anchors the home with granite countertops, shaker-style cabinetry, stainless-steel appliances, a gas range, a pantry, and an oversized island with seating, storage, and generous prep space. The dining area overlooks the trees, and the rear door opens to a private patio with an exterior storage closet -ideal for enjoying the wooded backdrop and local wildlife. Upstairs, the oversized primary suite features three windows facing the woods, a large walk-in closet, and a private bath with dual sinks, a corner soaking tub, and a separate tiled shower. Two additional spacious bedrooms, a second full bath with dual sinks, and an upstairs laundry room complete the second level. A main-level powder room adds everyday convenience. The HOA currently covers routine lawn care, exterior siding maintenance, roof maintenance, and annual termite inspections. Located minutes from Research Triangle Park, Brier Creek, RDU International Airport, and Downtown Durham, with quick access to NC-147/I-885, I-40, and I-540. If you are searching for a meticulously maintained end unit townhome in the vibrant and convenient 27703 zip code then 1511 Scholar Drive is just the one you've been searching for but rarely find. WELCOME HOME.
Property Information
Property Type
Residential
Sub-Type
Townhouse
Structure Type
Townhouse
Year Built
2021
Living Area
1,645 sq ft
Lot Size
0.05 acres
Garage Spaces
1
Parking Spaces
2
Zoning
RD
Days on Market
3
MLS® Listing#
10180467
Property Features
Interior
Exterior
Appliances
Cooling
Heating
Flooring
Parking
Laundry
Patio
Lot Features
Construction
Foundation
Roof
Windows
Security
Community
Utilities
Sewer
Water Source
Rooms
- 8.0 x 12.9Main
- Bedroom 29.8 x 15.5Second
- Bedroom 38.8 x 16.5Second
- Dining Room10.4 x 12.7Main
- Kitchen8.4 x 12.7Main
- Living Room14.1 x 16.2Main
- Master Bedroom18.9 x 14.7Second
Schools
- Elementary:
- Durham - R N Harris Elementary
- Middle:
- Durham - James E Shepard Magnet Middle School
- High:
- Durham - Hillside High
Financial Details
HOA
$145 / Monthly
Annual Taxes
$3,723
Tax year 2025
Assessed Value
$375,527
Parcel Number
0830837408
Directions
Take Fayetteville Rd. Turn right on Riddle Rd. Turn right on Ellis Rd. Turn left on Amber Shadow Dr. Turn right on Scholar Dr. Home is the end unit
Affordability Calculator
$62,980
Estimated monthly payment
$1,676/mo
Principal $251,920 · Est. interest $351,451 over 30 yrs
Neighborhood Market Statistics
How this home compares to active listings in Durham, NC
- $443,333
- Median Listing Price
- 61
- Median Days on Market
- 1,858
- Median Sq Ft
- $227
- Median Price / Sq Ft
- 1,311
- Active Listings
- This home’s price is 29% below the area median.
- Its price per sq ft is 16% below the area median.
Market statistics compiled from active EXIT Realty® and MLS listings in Durham, NC.
Location

Points of Interest in Durham, NC
Showing the Durham area map.
Nearby Schools
R N Harris Elementary
Elementary · 1.2 mi away
Middle College High School
Secondary School · 1.4 mi away
Bull City Woodshop
Secondary · 1.7 mi away
Research Triangle Charter Academy
Elementary · 1.8 mi away
James E Shepard Magnet Middle School
Secondary · 1.8 mi away
Burton Elementary School
Elementary · 1.8 mi away
Quality Education Institute
School · 1.8 mi away
Bethesda Christian Academy
School · 1.9 mi away
Y.E. Smith Elementary
Elementary · 1.9 mi away
Hillside High School
Secondary · 1.9 mi away
Maureen Joy Charter School
Elementary · 1.9 mi away
W G Pearson Elementary
Elementary · 2.0 mi away
Fayetteville Street Elementary
Elementary · 2.1 mi away
Josephine Dobbs Clement Early College High School
Secondary School · 2.1 mi away
Bethesda Elementary School
Elementary · 2.2 mi away
The W.G. Pearson Center
School · 2.3 mi away
Durham Performance Learning Center
School · 2.3 mi away
Holton Career & Resource Center
School · 2.3 mi away
Cibl
School · 2.4 mi away
Eastway Elementary School
Elementary · 2.5 mi away
Commute Calculator
Nearby Homes
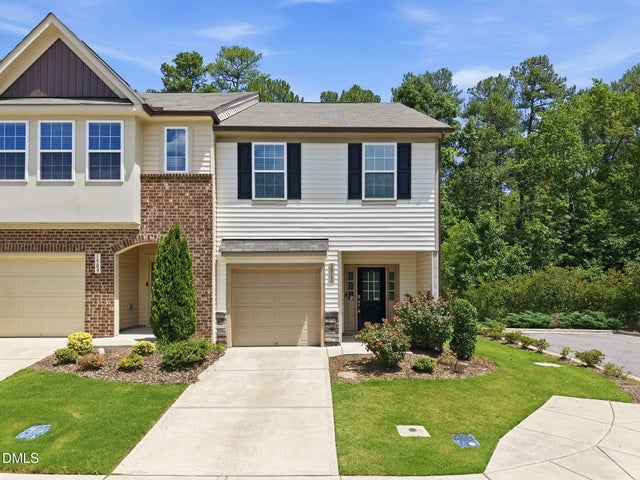
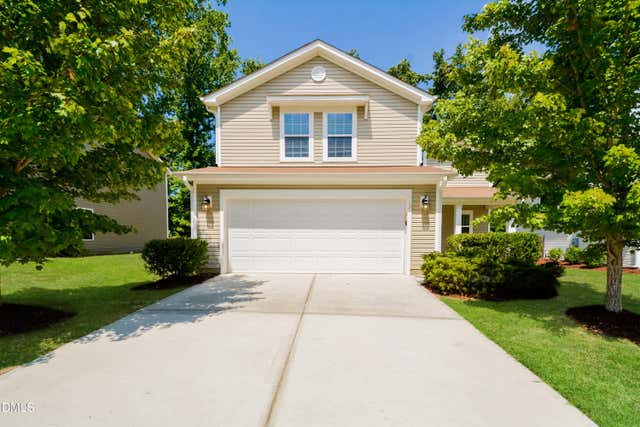
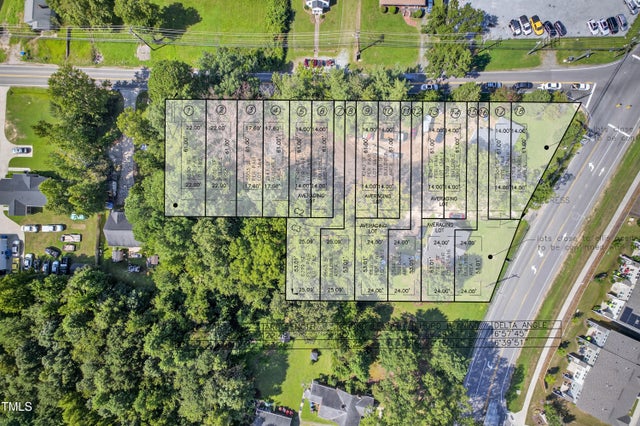
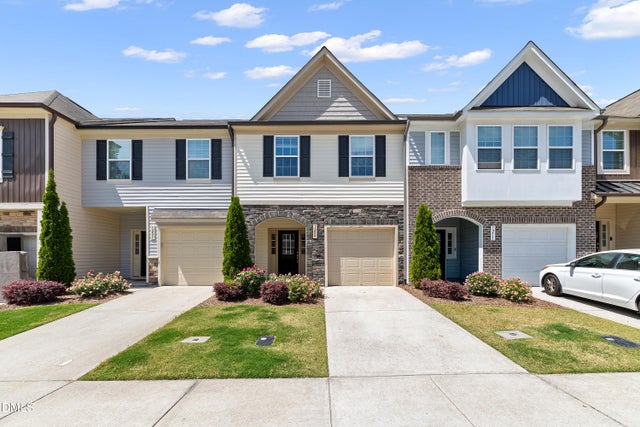


Similar Homes Nearby
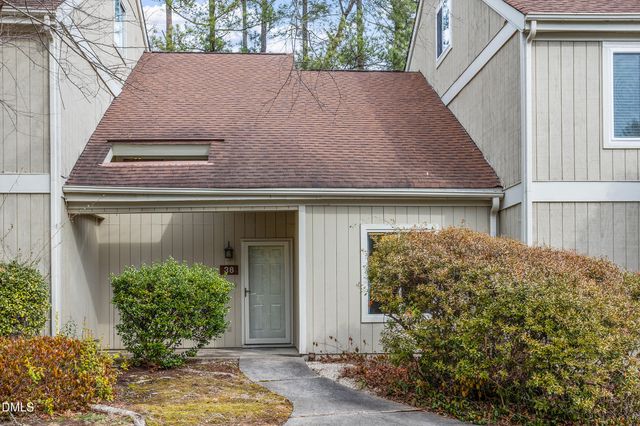
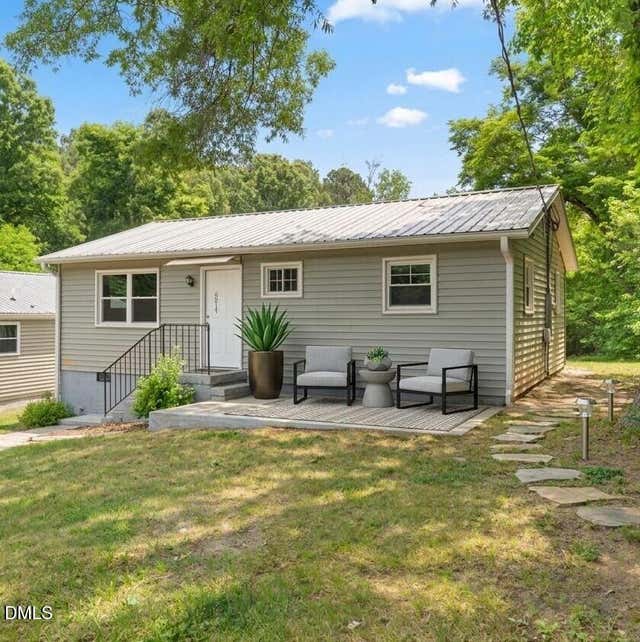

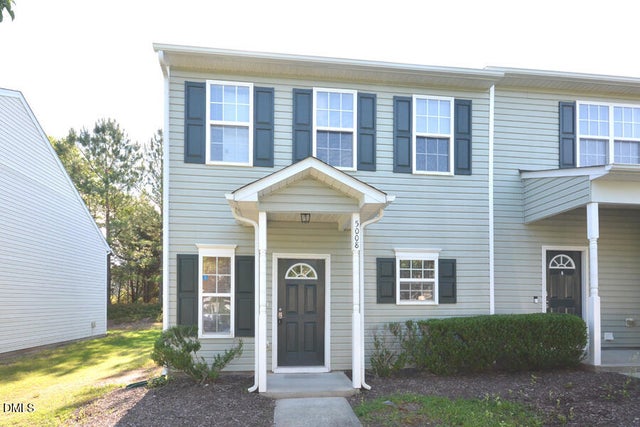
Similar Home Values
Comparable nearby listings and their asking prices.
| Address | Price | Beds | Baths | Sq Ft |
|---|---|---|---|---|
| 4101 Five Oaks Drive Unit 38, Durham, NC | $224,500 | 2 | 3 | 1,256 |
| 3014 Ruth Street, Durham, NC | $225,000 | 2 | 2 | 863 |
| 3230 Ivey Wood Lane, Durham, NC | $225,000 | 2 | 3 | 1,120 |
| 5008 Rainmaker Drive, Durham, NC | $229,000 | 2 | 3 | 1,297 |
| 3622 Colchester Street 8, Durham, NC | $229,000 | 2 | 2 | 1,000 |
| 1228 N Miami Boulevard, Durham, NC | $230,000 | 2 | 2 | 946 |
Moving Cost Estimate
EXIT Agents in Durham



Listing Courtesy: Keller Williams Elite Realty - 9842445830
Last Updated: 2026-07-16