

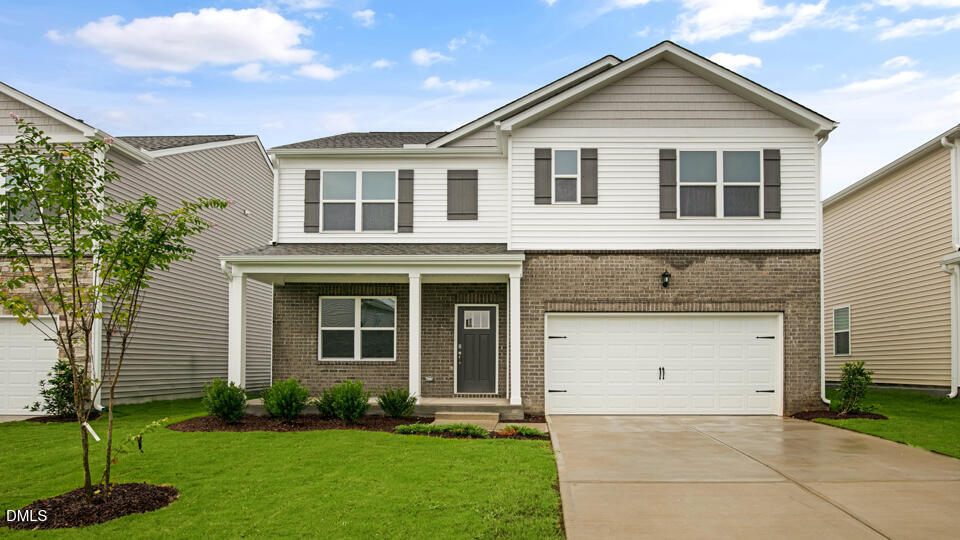
633 Ramo Grande Drive, Wake Forest, NC 27587
Prestleigh · Wake County
Key Facts
Description
RED TAG Sales Event! Come tour 633 Ramo Grande Drive, in Wake Forest, NC 27587 at The Reserve at Prestleigh. The Hayden is one of our two-story plans featured at The Reserve at Prestleigh in Wake Forest, NC, offering 3 modern elevations. The home features 5 bedrooms, 3 bathrooms, 2,511 sq. ft. of living space, and a 2-car garage. Upon entering the home, you'll be greeted by an inviting foyer connecting to a home office, then lead into the center of the home. This open-concept space features a large living room, dining area, and functional kitchen. The kitchen is equipped with a walk-in pantry, stainless steel appliances, and center island with a breakfast bar. Also located on the first floor, located off the living room, is a convenient guest bedroom and full bathroom. The Hayden upstairs features a spacious primary bedroom, complete with walk-in closet and primary bathroom with dual vanities. The additional three bedrooms share a third full bathroom. There is an upstairs loft space, perfect for family entertainment, gaming, or a reading area. With its thoughtful design, spacious layout, and modern conveniences, the Hayden is the perfect new home for you at The Reserve at Prestleigh. This master-planned community is less than 5 miles to Wake Forest, and only 18 miles from Downtown Raleigh! Conveniently located just off Hwy 401, Prestleigh offers easy access to major highways, including Hwy. 98 & 401 and I-540. Future planned amenities will include a pool, open-air covered cabana with a fireplace, playgrounds, a pavilion, a dog park, open spaces, a multi-use playfield, pollinator parks, a hammock park, and a paved public greenway connecting to the towns greenway trail system. Endless options to enjoy your down time. Make the Hayden at The Reserve at Prestleigh your New Home Today! * Photos are not of actual home or interior features and are representative of floor plan only. *
Property Information
Property Type
Residential
Sub-Type
Single Family Residence
Structure Type
House
Year Built
2026
Living Area
2,511 sq ft
Lot Size
0.16 acres
Garage Spaces
2
Parking Spaces
4
Days on Market
8
MLS® Listing#
10179285
Property Features
Interior
Appliances
Cooling
Heating
Flooring
Parking
Laundry
Patio
Fencing
Lot Features
Construction
Foundation
Roof
Windows
Security
Community
Utilities
Sewer
Water Source
Rooms
- Master BedroomSecond
Schools
- Elementary:
- Wake - Jones Dairy Elementary
- Middle:
- Wake - Rolesville Middle School
- High:
- Wake - Wake Forest High School
Financial Details
HOA
$75 / Monthly
Parcel Number
1769091509
Directions
From Raleigh: Take I-440 E and continue to US-1 N/US-401 N/Capital Blvd. Merge onto US-1/US-401 N/Capital Blvd to Wake Forest/Louisburg and continue straight onto Capital Blvd. Keep right to continue to US-401 N/Louisburg. Take E Young St and continue straight onto Averette Rd then turn left onto Jones Dairy Rd. Turn right onto Cattle Drive into Prestleigh.
Affordability Calculator
$87,368
Estimated monthly payment
$2,325/mo
Principal $349,472 · Est. interest $487,545 over 30 yrs
Neighborhood Market Statistics
How this home compares to active listings in Wake Forest, NC
- $494,972
- Median Listing Price
- 60
- Median Days on Market
- 2,437
- Median Sq Ft
- $207
- Median Price / Sq Ft
- 682
- Active Listings
- This home’s price is 12% below the area median.
- Its price per sq ft is 16% below the area median.
Market statistics compiled from active EXIT Realty® and MLS listings in Wake Forest, NC.
Location

Getting Around
Points of Interest in Wake Forest, NC
Showing the Wake Forest area map.
Nearby Schools
Jones Dairy Elementary School
Elementary · 0.7 mi away
Sanford Creek Elementary School
Elementary · 1.3 mi away
Franklin Academy
School · 1.8 mi away
Rolesville Elementary School
Elementary · 1.9 mi away
Thales Academy Rolesville
School · 2.0 mi away
Goddard School
School · 2.4 mi away
Primrose Schools
Elementary · 2.4 mi away
Rolesville Middle School
Secondary · 2.5 mi away
Wake County Public Schools
School · 2.9 mi away
Wake County Public Schools
School · 2.9 mi away
Heritage Children's Academy
School · 2.9 mi away
Heritage Elementary School
Elementary · 2.9 mi away
Rolesville High School
Secondary · 3.0 mi away
Franklin Academy
School · 3.2 mi away
Thales Academy
School · 3.4 mi away
Richland Creek Elementary School
Elementary · 3.6 mi away
Wake Forest Istem Magnet Elementary School
Elementary · 3.7 mi away
Montessori Children's House
Elementary · 3.8 mi away
Sebts Women Around SE
School · 3.9 mi away
Wake Forest Middle School
Secondary · 3.9 mi away
Commute Calculator
Nearby Homes


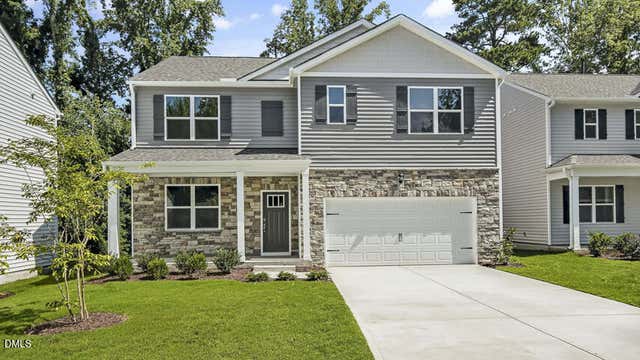
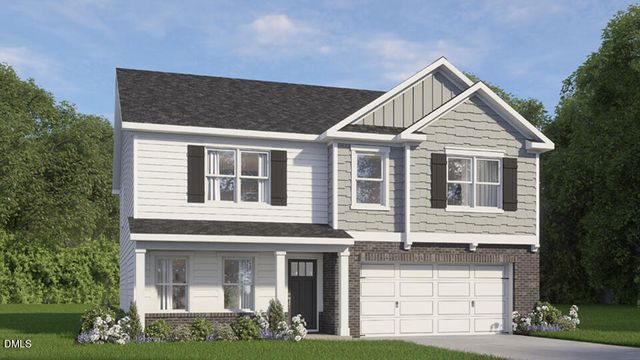
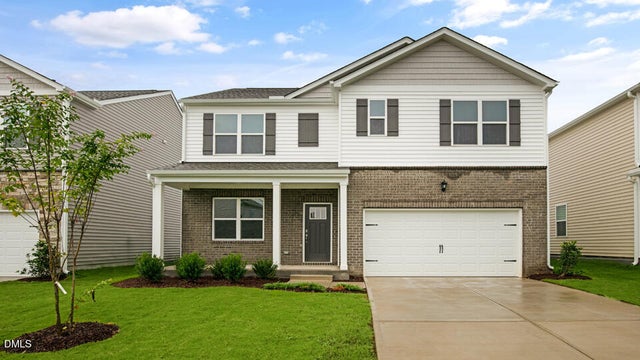
Similar Homes Nearby
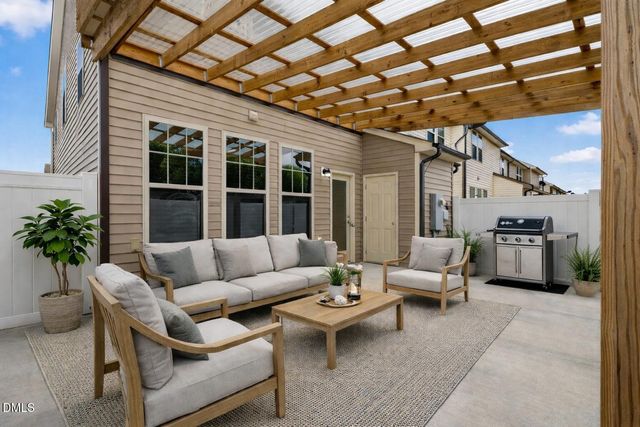
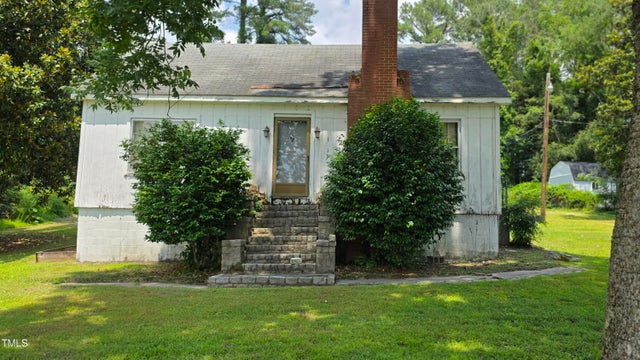
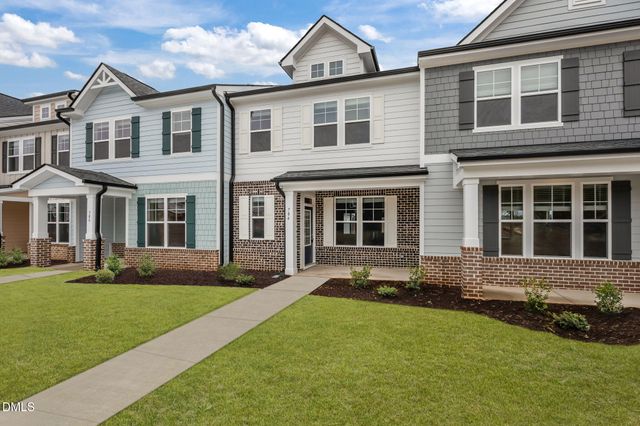
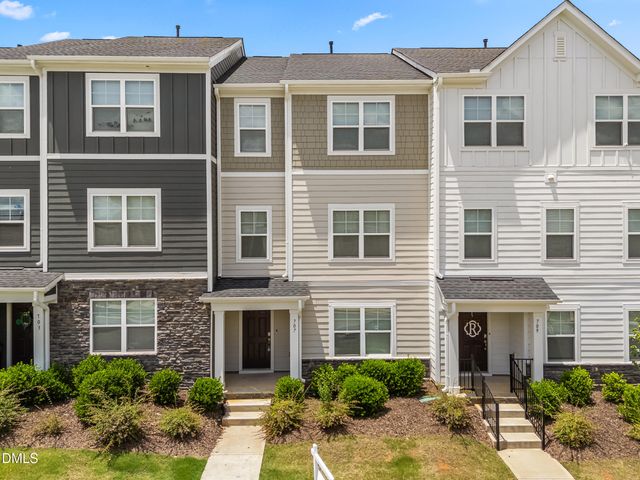


Similar Home Values
Comparable nearby listings and their asking prices.
| Address | Price | Beds | Baths | Sq Ft |
|---|---|---|---|---|
| 9941 Sweet Basil Drive, Wake Forest, NC | $324,000 | 4 | 3 | 1,908 |
| 1015 Wait Avenue, Wake Forest, NC | $329,900 | 4 | 2 | 1,671 |
| 704 Winton Way 551, Wake Forest, NC | $331,900 | 4 | 3 | 1,831 |
| 707 Gimari Drive, Wake Forest, NC | $334,990 | 4 | 4 | 2,178 |
| 810 Winter Meadow Drive, Wake Forest, NC | $335,000 | 4 | 4 | 2,114 |
| 829 Winter Meadow Drive, Wake Forest, NC | $335,000 | 4 | 4 | 2,165 |
Moving Cost Estimate
EXIT Agents in Wake Forest



Listing Courtesy: D.R. Horton, Inc. - 9198152079
Last Updated: 2026-07-10