

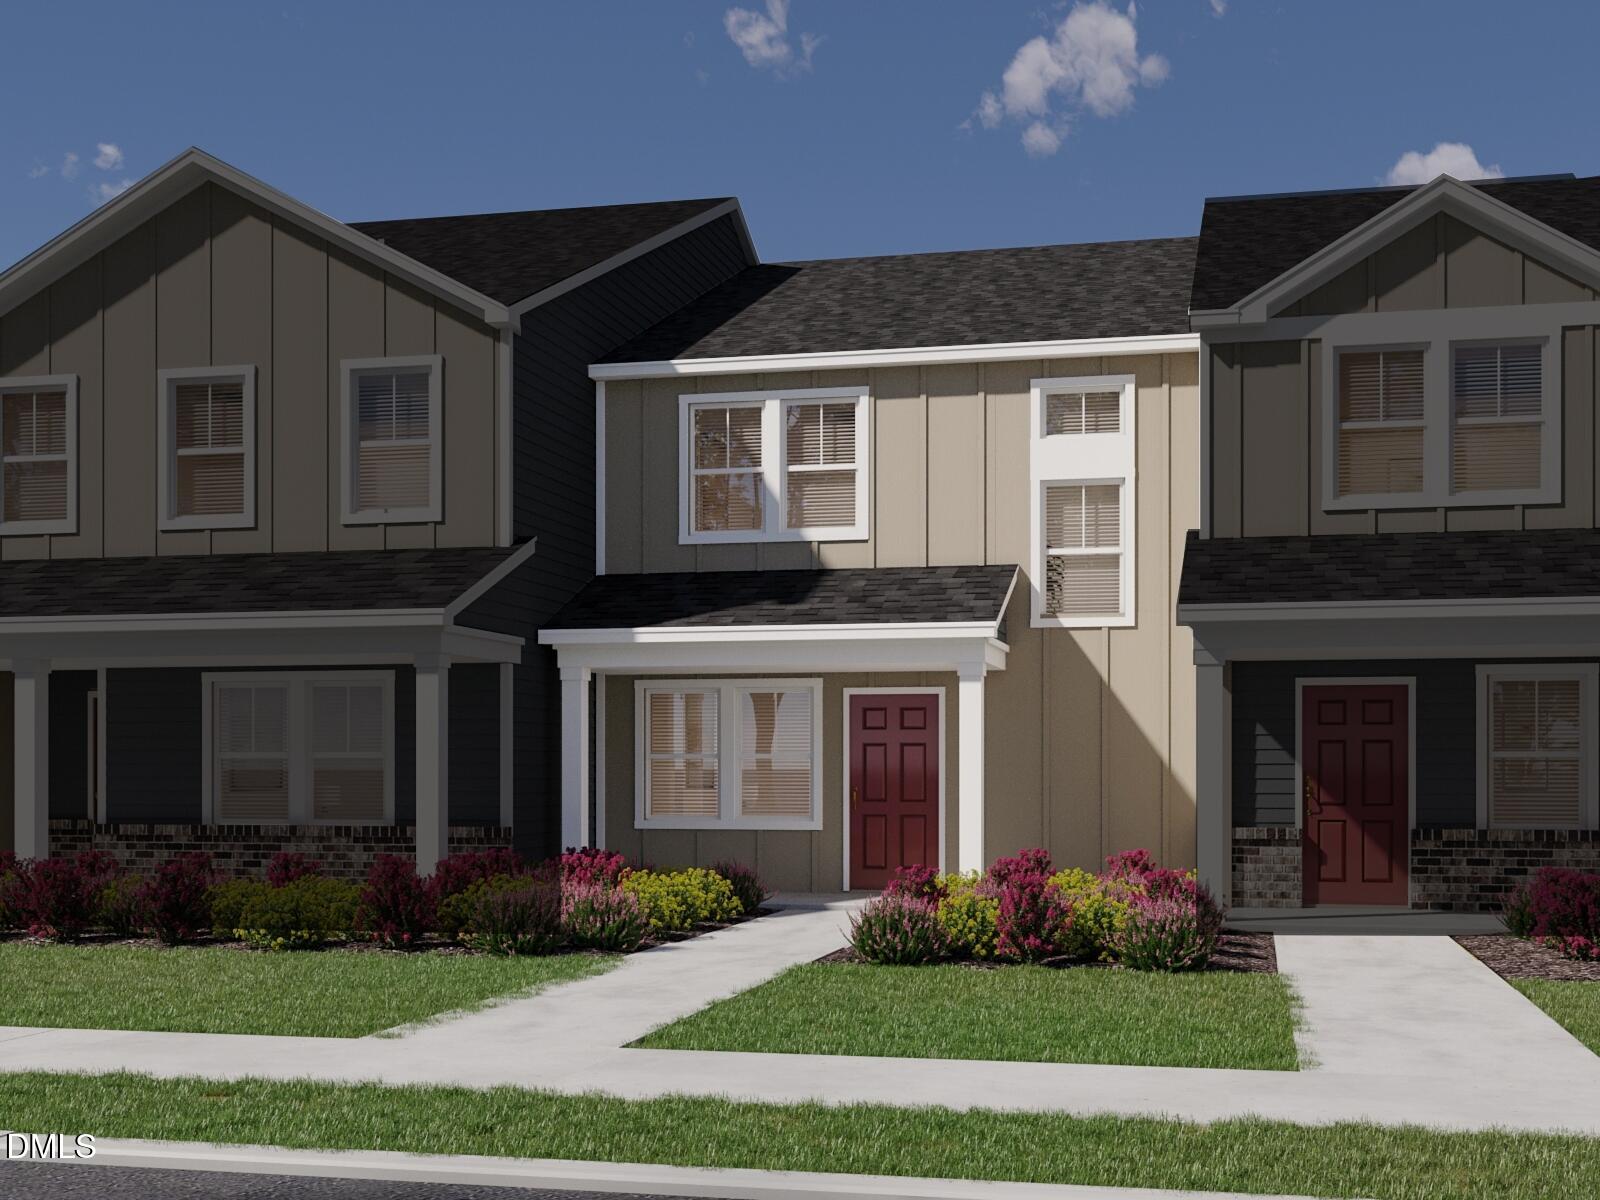
6065 Spring Forest Road, Raleigh, NC 27616
Buffaloe Reserve · Wake County
Key Facts
Description
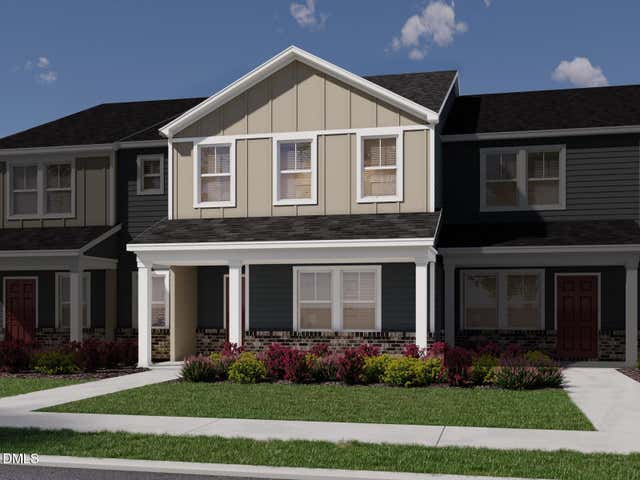
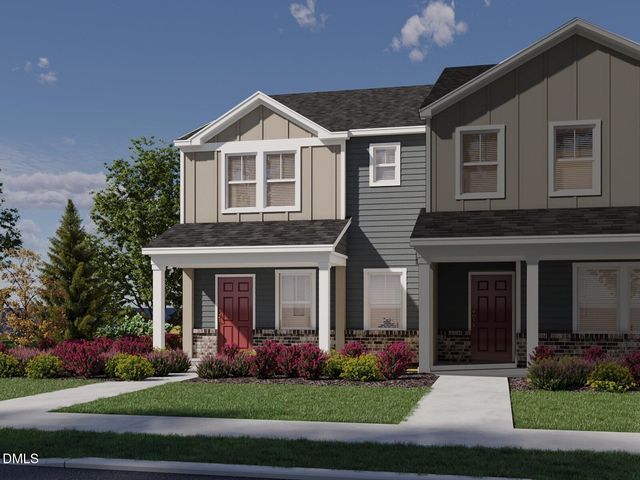
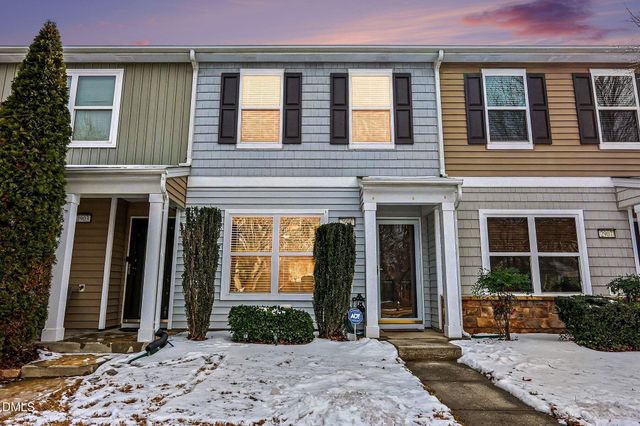
Coming Soon, Buffaloe Reserve features energy-efficient townhomes and desirable in-home upgrades, all with a Raleigh address! Ready August 2026, this townhome boasts a 2-car garage for added versatility. Inside, a large kitchen island anchors the living space. The chef-inspired kitchen features gas appliances and marble-look quartz countertops for easy meal prep. Upstairs, the roomy loft is perfect as a media center or study nook. Just off the loft, the primary suite includes a luxurious en-suite bath and spacious walk-in closet to elevate your morning routine. Located inside the I-540 beltline, Buffaloe Reserve offers single-family homes and townhomes with open-concept great rooms, spacious kitchens and luxurious primary suites, built with our signature energy-efficient features. Convenient freeway access unlocks easy commutes to the entire Triangle region, while everyday shopping and dining options sit just around the corner. Planned amenities include a pool, clubhouse, playground, dog parks and more! Plus, each of our homes is built with innovative, energy-efficient features designed to help you enjoy more savings, better health, real comfort and peace of mind.
Property Information
Property Type
Residential
Sub-Type
Townhouse
Structure Type
Townhouse
Year Built
2026
Living Area
1,466 sq ft
Lot Size
0.07 acres
Garage Spaces
2
Parking Spaces
4
MLS® Listing#
10175064
Property Features
Interior
Appliances
Cooling
Heating
Flooring
Parking
Laundry
Lot Features
Construction
Foundation
Roof
Windows
Security
Community
Utilities
Sewer
Water Source
Rooms
- Bedroom 210.0 x 10.0Second
- Bedroom 310.0 x 10.0Second
- Living Room13.0 x 15.0Main
- Master Bedroom15.0 x 13.0Second
Schools
- Elementary:
- Wake - River Bend Elementary
- Middle:
- Wake - River Bend Middle School
- High:
- Wake - Rolesville High School
Financial Details
HOA
$146 / Monthly
Annual Taxes
$1
Tax year 2025
Parcel Number
1736846254
Directions
FROM I-540, take exit 20 onto Buffaloe Rd headed WEST. Turn right onto Spg Frst Rd, the community will be on your left.
Affordability Calculator
$67,200
Estimated monthly payment
$1,788/mo
Principal $268,800 · Est. interest $375,000 over 30 yrs
Neighborhood Market Statistics
How this home compares to active listings in Raleigh, NC
- $466,071
- Median Listing Price
- 54
- Median Days on Market
- 1,958
- Median Sq Ft
- $234
- Median Price / Sq Ft
- 2,214
- Active Listings
- This home’s price is 28% below the area median.
- Its price per sq ft is 2% below the area median.
Market statistics compiled from active EXIT Realty® and MLS listings in Raleigh, NC.
Location
- 6065 Spring Forest Road, Raleigh, NC 27616
Points of Interest in Raleigh, NC
Showing the Raleigh area map.
Nearby Schools
The Wake County Public School System
School · 0.9 mi away
River Bend Middle School
Secondary · 0.9 mi away
River Bend Elementary School
Elementary · 1.1 mi away
Goddard School
School · 1.2 mi away
Beaverdam Elementary School
Elementary · 1.9 mi away
Harris Creek Elementary
Elementary · 2.0 mi away
Fox Road Elementary
Elementary · 2.1 mi away
North Raleigh Christian Academy
School · 2.2 mi away
Nrca Knights
School · 2.2 mi away
Neuse River Middle School
Secondary · 2.2 mi away
Primary Beginnings
Elementary · 2.4 mi away
Wake County Public School System
School · 2.4 mi away
Green Elementary
Elementary · 2.4 mi away
Wilburn Elementary School
Elementary · 3.1 mi away
St Thomas More Academy
School · 3.2 mi away
Wildwood Forest Elementary
Elementary · 3.3 mi away
Raleigh Day School
School · 3.6 mi away
Raleigh Oak Charter School
Elementary · 3.7 mi away
Casa Esperanza Montesorri Charter School
Secondary · 3.7 mi away
River Oaks Middle
Secondary · 3.8 mi away
Commute Calculator
Nearby Homes

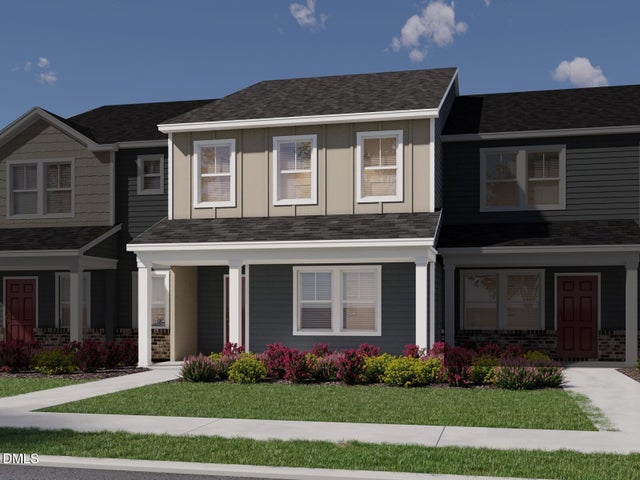
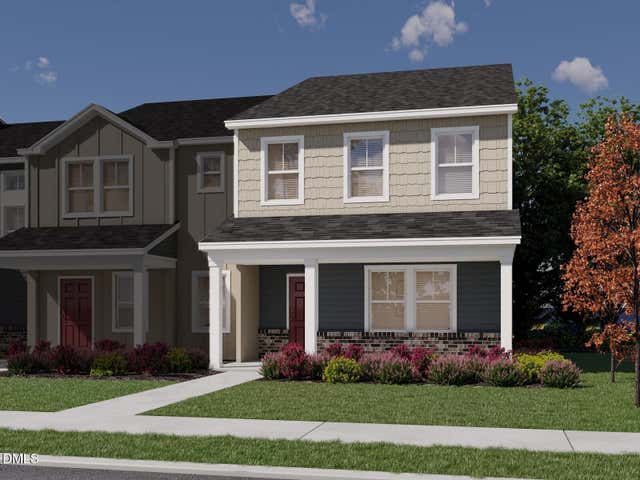
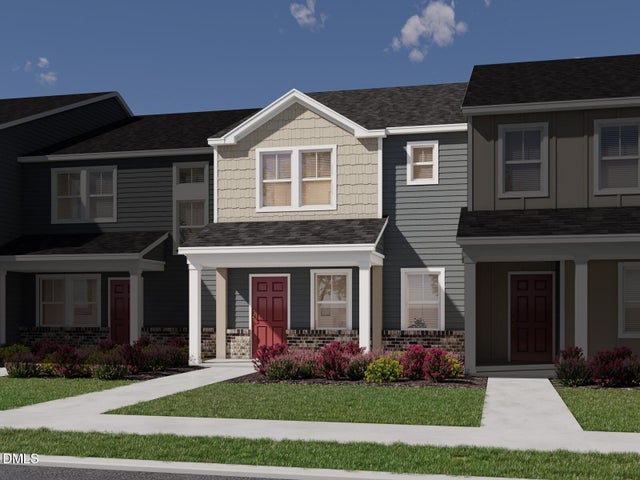
Similar Homes Nearby



Similar Home Values
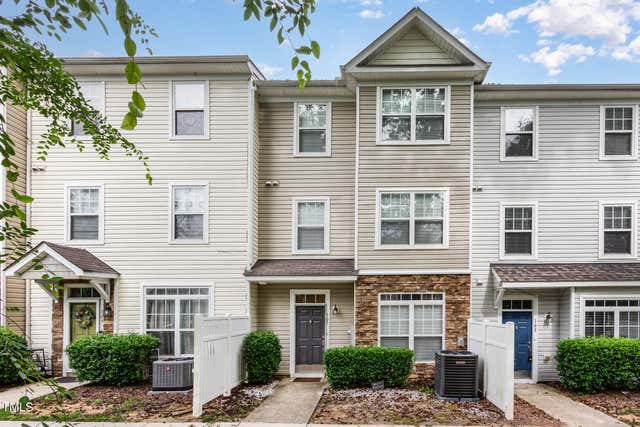
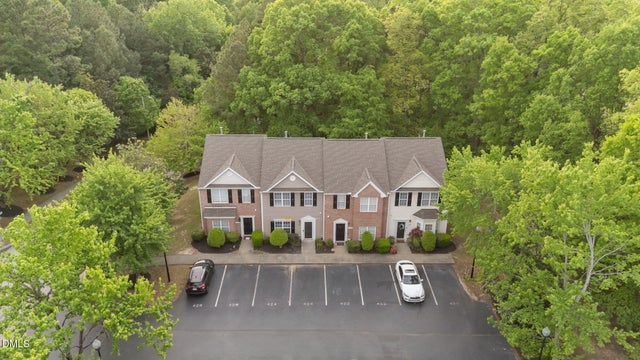
Comparable nearby listings and their asking prices.
| Address | Price | Beds | Baths | Sq Ft |
|---|---|---|---|---|
| 5332 Big Bass Drive, Raleigh, NC | $237,000 | 2 | 3 | 1,152 |
| 2031 Wolfmill Drive #301, Raleigh, NC | $237,500 | 3 | 3 | 1,257 |
| 1220 Canyon Rock Court 107, Raleigh, NC | $237,900 | 3 | 3 | 1,620 |
| 424 Alero Road, Raleigh, NC | $238,000 | 3 | 3 | 1,448 |
| 8206 Merriweather Circle, Raleigh, NC | $238,500 | 3 | 2 | 1,119 |
| 2905 Berkeley Springs, Raleigh, NC | $239,000 | 2 | 3 | 1,244 |
Moving Cost Estimate
EXIT Agents in Raleigh



Listing Courtesy: Meritage Homes of the Carolina - 9843431025
Last Updated: 2026-06-18