

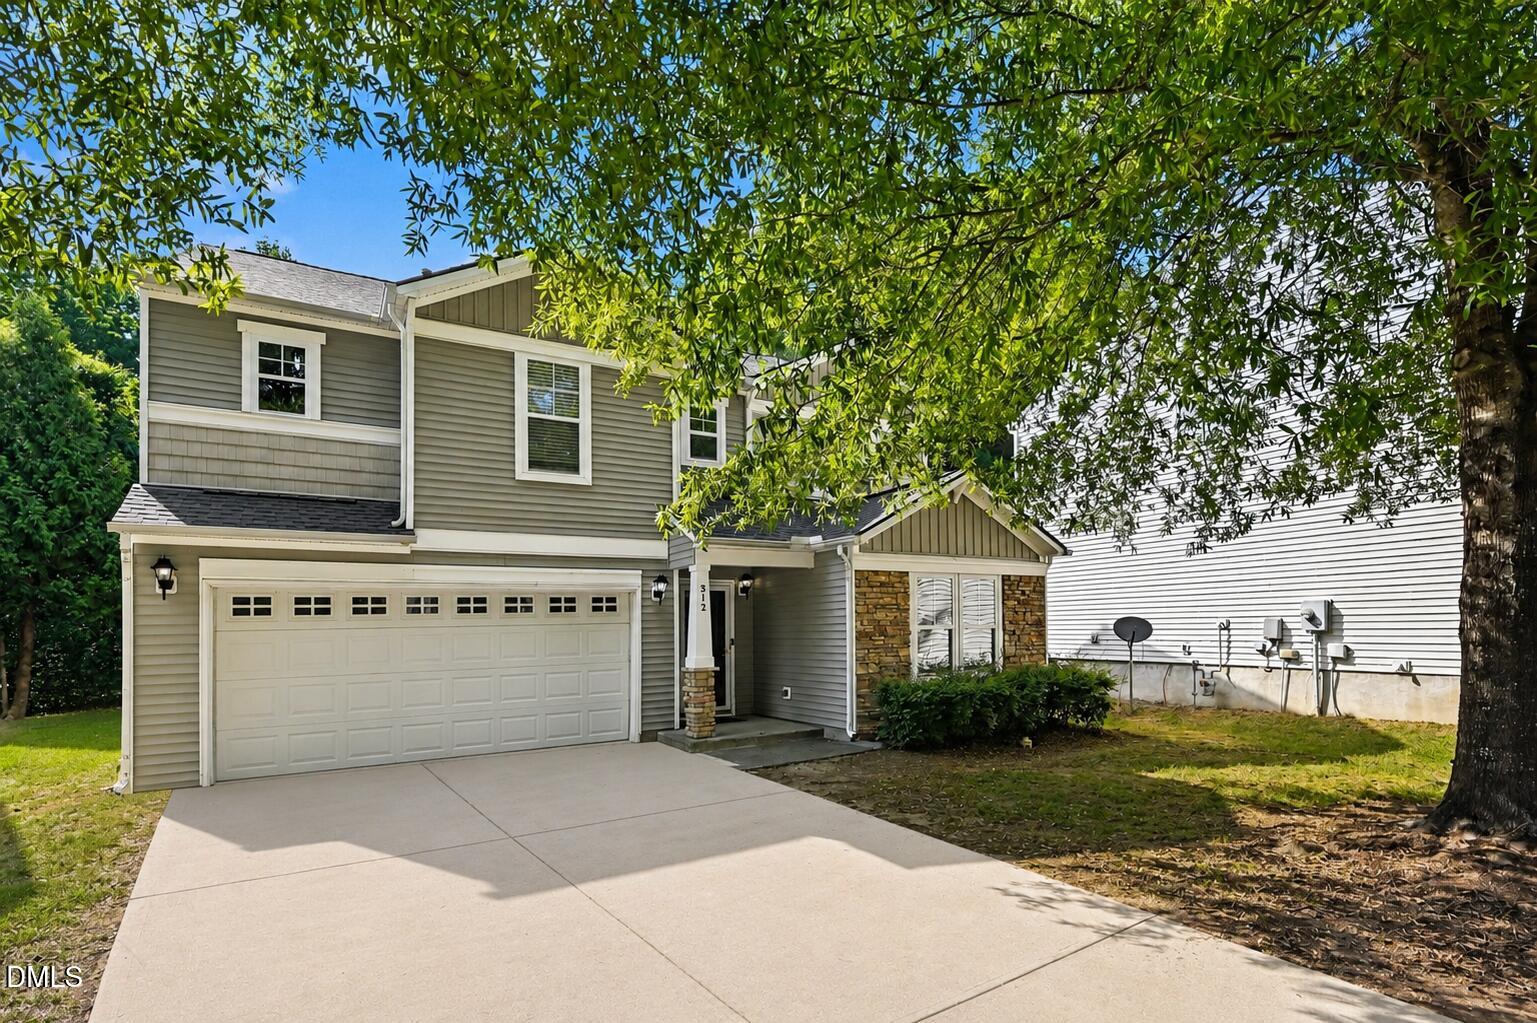
312 Ganyard Farm Way, Durham, NC 27703
Ganyard Farm · Durham County
Key Facts
Description
4 Bed | 2.5 Bath | Spacious Home in Desirable Ganyard Farm Nestled in the sought-after Ganyard Farm community, this beautiful two-story home offers the perfect blend of space, comfort, and convenience. Featuring 4 bedrooms, 2.5 baths, and multiple living areas, the thoughtfully designed floor plan is ideal for both everyday living and entertaining. The bright and welcoming interior includes formal living and dining rooms, complemented by an open-concept family room with a cozy fireplace. The spacious kitchen offers abundant countertop and cabinet space, along with a sunny breakfast nook that's perfect for casual dining and morning coffee. Upstairs, you'll find generously sized bedrooms filled with natural light and ample closet space. The spacious primary suite serves as a private retreat, featuring a walk-in closet and a spa-inspired bath complete with a soaking tub and separate shower. A versatile loft area provides additional flexible living space, ideal for a home office, media room, playroom, or study area. Outside, a two-car garage and wide driveway provide plenty of parking and storage. Conveniently located just minutes from RTP, Brier Creek, RDU Airport, I-540, I-40, Highway 147, shopping, dining, and everyday amenities, this home offers exceptional accessibility to everything the Triangle has to offer.
Property Information
Property Type
Residential
Sub-Type
Single Family Residence
Structure Type
House
Year Built
2006
Living Area
2,640 sq ft
Lot Size
0.17 acres
Lot Dimensions
41 x 141 x 12 x 60 x 127
Garage Spaces
2
Parking Spaces
4
Zoning
PDR
Days on Market
15
MLS® Listing#
10177906
Property Features
Interior
Exterior
Appliances
Cooling
Heating
Flooring
Fireplace
Parking
Laundry
Patio
Lot Features
Construction
Foundation
Roof
Sewer
Water Source
Rooms
- 6.7 x 7.0Main
- 11.4 x 13.6Main
- 6.2 x 9.4Main
- 10.0 x 10.0Main
- 19.6 x 20.0Main
- Bedroom 211.9 x 12.5Second
- Bedroom 311.4 x 12.5Second
- Bedroom 410.8 x 14.4Second
- Dining Room11.9 x 14.8Main
- Family Room16.0 x 18.0Main
- Kitchen11.9 x 13.5Main
- Laundry6.1 x 8.2Second
- Living Room12.0 x 12.8Main
- Loft11.2 x 14.8Second
- Master Bedroom14.8 x 17.8Second
Schools
- Elementary:
- Durham - Oak Grove Elementary
- Middle:
- Durham - Neal Middle
- High:
- Durham - Southern School of Energy and Sustainabil
Financial Details
HOA
$257 / Semi-Annually
Annual Taxes
$4,239
Tax year 2025
Assessed Value
$427,600
Parcel Number
202653
Directions
540 W to Exit 7 onto Leesville Rd, Turn Right to go towards Harrington Grove, Turn Left to stay on Leesville Rd, Take a slight right turn onto Olive Branch Rd, Left on Wake Forest Hwy, Left on Ganyard Farm Way. Home on the Right.
Affordability Calculator
$83,980
Estimated monthly payment
$2,235/mo
Principal $335,920 · Est. interest $468,638 over 30 yrs
Neighborhood Market Statistics
How this home compares to active listings in Durham, NC
- $443,418
- Median Listing Price
- 62
- Median Days on Market
- 1,857
- Median Sq Ft
- $227
- Median Price / Sq Ft
- 1,305
- Active Listings
- This home’s price is 5% below the area median.
- Its price per sq ft is 30% below the area median.
Market statistics compiled from active EXIT Realty® and MLS listings in Durham, NC.
Location

Points of Interest in Durham, NC
Showing the Durham area map.
Nearby Schools
Oak Grove Elementary School
Elementary · 1.1 mi away
Durham Public Schools
Secondary · 1.2 mi away
Northern High School
Secondary · 1.3 mi away
Merrick-Moore Elementary School
Elementary · 1.8 mi away
Fellowship Baptist Church
School · 1.8 mi away
Y.E. Smith Elementary
Elementary · 2.0 mi away
Maureen Joy Charter School
Elementary · 2.2 mi away
Spring Valley Elementary
Elementary · 2.2 mi away
Agape Corner School
School · 2.3 mi away
Durham Performance Learning Center
School · 2.4 mi away
Holton Career & Resource Center
School · 2.4 mi away
Bull City Woodshop
Secondary · 2.5 mi away
Middle College High School
Secondary School · 2.5 mi away
Kipp North Carolina
Elementary · 2.6 mi away
Eastway Elementary School
Elementary · 2.7 mi away
Bethesda Christian Academy
School · 2.7 mi away
R N Harris Elementary
Elementary · 2.7 mi away
Burton Elementary School
Elementary · 2.8 mi away
Bethesda Elementary School
Elementary · 3.0 mi away
Neal Middle
Secondary · 3.1 mi away
Commute Calculator
Nearby Homes
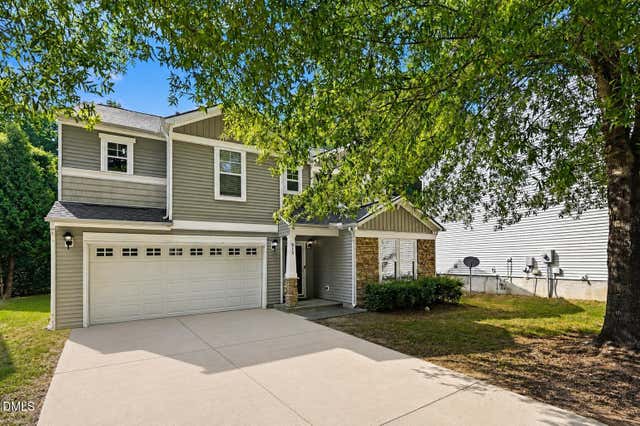


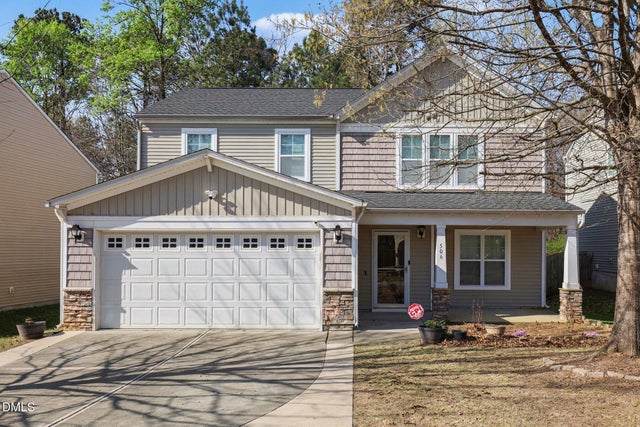
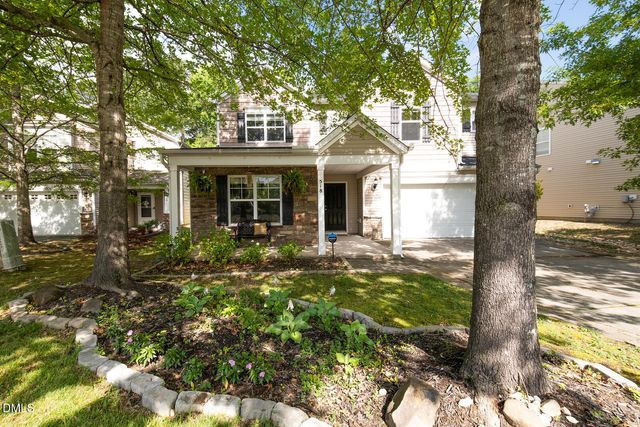
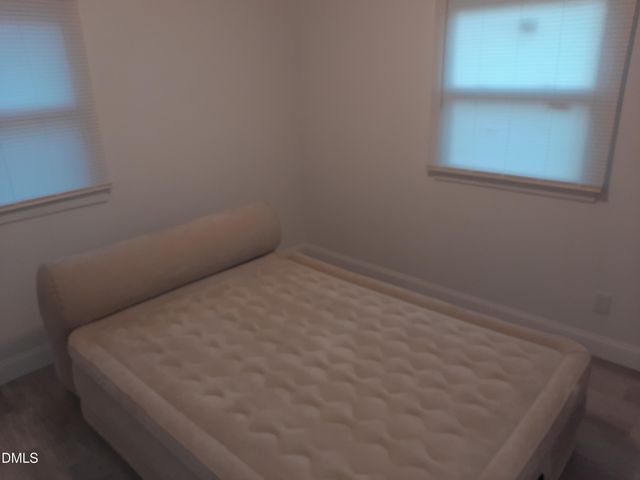
Similar Homes Nearby
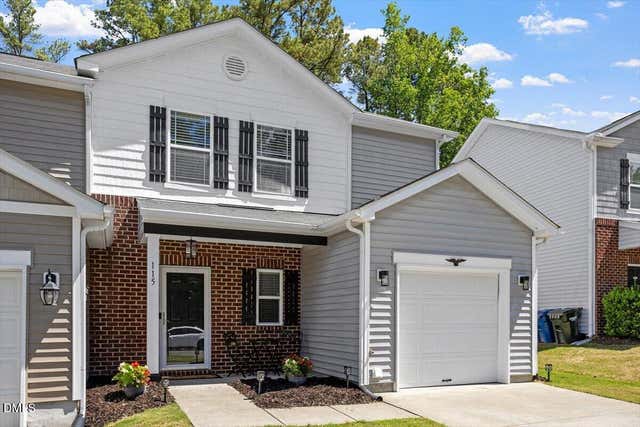
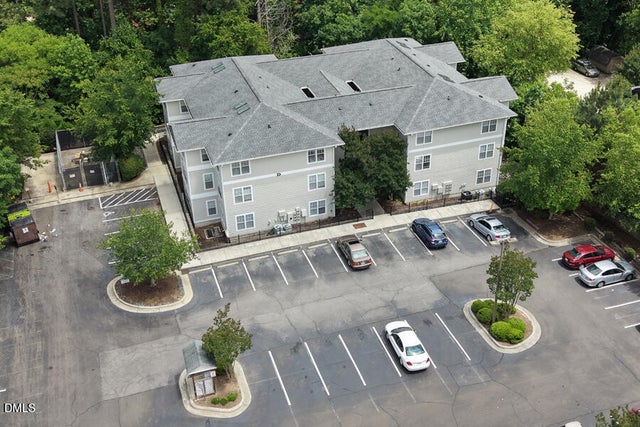
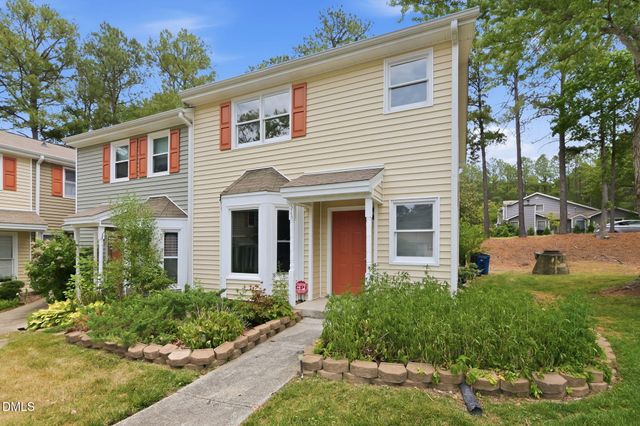

Similar Home Values
Comparable nearby listings and their asking prices.
| Address | Price | Beds | Baths | Sq Ft |
|---|---|---|---|---|
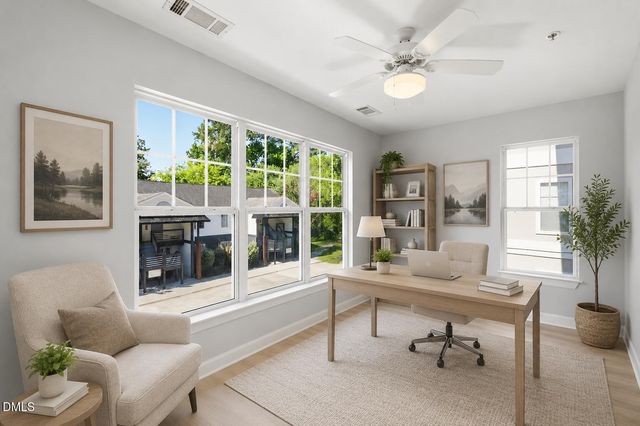
| 115 Golden Meadow Court, Durham, NC | $294,900 | 3 | 3 | 1,463 |
| 929 Morreene Road D23, Durham, NC | $294,900 | 3 | 3 | 1,416 |
| 513 Darby Glen Lane, Durham, NC | $295,000 | 3 | 3 | 1,592 |
| 929 Morreene Road A23, Durham, NC | $297,000 | 3 | 3 | 1,401 |
| 127 Nelson Street, Durham, NC | $298,000 | 3 | 2 | 1,401 |
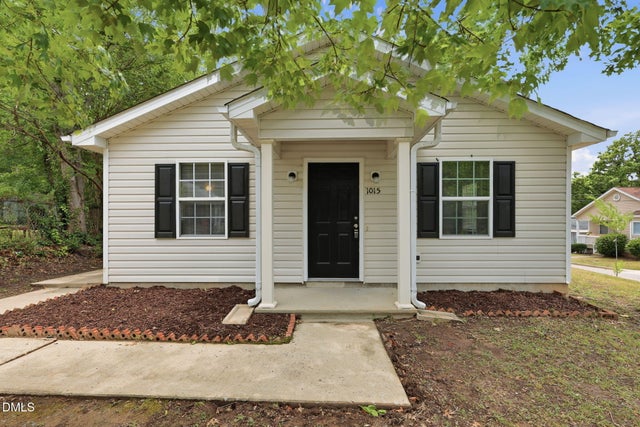
| 1015 Fairview Street, Durham, NC | $298,999 | 3 | 1 | 889 |
Moving Cost Estimate
EXIT Agents in Durham



Listing Courtesy: EXP Realty LLC - 8885849431
Last Updated: 2026-07-02