

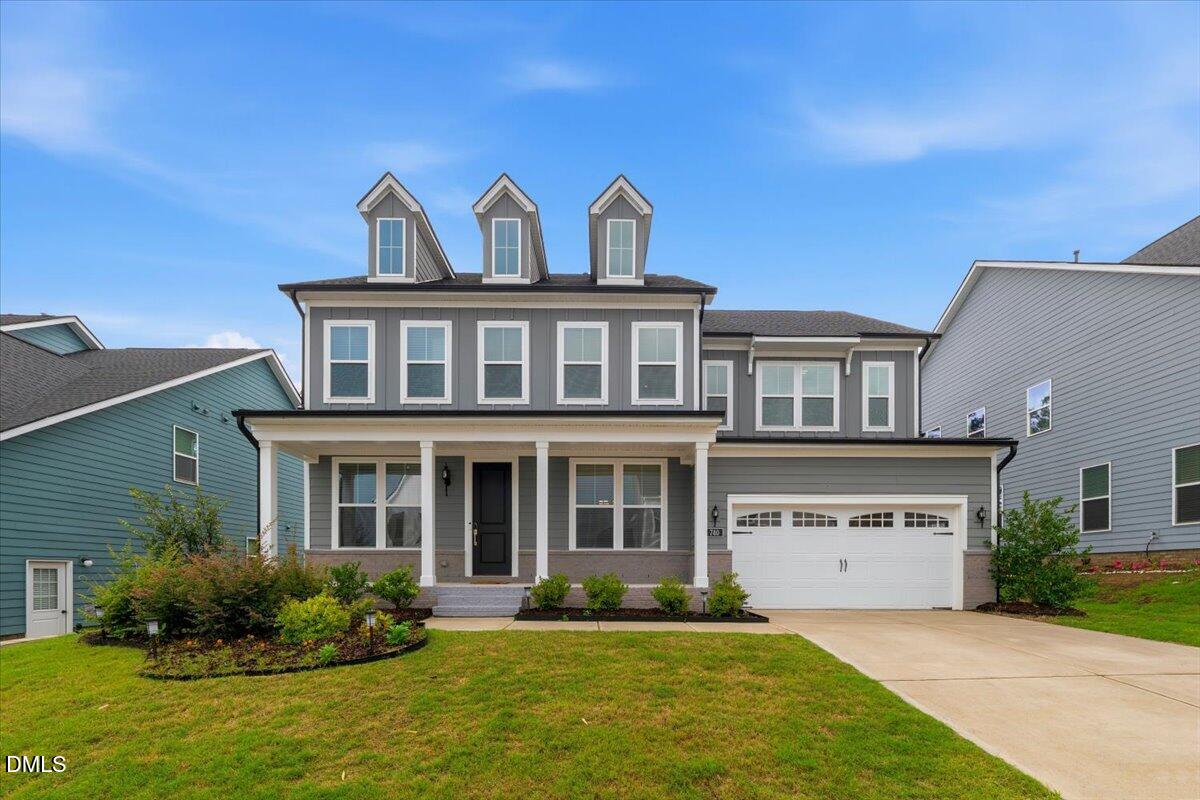
740 Twin Star Lane, Knightdale, NC 27545
Knightdale Station · Wake County
Key Facts
Description
Built by Toll Brothers, this like-new 5 bedroom, 4 bathroom home spans 3,315 square feet with not a single upgrade missed. The open concept layout feels as good as it looks, with automated blinds in the main living areas, a chef's kitchen built for gathering, and an oversized island with extra storage that somehow manages to be both functional and beautiful. A sliding glass door off the main living space opens to the screened porch and fully fenced backyard, making that indoor-outdoor flow completely effortless. Whether it's a slow Saturday morning or a full backyard hangout, this setup delivers. Upstairs you'll find a generous loft, spacious bedrooms, and several of the full bathrooms, including a primary suite that genuinely feels like a retreat. Automated blinds, a walk-in shower, and a separate soaking tub round out a space designed to help you actually decompress at the end of the day. The pool table and dedicated workout room are just the cherry on top of a home that was truly built for living well. And when you're ready to get out and explore, Knightdale Station puts you steps from The Depot and Prime BBQ, Oak City Brewing, and Unhinged Coffee with all the small town charm that makes this community so special. Welcome Home!
Property Information
Property Type
Residential
Sub-Type
Single Family Residence
Style
Transitional
Year Built
2022
Living Area
3,315 sq ft
Lot Size
0.21 acres
Garage Spaces
2
Zoning
GR8
Days on Market
26
MLS® Listing#
10176239
Property Features
Interior
Exterior
Appliances
Cooling
Heating
Flooring
Parking
Laundry
Patio
Fencing
Construction
Foundation
Roof
Windows
Security
Community
Utilities
Sewer
Water Source
Rooms
- 14.3 x 5.1Main
- Bedroom 212.6 x 11.1Second
- Bedroom 313.1 x 11.7Second
- Bedroom 414.8 x 13.6Second
- Bedroom 510.4 x 9.6Main
- Dining Room14.5 x 12.0Main
- Dining Room12.8 x 11.6Main
- Kitchen16.5 x 12.1Main
- Laundry7.6 x 6.0Second
- Living Room16.6 x 16.2Main
- Loft12.8 x 11.7Second
- Master Bedroom17.6 x 16.2Second
Schools
- Elementary:
- Wake - Lockhart Elementary
- Middle:
- Wake - Neuse River Middle
- High:
- Wake - Knightdale High
Financial Details
HOA
$350 / Semi-Annually
Annual Taxes
$6,491
Tax year 2026
Assessed Value
$676,105
Parcel Number
176401050920000 0462250
Directions
Take I-540 to Knightdale Exit to US-64 Bus E. Turn RIGHT onto Morning Flyer Way. Turn RIGHT onto Twin Star Lane and your Home will be on the LEFT! Welcome Home!
Affordability Calculator
$155,000
Estimated monthly payment
$4,125/mo
Principal $620,000 · Est. interest $864,955 over 30 yrs
Neighborhood Market Statistics
How this home compares to active listings in Knightdale, NC
- $431,707
- Median Listing Price
- 48
- Median Days on Market
- 2,442
- Median Sq Ft
- $181
- Median Price / Sq Ft
- 164
- Active Listings
- This home’s price is 80% above the area median.
- Its price per sq ft is 29% above the area median.
Market statistics compiled from active EXIT Realty® and MLS listings in Knightdale, NC.
Location

Points of Interest in Knightdale, NC
Showing the Knightdale area map.
Nearby Schools
Knightdale High School
Secondary · 1.2 mi away
Knightdale Baptist Preschool
School · 1.3 mi away
Knightdale Elementary School
Elementary · 1.4 mi away
Forestville Road Elementary
Elementary · 1.4 mi away
Lockhart Elementary School
Elementary · 1.4 mi away
East Wake High School
Secondary · 2.3 mi away
East Wake School of Health Sci
School · 2.3 mi away
Lake Myra Elementary School
Elementary · 3.1 mi away
Neuse River Middle School
Secondary · 3.1 mi away
Hodge Road Magnet Elementary School
Elementary · 3.8 mi away
Wendell Middle School
Secondary · 3.8 mi away
Beaverdam Elementary School
Elementary · 4.1 mi away
Carver Elementary School
Elementary · 4.2 mi away
ABC Land
School · 4.5 mi away
Wendell Elementary School
Elementary · 5.0 mi away
Rogers Lane Elementary School
Elementary · 5.1 mi away
River Oaks Middle
Secondary · 5.5 mi away
ABC Land
School · 5.8 mi away
Raleigh Day School
School · 5.9 mi away
Harris Creek Elementary
Elementary · 5.9 mi away
Commute Calculator
Nearby Homes

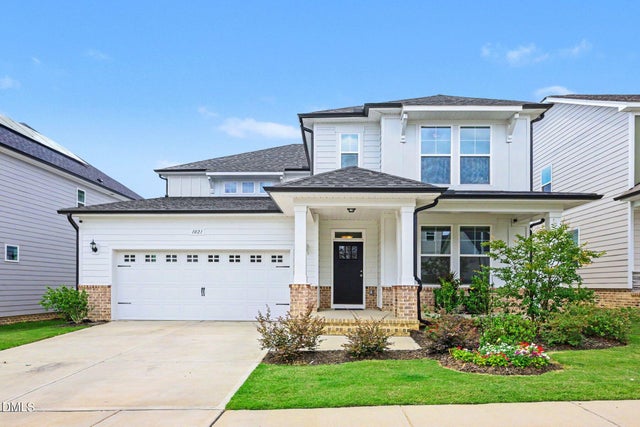
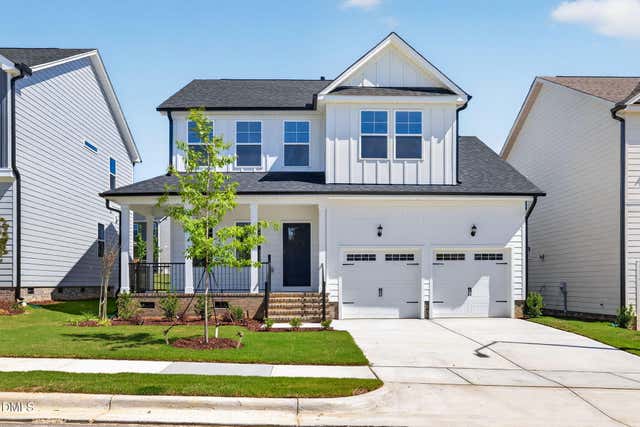
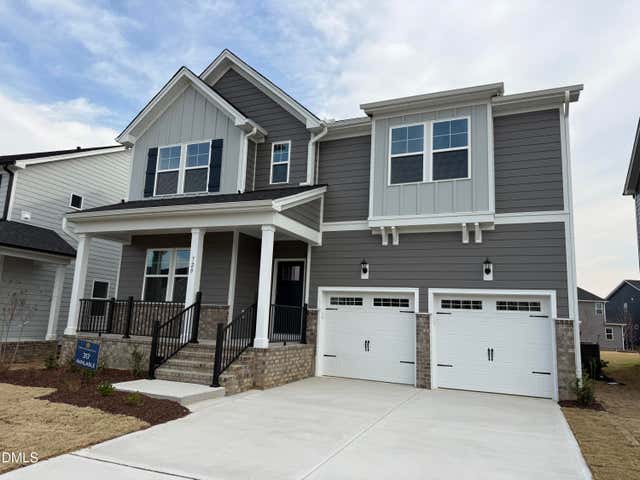

Similar Homes Nearby


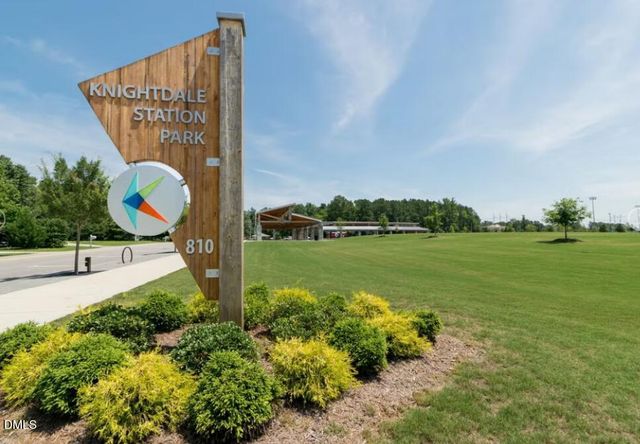
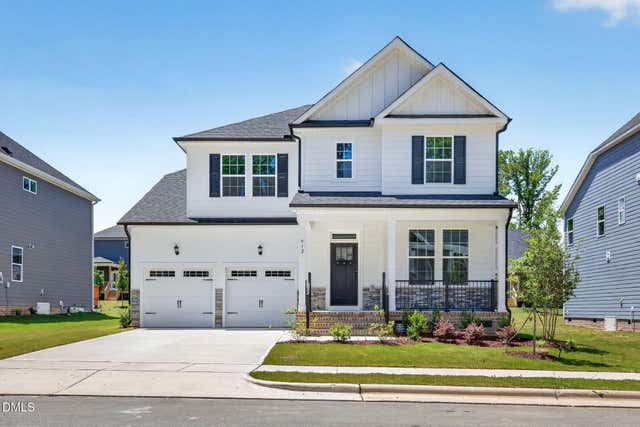
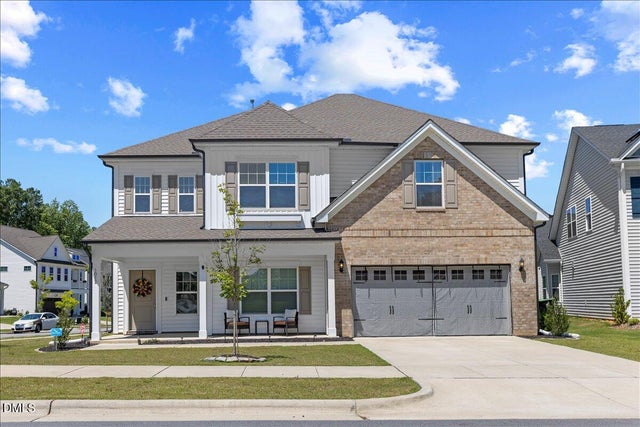
Similar Home Values
Comparable nearby listings and their asking prices.
| Address | Price | Beds | Baths | Sq Ft |
|---|---|---|---|---|
| 612 Deer Pond Way, Knightdale, NC | $549,900 | 4 | 3 | 3,127 |
| 1021 Winter Haven Drive, Knightdale, NC | $549,999 | 5 | 5 | 2,700 |
| 732 Bolera Road, Knightdale, NC | $549,999 | 4 | 5 | 3,080 |
| 608 Mount Royal Place, Knightdale, NC | $554,925 | 5 | 5 | 3,015 |
| 912 Bostonian Drive, Knightdale, NC | $566,184 | 4 | 3 | 2,986 |
| 1012 Foggy Point Trail, Knightdale, NC | $569,000 | 5 | 4 | 3,425 |
Moving Cost Estimate
EXIT Agents in Knightdale



Listing Courtesy: Choice Residential Real Estate - 9197204991
Last Updated: 2026-06-25