

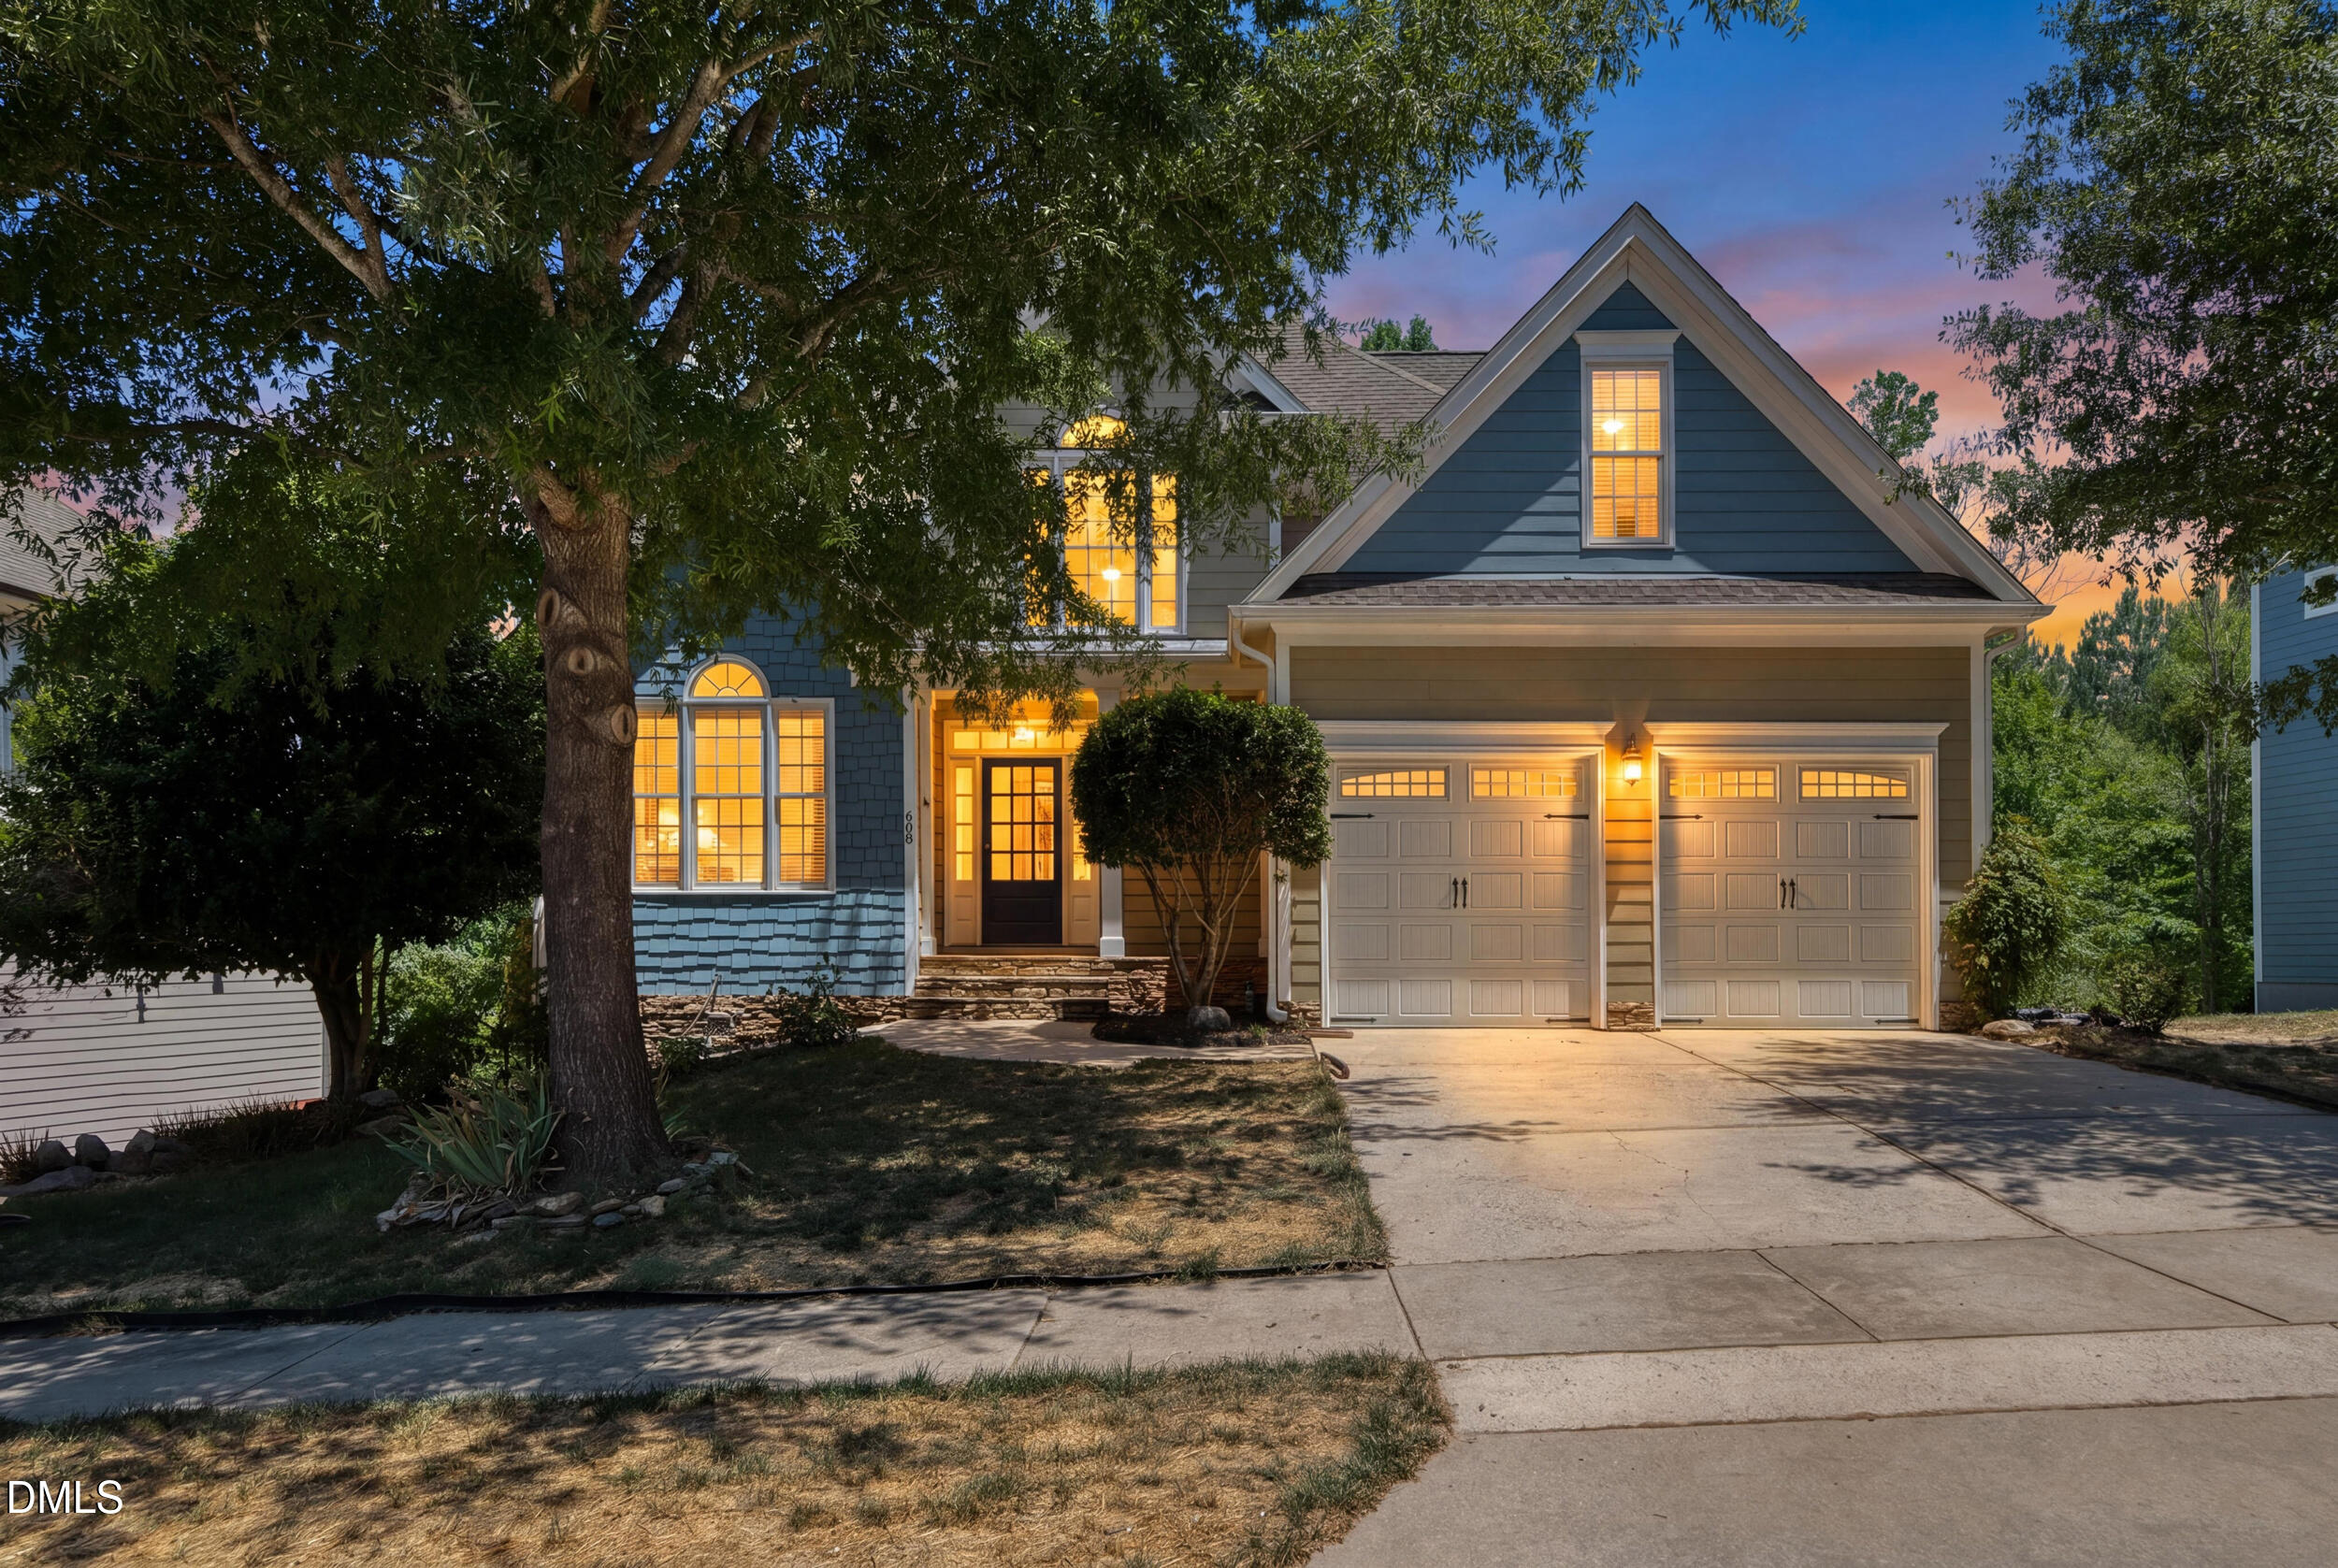
608 Whistable Avenue, Wake Forest, NC 27587
Olde Mill Stream · Wake County
Key Facts
Description
$5,000 seller credit offered, and lender incentives- This is a unique opportunity in Wake Forest ideal for multi-generational living or potential rental income! This spacious home offers 4,223 square feet of thoughtfully designed living space, including a private walk-out basement in-law suite featuring two bedrooms, a full kitchen with stainless steel appliances, a large bathroom with a walk-in shower, dedicated laundry facilities, and a private patio overlooking a peaceful backyard. The main level includes a private primary suite, a cozy living room with a gas log fireplace, a bright home office, a formal dining room, a breakfast area, a laundry room, and a well-appointed kitchen with stainless steel appliances. Upstairs, you'll find three additional bedrooms, a full bathroom, and a large bonus/family room with ample storage space. Shaded by mature trees, the backyard has a relaxing outdoor feel. Recent updates include- roof, water heater, hvac. The home is conveniently located near downtown Wake Forest, Joyner Park, Flaherty Park, and other local amenities. If you're looking for a home that offers flexibility, privacy, and exceptional living space, this property is worth a closer look. Schedule a tour today to see everything it has to offer. Ask about special financing options and available closing cost incentives.
Property Information
Property Type
Residential
Sub-Type
Single Family Residence
Style
Traditional
Year Built
2006
Living Area
4,223 sq ft
Lot Size
0.24 acres
Garage Spaces
2
Zoning
GR3
Days on Market
33
MLS® Listing#
10175103
Property Features
Interior
Exterior
Appliances
Cooling
Heating
Flooring
Fireplace
Basement
Parking
Laundry
Patio
Fencing
Lot Features
Construction
Foundation
Roof
Security
Community
Sewer
Water Source
Rooms
- 15.0 x 18.8Basement
- Dining Room12.0 x 10.11Main
- Living Room15.2 x 19.1Main
- Master Bedroom17.2 x 13.0Main
Schools
- Elementary:
- Wake - Richland Creek Elementary School
- Middle:
- Wake - Wake Forest Middle School
- High:
- Wake - Wake Forest High School
Financial Details
HOA
None
Annual Taxes
$4,839
Tax year 2025
Assessed Value
$559,231
Parcel Number
1842606819000 0342125
Directions
From 540 take Capital Blvd/US 1 North toward Wake Forest. Continue past HWY 98 bypass/Calvin Jones Hwy North on US1. Turn right on Harris Rd., turn left on Barnford Mill, Left on Coram Fields, Left on Whistable
Affordability Calculator
$125,000
Estimated monthly payment
$3,327/mo
Principal $500,000 · Est. interest $697,544 over 30 yrs
Neighborhood Market Statistics
How this home compares to active listings in Wake Forest, NC
- $493,296
- Median Listing Price
- 59
- Median Days on Market
- 2,436
- Median Sq Ft
- $207
- Median Price / Sq Ft
- 693
- Active Listings
- This home’s price is 27% above the area median.
- Its price per sq ft is 29% below the area median.
Market statistics compiled from active EXIT Realty® and MLS listings in Wake Forest, NC.
Location

Points of Interest in Wake Forest, NC
Showing the Wake Forest area map.
Nearby Schools
Richland Creek Elementary
Elementary · 0.7 mi away
Montessori Children's House
Elementary · 1.1 mi away
Richland Creek Elementary School
Elementary · 1.3 mi away
Wake Forest-Rolesville High School
Secondary · 1.6 mi away
Sebts Women Around SE
School · 1.6 mi away
Youngsville Elementary School
Elementary · 1.8 mi away
Wake Forest Istem Magnet Elementary School
Elementary · 2.0 mi away
St. Catherine of Siena Parish
School · 2.4 mi away
Franklin Academy
School · 2.4 mi away
North Wake College and Career Academy
School · 2.9 mi away
Wakefield 9th Grade Center
School · 2.9 mi away
Franklin Academy
School · 3.4 mi away
Youngsville Academy
School · 3.6 mi away
Thales Academy
School · 3.7 mi away
Long Mill Elementary
Elementary · 3.7 mi away
Heritage Children's Academy
School · 3.7 mi away
Wake Forest Middle School
Secondary · 3.7 mi away
Wake County Public Schools
School · 3.8 mi away
Primrose Schools
Elementary · 3.9 mi away
Cedar Creek Middle School
Secondary · 3.9 mi away
Commute Calculator
Nearby Homes



Similar Homes Nearby

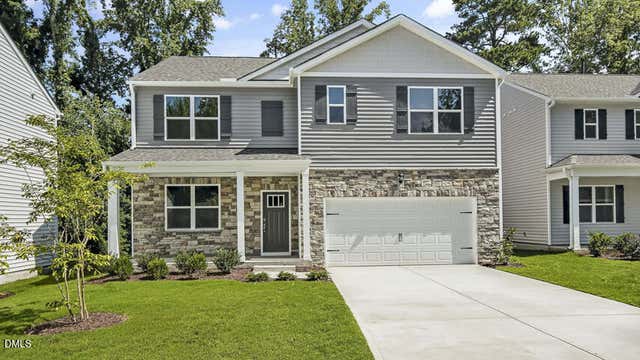

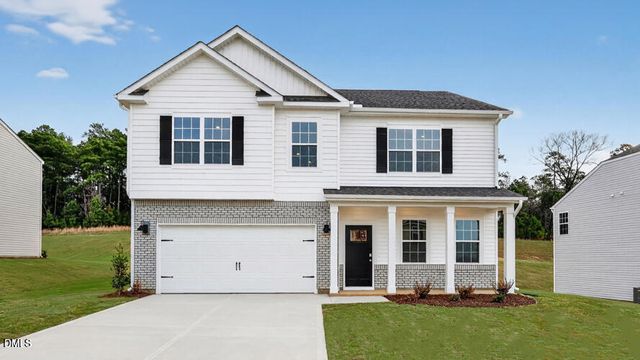

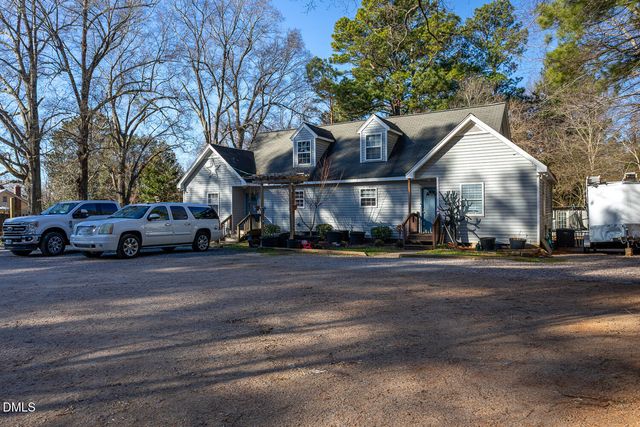
Similar Home Values
Comparable nearby listings and their asking prices.
| Address | Price | Beds | Baths | Sq Ft |
|---|---|---|---|---|
| 625 Ramo Grande Drive, Wake Forest, NC | $437,840 | 5 | 3 | 2,511 |
| 1868 Fighting Bull Drive, Wake Forest, NC | $441,990 | 5 | 3 | 2,511 |
| 1609 Frog Hollow Way, Wake Forest, NC | $442,000 | 5 | 3 | 2,702 |
| 601 Ramo Grande Drive, Wake Forest, NC | $453,840 | 5 | 3 | 2,804 |
| 629 Ramo Grande Drive, Wake Forest, NC | $454,840 | 5 | 3 | 2,804 |
| 417 Pearce Avenue, Wake Forest, NC | $465,000 | 6 | 4 | 2,750 |
Moving Cost Estimate
EXIT Agents in Wake Forest



Listing Courtesy: Choice Residential Real Estate - 9197204991
Last Updated: 2026-06-18