

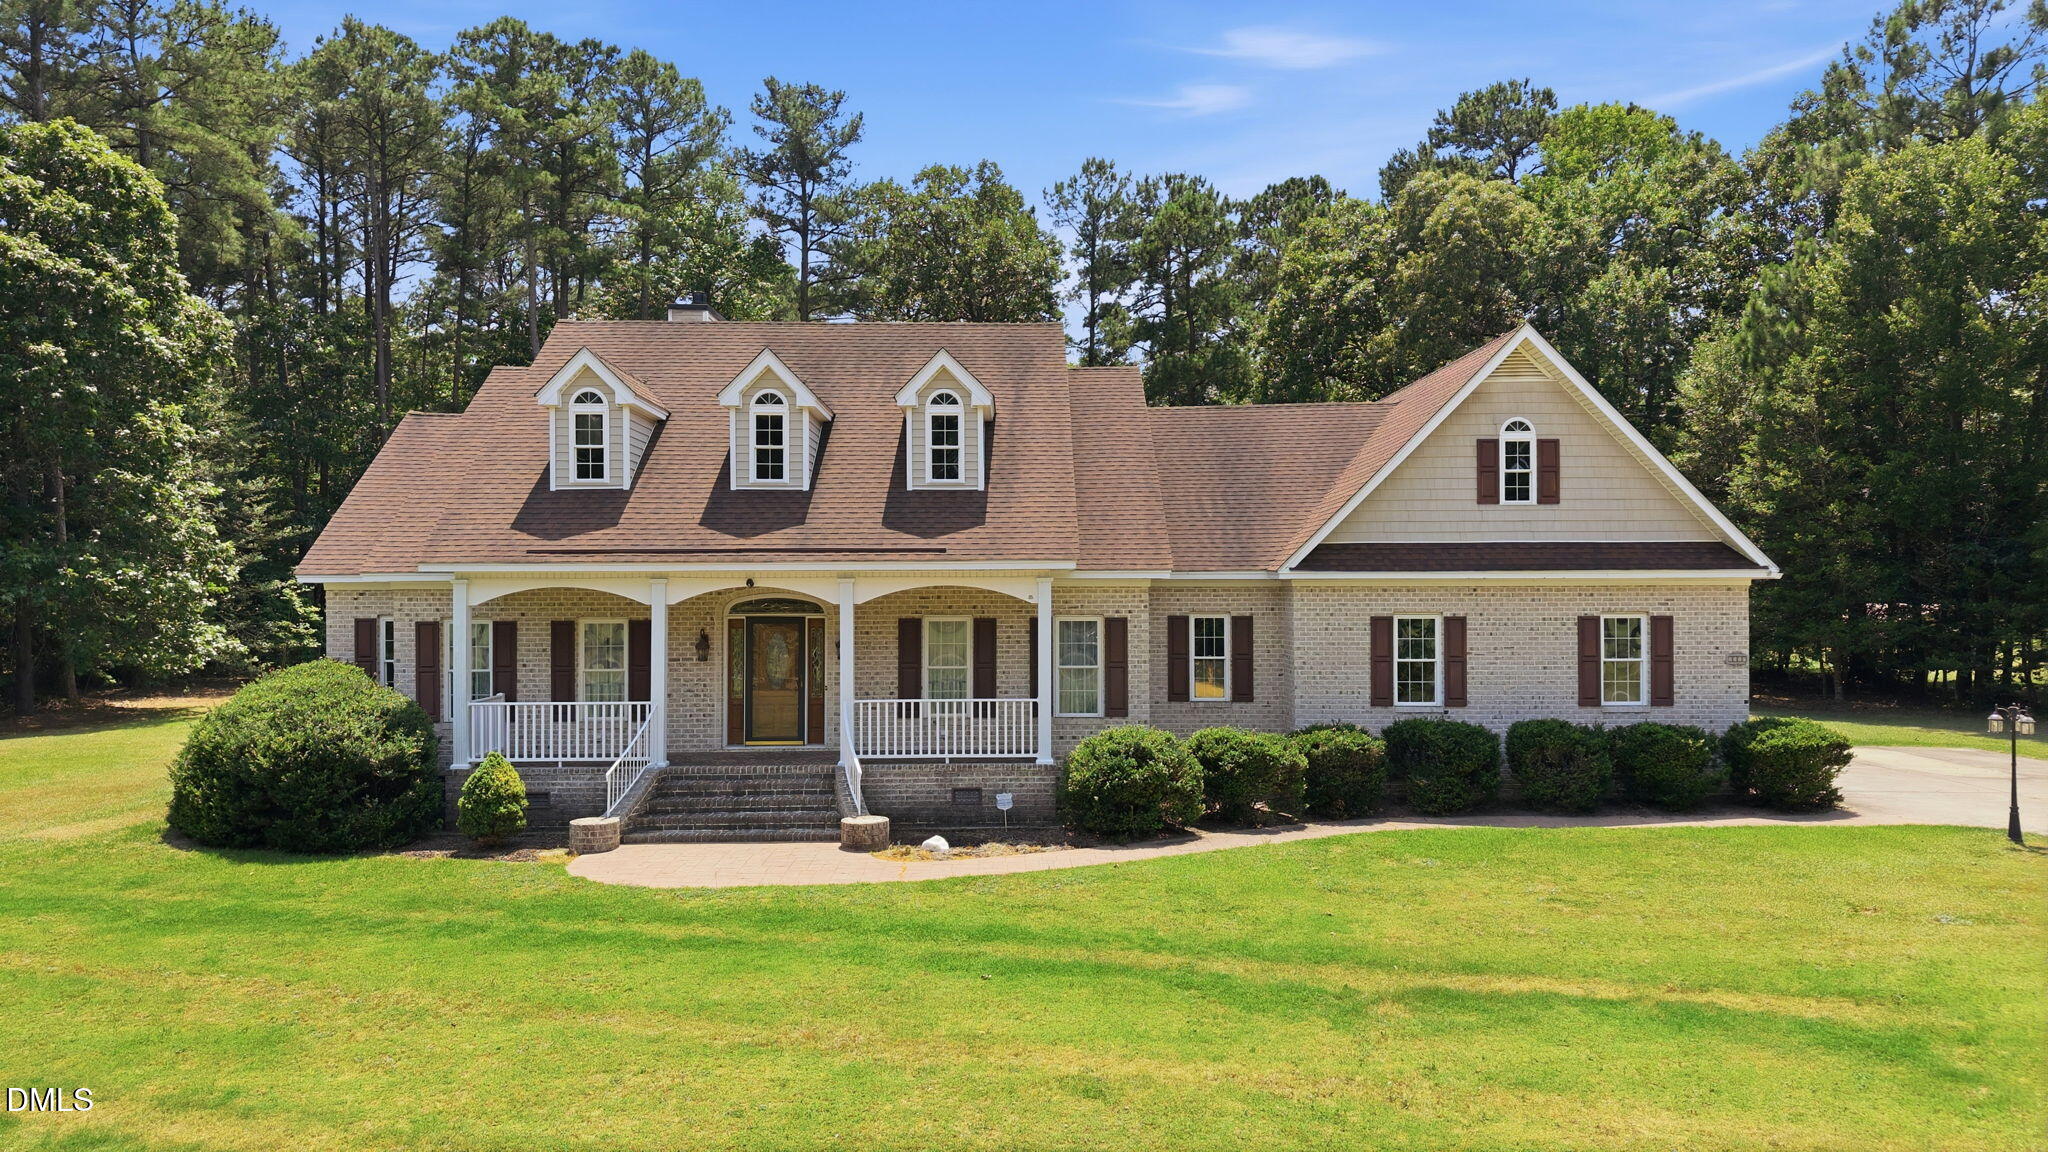
1117 Maccripine Road, Pinetops, NC 27864
Not in a Subdivision · Edgecombe County
Key Facts
Description
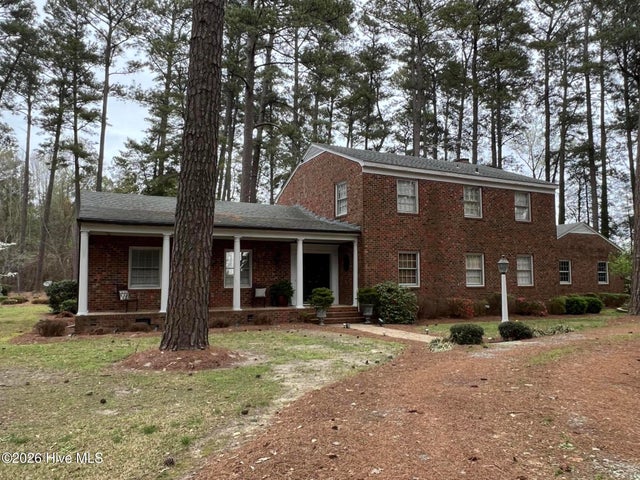
Welcome to 1117 Maccripine Road in Pinetops, NC, located directly across from Hole #1 of Maccripine Golf Course. Located outside of a subdivision, the property combines spacious indoor living with a private setting surrounded by mature trees and open yard space, plus the added benefit of a recently installed HVAC system. This 3-bedroom, 2.5-bath home offers 2,533 square feet, a 2-car side-entry garage, and sits on 2.08 acres. The foyer showcases hardwood flooring, crown molding, paneled wall accents, and a decorative front entry door with sidelights and a transom window. The formal dining room features hardwood flooring, extensive crown molding, raised panel wainscoting, a tray ceiling, and a crystal chandelier. The kitchen offers raised-panel cabinetry, granite countertops, a tile backsplash with decorative accents, recessed lighting, hardwood flooring, a pantry, and abundant storage. A raised breakfast bar overlooks the breakfast area, which features a bay-style wall of windows, crown molding, chair rail molding, and French door access to the covered rear porch. The family room features vaulted ceilings, hardwood flooring, crown molding, recessed lighting, a gas fireplace with custom built-in shelving and cabinetry, and French doors with transom windows that fill the space with natural light. A dedicated office with French doors, crown molding, chair rail molding, and large windows provides an ideal work-from-home space. The owner's suite includes a tray ceiling, crown molding, ceiling fan, arched window with plantation shutters, walk-in closet, and an ensuite bath with a dual-sink vanity, jetted tub, corner shower, tile flooring, and glass block windows. Two additional bedrooms offer crown molding, ceiling fans, carpet flooring, and ample closet space. A full bath with a dual-sink vanity and tub/shower combination serves the secondary bedrooms. The second level features a bonus room with laminate flooring, dual ceiling fans, vaulted ceilings, and an arched window. This versatile space is ideal for a hobby room, studio, playroom, exercise room, or storage area. This level is not served by permanent heating or cooling. Outdoor living includes a covered porch with railings, and brick steps leading to a spacious backyard bordered by mature trees. Two detached storage buildings with ramp access provide additional space for equipment, hobbies, or workshop use. With spacious living areas, a private setting, and Hole #1 of Maccripine Golf Course just across the road, this property is a true hole-in-one. Schedule your showing and come see this one today!
Property Information
Property Type
Residential
Sub-Type
Single Family Residence
Structure Type
House
Year Built
2004
Living Area
2,533 sq ft
Lot Size
2.08 acres
Garage Spaces
2
Zoning
R30
Days on Market
29
MLS® Listing#
10174979
Property Features
Interior
Exterior
Appliances
Cooling
Heating
Flooring
Fireplace
Parking
Laundry
Patio
Lot Features
Construction
Roof
Other Structures
Sewer
Water Source
Rooms
- 37.0 x 8.0Main
- 13.0 x 8.0Main
- 23.0 x 22.0Main
- 29.0 x 6.0Main
- 12.0 x 8.0Main
- Bedroom 212.0 x 12.0Main
- Bedroom 316.0 x 12.0Main
- Bonus Room23.0 x 15.0Second
- Dining Room13.0 x 12.0Main
- Family Room20.0 x 18.0Main
- Kitchen14.0 x 13.0Main
- Laundry9.0 x 6.0Main
- Master Bedroom17.0 x 14.0Main
Schools
- Elementary:
- Edgecombe - G W Carver Elementary
- Middle:
- Edgecombe - South Edgecombe Middle
- High:
- Edgecombe - SouthWest Edgecombe High
Financial Details
HOA
None
Annual Taxes
$3,814
Tax year 2025
Assessed Value
$393,221
Parcel Number
379349089700
Directions
From Raleigh, take I-440 East to US-64 East and continue toward Rocky Mount. Stay on US-64 East for approximately 55 miles, then take the exit toward NC-43 North/NC-42 East. Follow NC-42 East through the Pinetops area, then turn onto Maccripine Road. Continue along Maccripine Road, passing through a peaceful rural setting with open farmland and residential homes. Your new home will be on the right!
Affordability Calculator
$89,980
Estimated monthly payment
$2,395/mo
Principal $359,920 · Est. interest $502,120 over 30 yrs
Neighborhood Market Statistics
How this home compares to active listings in Pinetops, NC
- $250,000
- Median Listing Price
- 48
- Median Days on Market
- 1,508
- Median Sq Ft
- $159
- Median Price / Sq Ft
- 15
- Active Listings
- This home’s price is 80% above the area median.
- Its price per sq ft is 12% above the area median.
Market statistics compiled from active EXIT Realty® and MLS listings in Pinetops, NC.
Location

Points of Interest in Pinetops, NC
Showing the Pinetops area map.
Nearby Schools
South Edgecombe Middle
Secondary · 1.5 mi away
G. W. Carver Elementary
Elementary · 2.4 mi away
Southwest Edgecombe High
Secondary · 4.3 mi away
Gardners Elementary
Elementary · 6.6 mi away
G W Bulluck Elementary
Elementary · 7.9 mi away
North East Carolina Preparatory School
School · 9.5 mi away
West Edgecombe Middle
Secondary · 9.7 mi away
Wilson County Schools
Secondary · 10.7 mi away
Tarboro High School
Secondary · 10.8 mi away
Edgecombe County Public Schools
School · 10.9 mi away
Northwest Elementary
Elementary · 11.1 mi away
Princeville Elementary School
Elementary · 11.2 mi away
T&G School
School · 11.4 mi away
Elm City Elementary School
Elementary · 11.4 mi away
Stocks Elementary School
Elementary · 11.5 mi away
Edgecombe County Schools
School · 11.6 mi away
Martin Millennium Academy
School · 11.8 mi away
W. A. Pattillo Middle School
Secondary · 12.0 mi away
D S Johnson Elementary
Elementary · 12.6 mi away
Falkland Elementary School
Elementary · 12.6 mi away
Commute Calculator
Nearby Homes
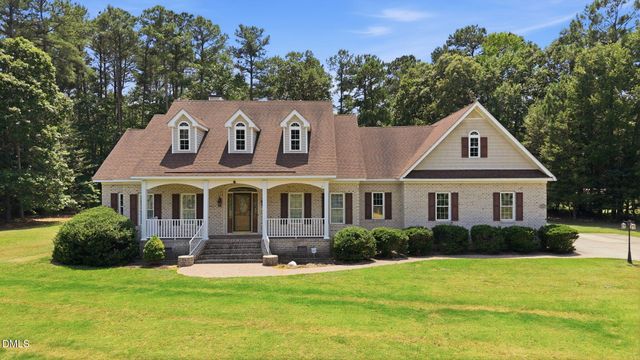

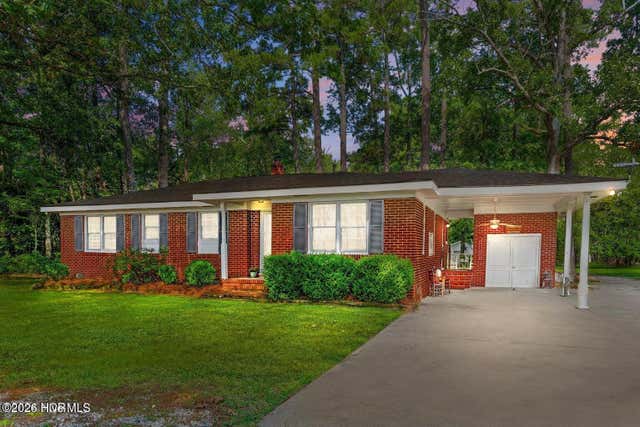
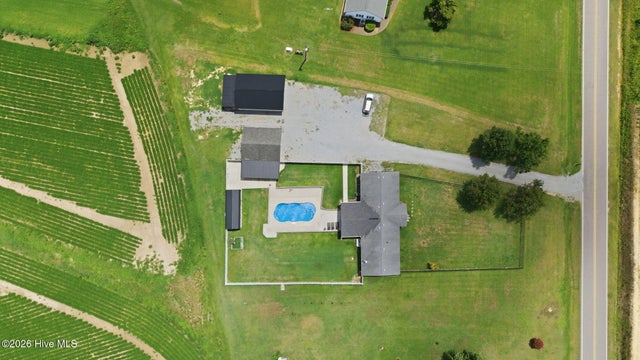
Similar Homes Nearby
Similar Home Values
Comparable nearby listings and their asking prices.
| Address | Price | Beds | Baths | Sq Ft |
|---|---|---|---|---|
| 867 Kate Road, Pinetops, NC | $340,000 | 3 | 2 | 2,057 |
| 638 Davistown Mercer Road, Pinetops, NC | $419,900 | 5 | 3 | 3,704 |
| 1117 Maccripine Road, Pinetops, NC | $449,900 | 3 | 3 | 2,533 |
Moving Cost Estimate
EXIT Agents in Pinetops



Listing Courtesy: Coldwell Banker HPW - 9198768824
Last Updated: 2026-06-18