

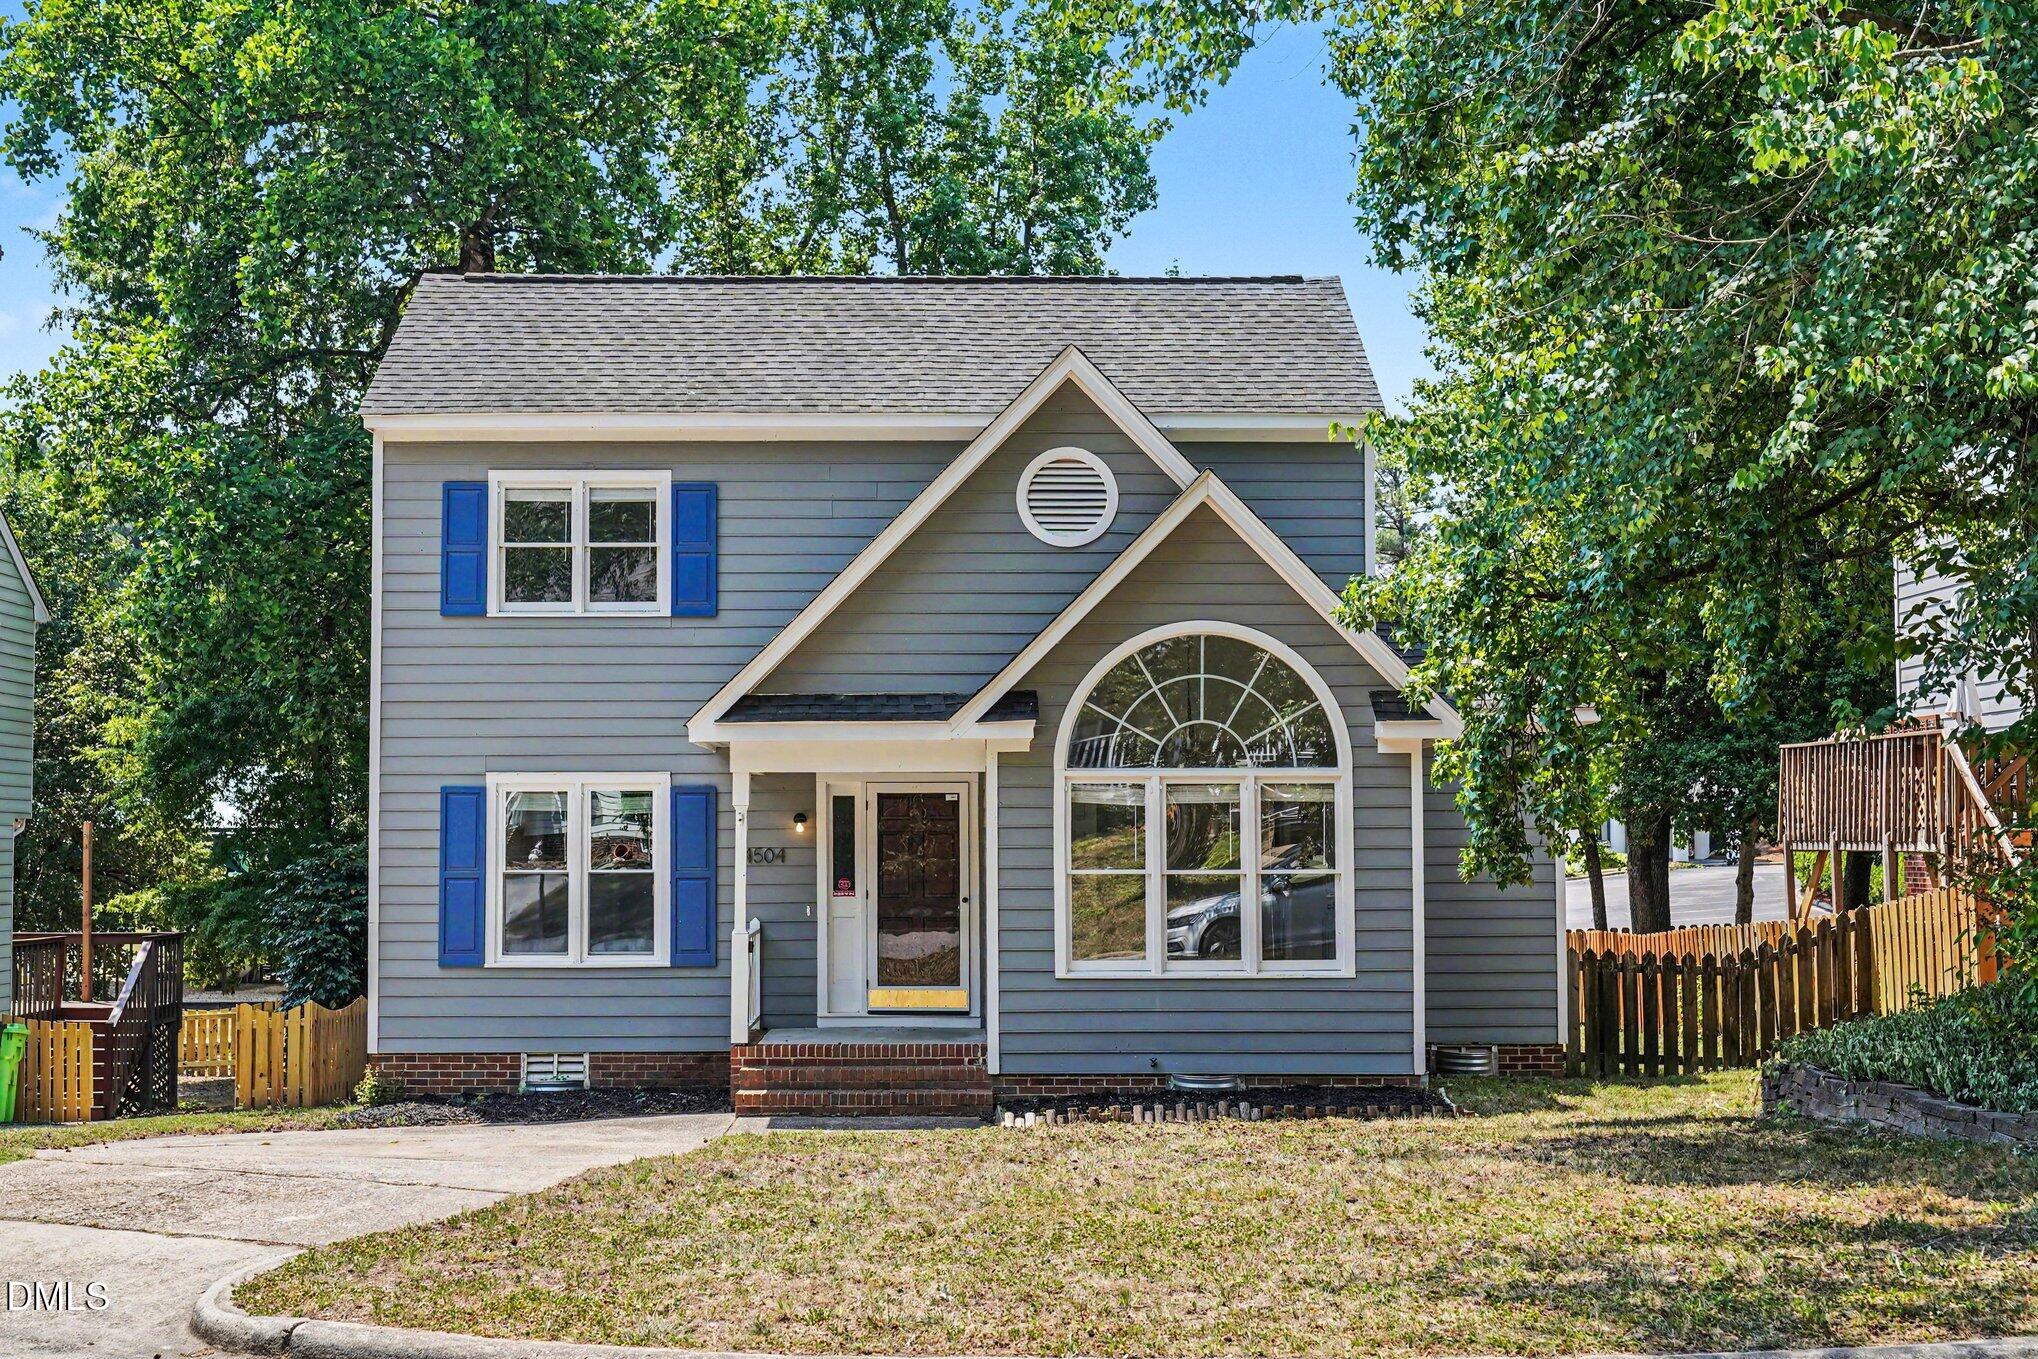
4504 Emmit Drive, Raleigh, NC 27604
Hedingham · Wake County
Key Facts
Description
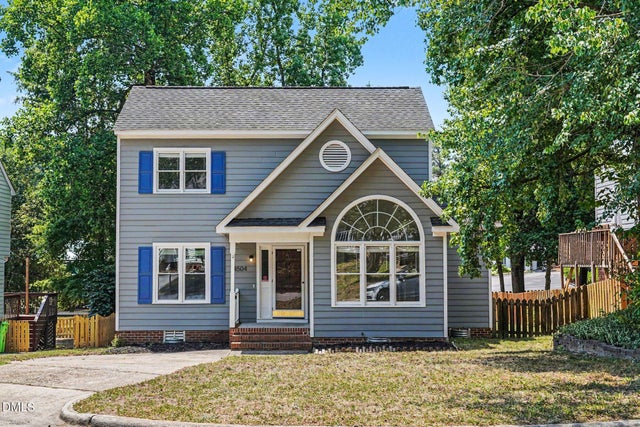
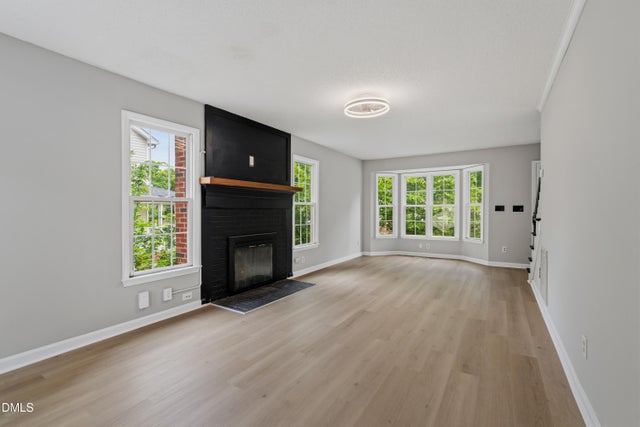
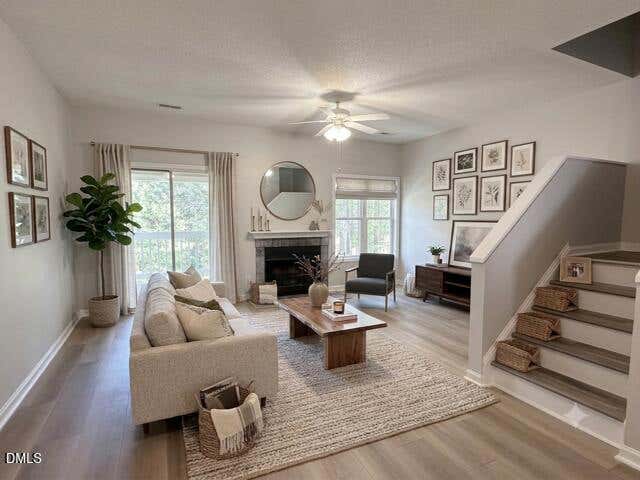
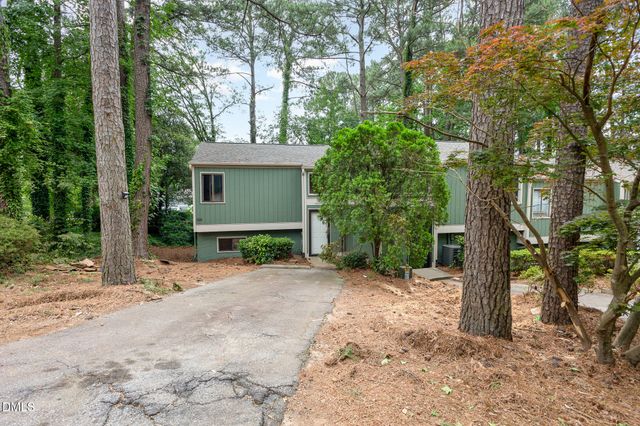
Welcome to this 3-bedroom, 2.5-bathroom home located in the desirable Hedingham Village Bristol Park neighborhood. This home features a classic traditional floor plan that offers a functional and structured layout, highlighted by a cozy fireplace in the living room. The kitchen comes equipped with durable laminate countertops and sleek stainless-steel appliances. The primary bedroom serves as a comfortable retreat, boasting a large walk-in closet and an attached primary bathroom complete with a double sink vanity. Situated quietly on a cul-de-sac, the exterior features a fully fenced-in backyard providing excellent privacy. Ideally located just minutes from downtown Raleigh, schools, shopping, and dining. Schedule your private showing today!
Property Information
Property Type
Residential
Sub-Type
Single Family Residence
Structure Type
House
Year Built
1989
Living Area
1,518 sq ft
Lot Size
0.12 acres
Parking Spaces
2
Zoning
R-6
Days on Market
29
MLS® Listing#
10174940
Property Features
Interior
Exterior
Appliances
Cooling
Heating
Flooring
Fireplace
Parking
Patio
Fencing
Lot Features
Construction
Foundation
Roof
Windows
Security
Community
Utilities
Sewer
Water Source
Rooms
- Bedroom 2Upper
- Bedroom 3Upper
- KitchenMain
- Living RoomMain
- Master BedroomUpper
Schools
- Elementary:
- Wake - Knightdale Elementary
- Middle:
- Wake - Durant Road Middle
- High:
- Wake - Knightdale High
Financial Details
HOA
$72 / Monthly
Annual Taxes
$2,721
Tax year 2025
Assessed Value
$309,714
Parcel Number
173405091070000 0178067
Directions
From I-440 East, take Exit 13B.. Turn left onto N New Hope Road and continue for approximately 1.5 miles. Turn right onto Willow Oak Road to enter the Hedingham development. Turn left onto Bartholomew Circle, then turn right onto Emmit Drive. Follow the road toward the cul-de-sac; property is on the left.
Affordability Calculator
$63,980
Estimated monthly payment
$1,703/mo
Principal $255,920 · Est. interest $357,031 over 30 yrs
Neighborhood Market Statistics
How this home compares to active listings in Raleigh, NC
- $466,071
- Median Listing Price
- 54
- Median Days on Market
- 1,958
- Median Sq Ft
- $234
- Median Price / Sq Ft
- 2,214
- Active Listings
- This home’s price is 31% below the area median.
- Its price per sq ft is 10% below the area median.
Market statistics compiled from active EXIT Realty® and MLS listings in Raleigh, NC.
Location
- 4504 Emmit Drive, Raleigh, NC 27604
Points of Interest in Raleigh, NC
Showing the Raleigh area map.
Nearby Schools
Raleigh Day School
School · 0.3 mi away
River Oaks Middle
Secondary · 0.7 mi away
Wilburn Elementary School
Elementary · 1.3 mi away
Wake County Public School System
Secondary · 2.1 mi away
Beaverdam Elementary School
Elementary · 2.1 mi away
Frankie Lemmon School & Developmental Center
School · 2.1 mi away
Rogers Lane Elementary School
Elementary · 2.2 mi away
Powell Elementary School
Elementary · 2.5 mi away
Brentwood Magnet Elementary School
Elementary · 2.5 mi away
Enloe High School
Secondary · 2.9 mi away
Wanda's Little Hands Educational Center
School · 2.9 mi away
Torchlight Academy
School · 2.9 mi away
St Jos RC Pre-School
School · 3.0 mi away
Hodge Road Magnet Elementary School
Elementary · 3.0 mi away
Longview School
Secondary · 3.1 mi away
Bugg Elementary School
Elementary · 3.2 mi away
Kreepers-N-Krawlers Day Care
School · 3.2 mi away
Mary E. Phillips High School
Secondary · 3.4 mi away
Poe Magnet Elementary School
Elementary · 3.4 mi away
Primary Beginnings
Elementary · 3.5 mi away
Commute Calculator
Nearby Homes

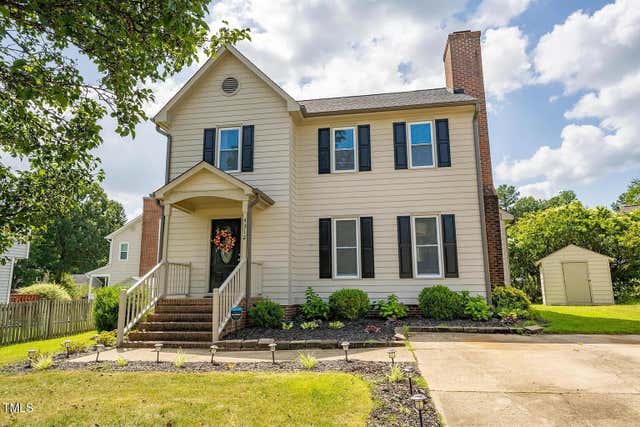
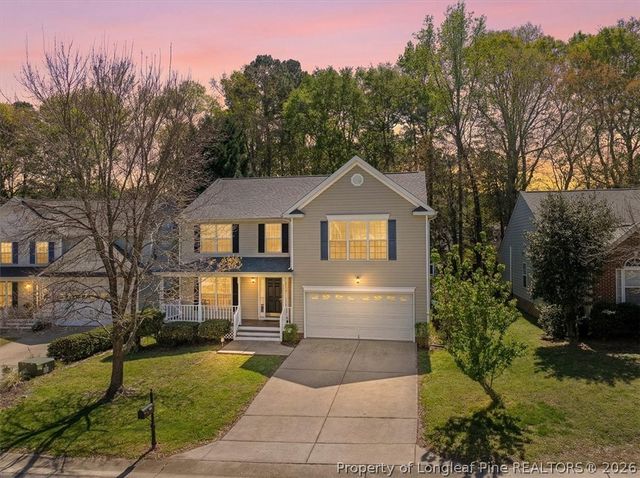
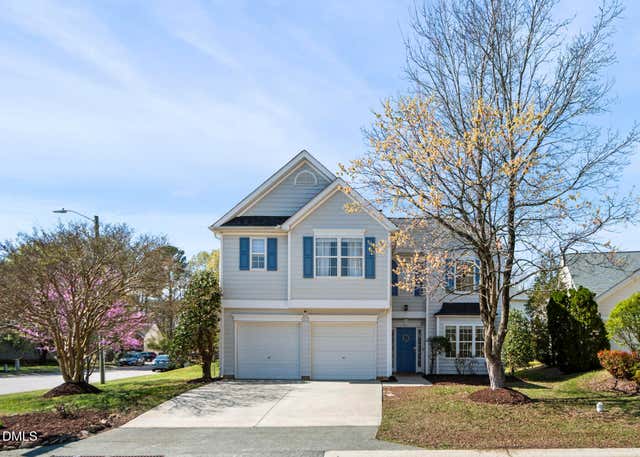
Similar Homes Nearby
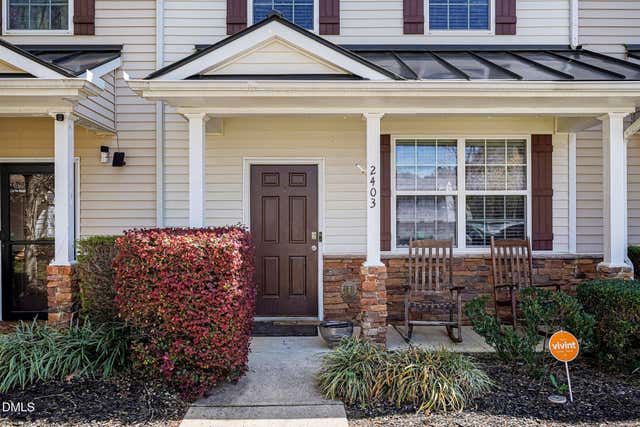
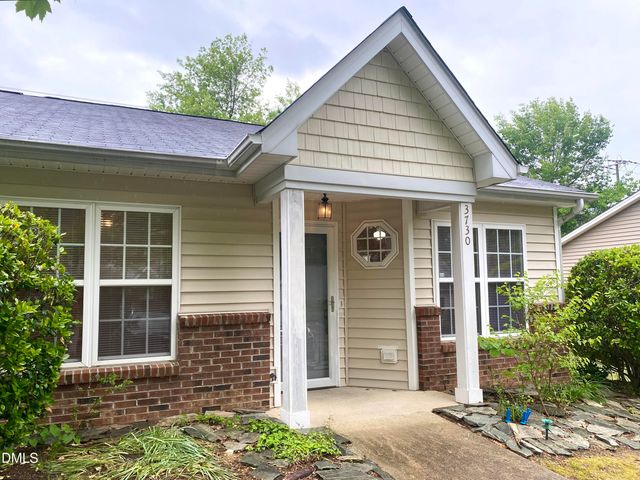

Similar Home Values
Comparable nearby listings and their asking prices.
| Address | Price | Beds | Baths | Sq Ft |
|---|---|---|---|---|
| 2403 Savior Street, Raleigh, NC | $224,999 | 2 | 3 | 1,281 |
| 3730 Votive Lane, Raleigh, NC | $225,000 | 2 | 2 | 1,025 |
| 8232 Mcguire Drive, Raleigh, NC | $225,000 | 2 | 2 | 1,247 |
| 6011 Winterpointe Lane, Raleigh, NC | $225,000 | 2 | 3 | 1,211 |
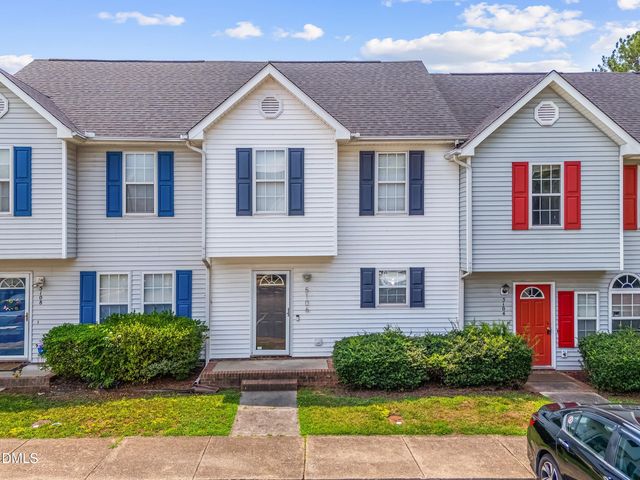
| 5106 Twisted Willow Way, Raleigh, NC | $225,000 | 2 | 3 | 1,147 |
| 701 Godwin Court, Raleigh, NC | $225,000 | 3 | 2 | 1,135 |
Moving Cost Estimate
EXIT Agents in Raleigh



Listing Courtesy: Entera Realty LLC - 8882166364
Last Updated: 2026-06-18