

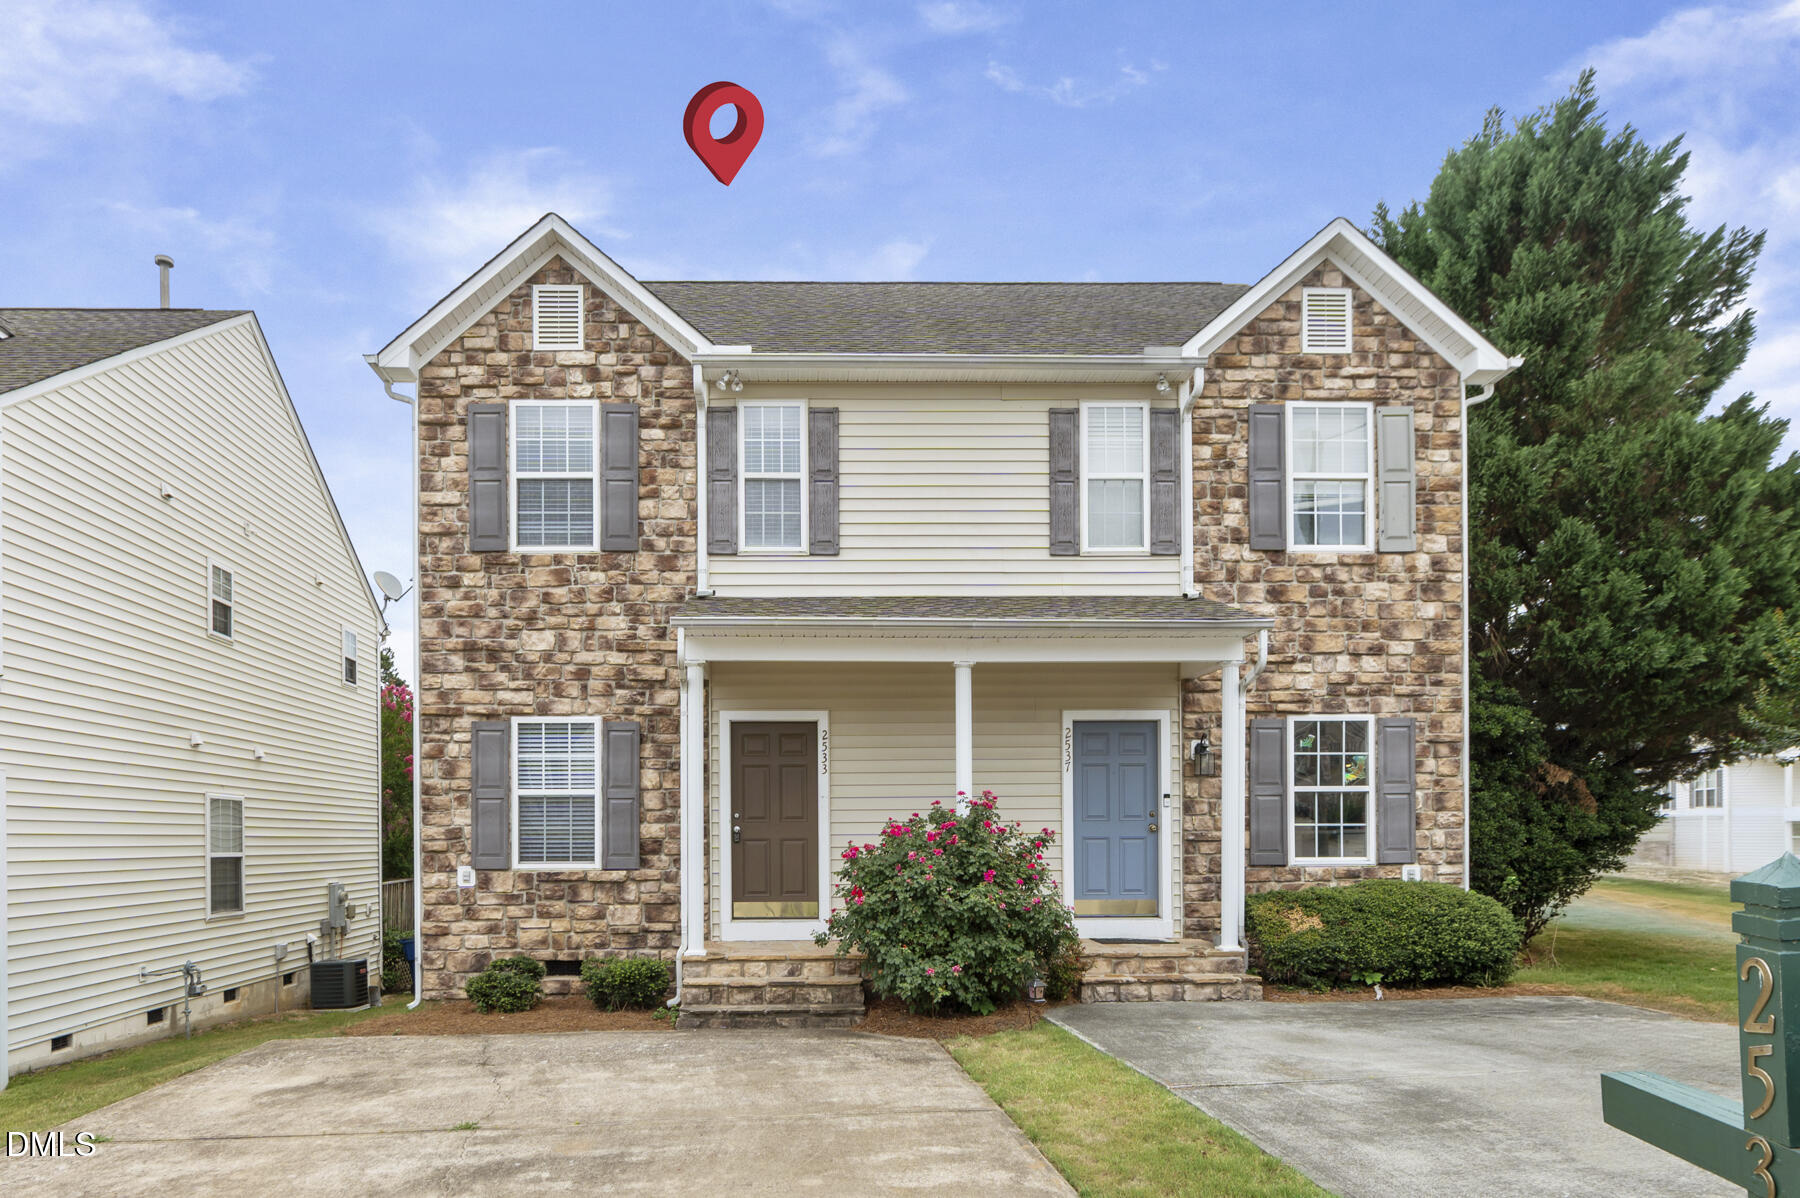
2533 Bay Harbor Drive, Raleigh, NC 27604
Hedingham · Wake County
Key Facts
Description
Beautifully maintained and extensively updated 2-bedroom, 2.5-bath end-unit townhouse in the desirable Hedingham community. The stunning kitchen features stainless steel appliances, granite countertops, tile backsplash, a new porcelain tile floor, and a new glass-top stove. The kitchen opens seamlessly to the spacious living room with 9-foot ceilings, custom built-in bookcases, and a cozy gas-log fireplace. Both bedrooms offer the convenience of private en-suite bathrooms. The spacious primary suite boasts cathedral ceilings, a walk-in closet, and an upgraded bath featuring a new vanity top, new shower doors, and a relaxing garden tub. New carpeting and padding have been installed in both upstairs bedrooms and on the staircase. Additional updates include new vinyl flooring in the bathrooms and laundry area, new window blinds throughout, and fresh interior paint throughout the entire home. The complete interior has been professionally cleaned and refreshed, making this home truly move-in ready. Enjoy outdoor living and entertaining on the rear deck, which has recently been repaired and freshly painted. Community amenities include two swimming pools, a golf course, tennis courts, playgrounds, a lake, walking trails, and a fitness center. This move-in-ready home combines comfort, style, and access to exceptional amenities.
Property Information
Property Type
Residential
Sub-Type
Townhouse
Structure Type
Townhouse
Year Built
2002
Living Area
1,189 sq ft
Lot Size
0.05 acres
Parking Spaces
2
Zoning
PD
Days on Market
30
MLS® Listing#
10174697
Property Features
Interior
Exterior
Appliances
Cooling
Heating
Flooring
Fireplace
Basement
Parking
Laundry
Patio
Construction
Foundation
Roof
Security
Community
Sewer
Water Source
Rooms
- Master BedroomSecond
Schools
- Elementary:
- Wake - Beaverdam Elementary School
- Middle:
- Wake - River Bend Middle School
- High:
- Wake - Knightdale High
Financial Details
HOA
$158 / Monthly
Annual Taxes
$2,193
Tax year 2025
Assessed Value
$249,170
Parcel Number
173504616691000 0276019
Directions
Take I-440 to Exit 13B for US-64 Business. Turn left onto Hedingham Boulevard, then left onto Southall Road. Turn right onto Eagle Trace Drive, then right onto Linville Ridge Drive. Turn left onto Bay Harbor Drive. The home will be on the left.
Affordability Calculator
$47,800
Estimated monthly payment
$1,272/mo
Principal $191,200 · Est. interest $266,741 over 30 yrs
Neighborhood Market Statistics
How this home compares to active listings in Raleigh, NC
- $466,071
- Median Listing Price
- 54
- Median Days on Market
- 1,958
- Median Sq Ft
- $234
- Median Price / Sq Ft
- 2,214
- Active Listings
- This home’s price is 49% below the area median.
- Its price per sq ft is 14% below the area median.
Market statistics compiled from active EXIT Realty® and MLS listings in Raleigh, NC.
Location
- 2533 Bay Harbor Drive, Raleigh, NC 27604
Points of Interest in Raleigh, NC
Showing the Raleigh area map.
Nearby Schools
Beaverdam Elementary School
Elementary · 0.8 mi away
River Oaks Middle
Secondary · 1.6 mi away
Raleigh Day School
School · 1.6 mi away
Wilburn Elementary School
Elementary · 2.1 mi away
Neuse River Middle School
Secondary · 2.2 mi away
Rogers Lane Elementary School
Elementary · 2.6 mi away
Hodge Road Magnet Elementary School
Elementary · 2.8 mi away
Lockhart Elementary School
Elementary · 3.1 mi away
Forestville Road Elementary
Elementary · 3.2 mi away
Wake County Public School System
Secondary · 3.3 mi away
The Wake County Public School System
School · 3.3 mi away
River Bend Middle School
Secondary · 3.3 mi away
Frankie Lemmon School & Developmental Center
School · 3.3 mi away
Brentwood Magnet Elementary School
Elementary · 3.4 mi away
Goddard School
School · 3.4 mi away
Knightdale High School
Secondary · 3.5 mi away
Primary Beginnings
Elementary · 3.5 mi away
River Bend Elementary School
Elementary · 3.5 mi away
Wake County Public School System
School · 3.6 mi away
Green Elementary
Elementary · 3.6 mi away
Commute Calculator
Nearby Homes
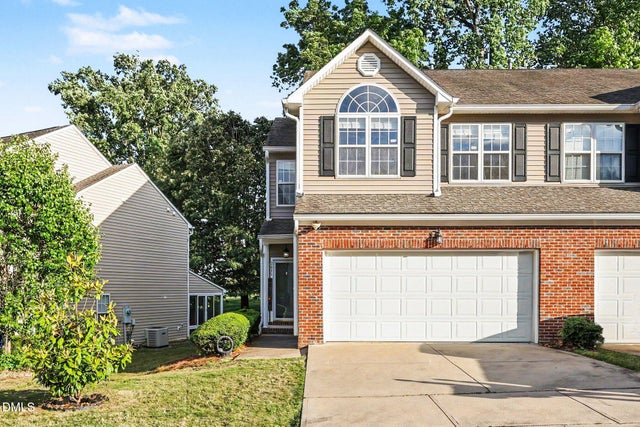
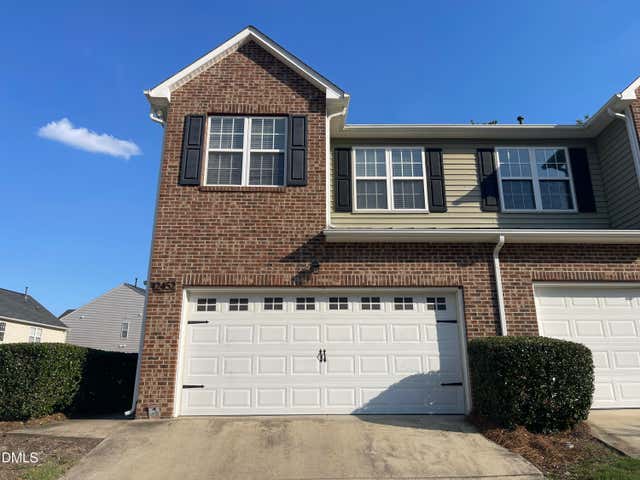
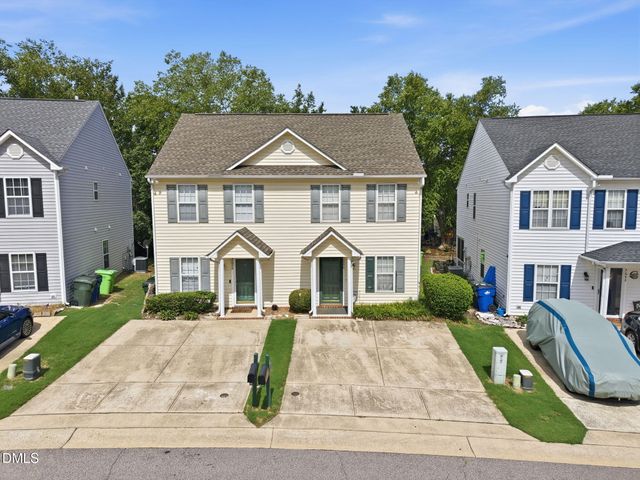


Similar Homes Nearby
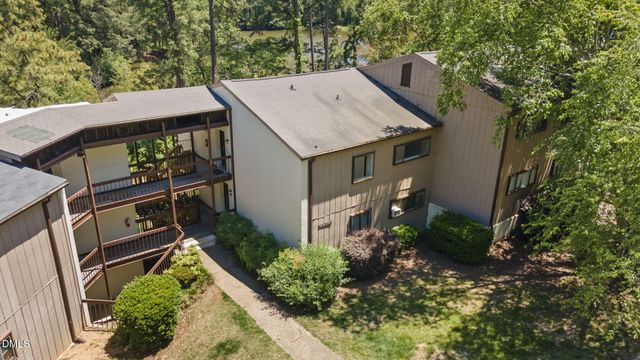
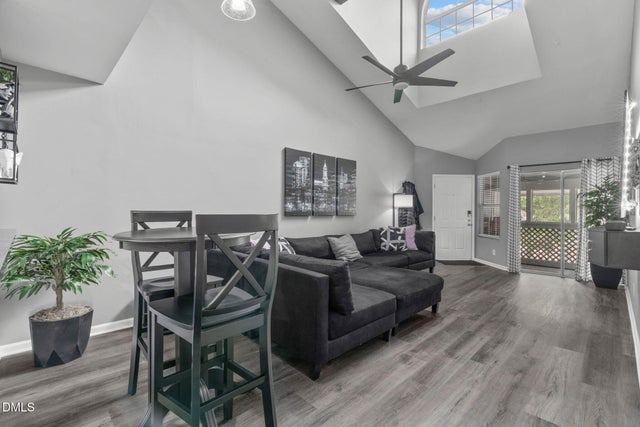


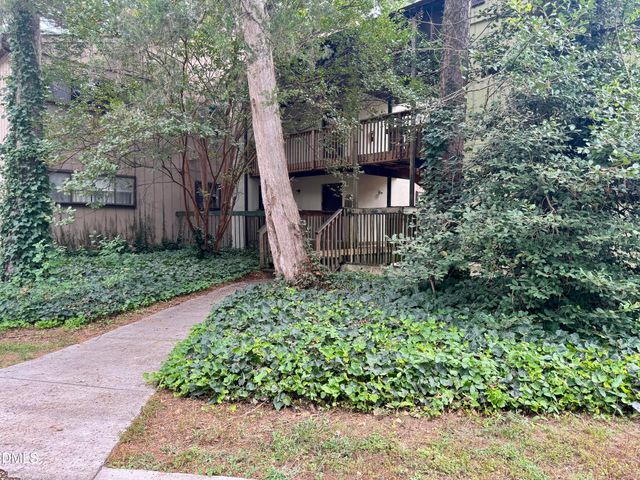
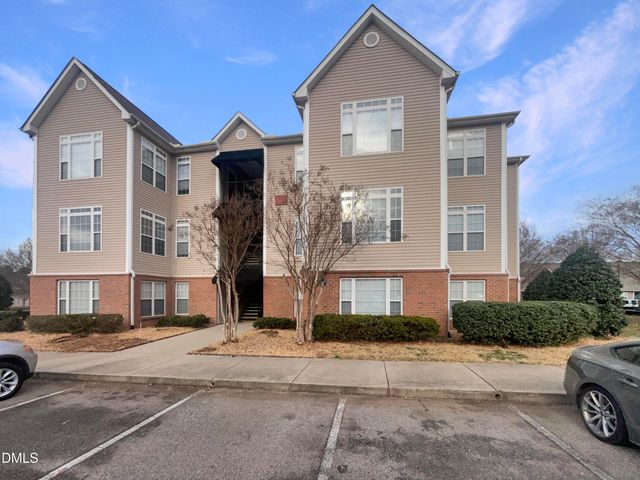
Similar Home Values
Comparable nearby listings and their asking prices.
| Address | Price | Beds | Baths | Sq Ft |
|---|---|---|---|---|
| 5130 Flint Ridge Place, Raleigh, NC | $169,000 | 2 | 2 | 1,040 |
| 3806 Grey Harbor Drive 302, Raleigh, NC | $169,500 | 1 | 2 | 1,005 |
| 1299 Schaub Drive D, Raleigh, NC | $169,900 | 2 | 1 | 909 |
| 1287 Schaub Drive, Raleigh, NC | $169,900 | 2 | 2 | 1,044 |
| 677 Pine Ridge Place 677, Raleigh, NC | $170,000 | 1 | 1 | 1,018 |
| 2501 Huntscroft Lane 203, Raleigh, NC | $171,000 | 1 | 2 | 943 |
Moving Cost Estimate
EXIT Agents in Raleigh



Listing Courtesy: eXp Realty, LLC - C - 8885849431
Last Updated: 2026-06-17