

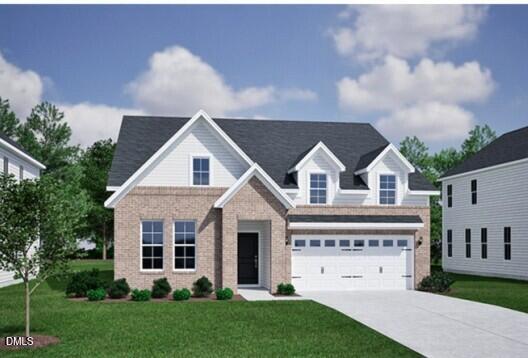
2024 Bull City Bend 350, Durham, NC 27703
Ovation at Sweetbrier · Durham County
Key Facts
Description
Welcome home to modern comfort and effortless style in this beautifully designed single-story Elliott-D with brick exterior at Ovation at Sweetbrier. Step inside to discover a bright, flowing layout where the kitchen, eat-in area, and great room with a gas log fireplace come together seamlessly—perfect for casual living and entertaining. The gourmet kitchen stands out with a large center island, gas cooktop and stainless vent hood, wall ovens/microwave, and a walk-in pantry. The primary suite on the main level provides a private retreat with a vaulted ceiling and an en-suite bath featuring a beautifully appointed tiled walk-in shower with a bench seat, a comfort-height vanity with quartz countertops and dual sinks, a separate water closet with a comfort-height toilet, a linen closet, and a generous walk-in closet. Two additional main-level bedrooms are located at the front of the home, each with walk-in closets, and the full bath between them offers flexibility for guests. Enjoy the outdoors year-round on the covered rear porch, an inviting extension of your living space—ideal for morning coffee, evening dinners, or simply relaxing under the outdoor fan. At Ovation at Sweetbrier, lawn maintenance is included, giving you more time to enjoy resort-style amenities such as the clubhouse, fitness center, pool, spa, pickleball and tennis courts, dog park, community gardens, and scenic walking trails. Perfectly situated just minutes from Brier Creek Parkway, RDU Airport, and a variety of dining, shopping, and entertainment options, this home offers both the comfort you want and the convenience you need.
Property Information
Property Type
Residential
Sub-Type
Single Family Residence
Style
Craftsman
Year Built
2026
Living Area
1,789 sq ft
Lot Size
0.18 acres
Garage Spaces
2
Zoning
PDR
Days on Market
33
MLS® Listing#
10174016
Property Features
Interior
Exterior
Appliances
Cooling
Heating
Flooring
Fireplace
Parking
Laundry
Patio
Lot Features
Construction
Foundation
Roof
Windows
Security
Community
Sewer
Water Source
Rooms
- Bathroom 2Main
- Bedroom 2Main
- Bedroom 3Main
- Great RoomMain
- KitchenMain
- LaundryMain
- Master BathroomMain
- Master BedroomMain
Schools
- Elementary:
- NULL
- Middle:
- NULL
- High:
- NULL
Financial Details
HOA
$250 / Monthly
Parcel Number
241198
Directions
From I-540, take Glenwood/70 West, Turn right onto Brier Creek Parkway until dead ends, Left on Leesville Road, Right on Doc Nichols/Fire Station, Ovation at Sweetbrier is straight ahead on the right. Turn Right onto Grand Ovation Way, stay straight towards the clubhouse, Turn right on Bull City Bend, left on Crested Commons, Right on Jessamine St., homesite is on the right.
Affordability Calculator
$96,077
Estimated monthly payment
$2,557/mo
Principal $384,308 · Est. interest $536,144 over 30 yrs
Neighborhood Market Statistics
How this home compares to active listings in Durham, NC
- $442,065
- Median Listing Price
- 61
- Median Days on Market
- 1,854
- Median Sq Ft
- $227
- Median Price / Sq Ft
- 1,352
- Active Listings
- This home’s price is 9% above the area median.
- Its price per sq ft is 18% above the area median.
Market statistics compiled from active EXIT Realty® and MLS listings in Durham, NC.
Location

Points of Interest in Durham, NC
Showing the Durham area map.
Nearby Schools
Montessori School of Raleigh
Elementary · 1.7 mi away
Spring Valley Elementary
Elementary · 1.7 mi away
Neal Middle
Secondary · 1.8 mi away
Primrose Schools
Elementary · 2.4 mi away
Goddard School
School · 2.6 mi away
Oak Grove Elementary School
Elementary · 2.7 mi away
Bethesda Elementary School
Elementary · 3.0 mi away
Bethesda Christian Academy
School · 3.1 mi away
Franciscan School
School · 3.4 mi away
Brier Creek Elementary School
Elementary · 3.7 mi away
Sycamore Creek Elementary School
Elementary · 3.8 mi away
Kids R Kids
School · 3.8 mi away
Research Triangle Charter Academy
Elementary · 3.8 mi away
Durham Public Schools
Secondary · 4.0 mi away
Northern High School
Secondary · 4.1 mi away
Pine Hollow Middle School
Secondary · 4.4 mi away
Pleasant Grove Elementary
Elementary · 4.9 mi away
Soapstone Preschool
School · 5.0 mi away
The Idyl School
School · 5.2 mi away
Merrick-Moore Elementary School
Elementary · 5.3 mi away
Commute Calculator
Nearby Homes


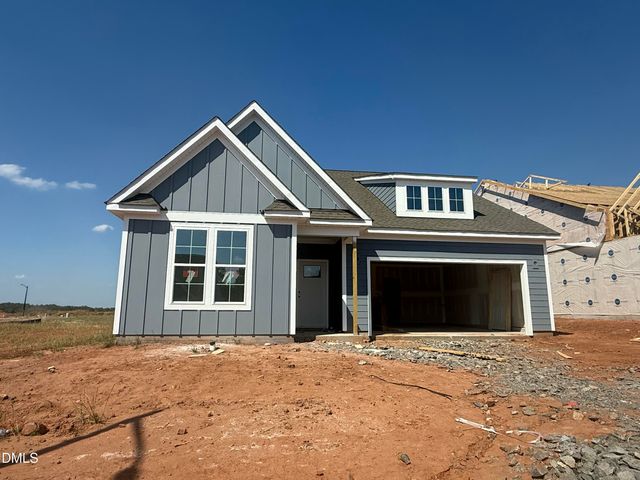
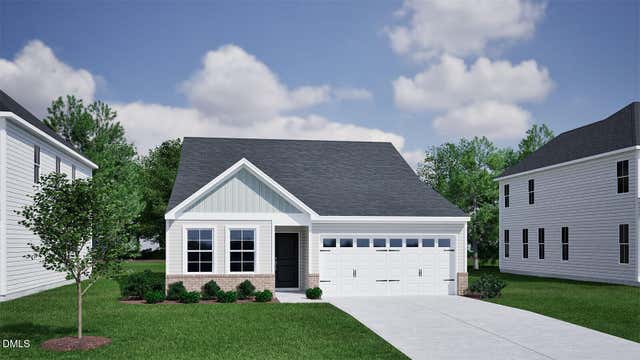
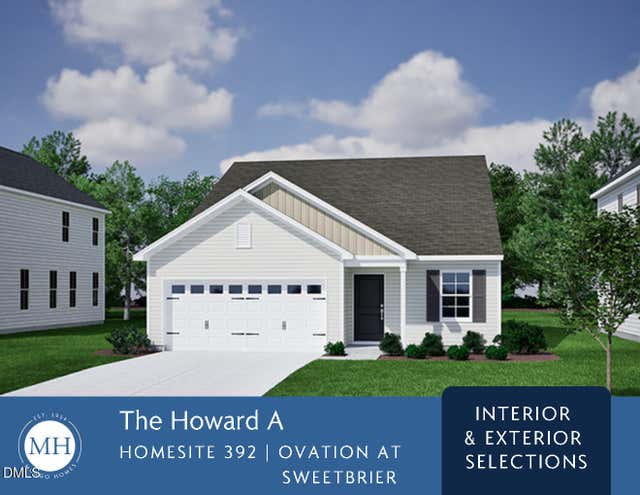
Similar Homes Nearby
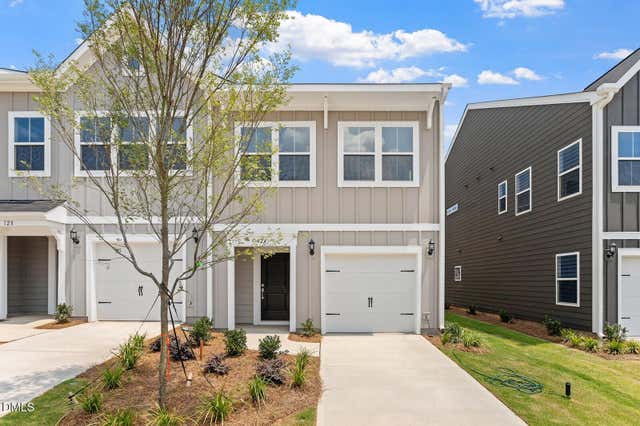
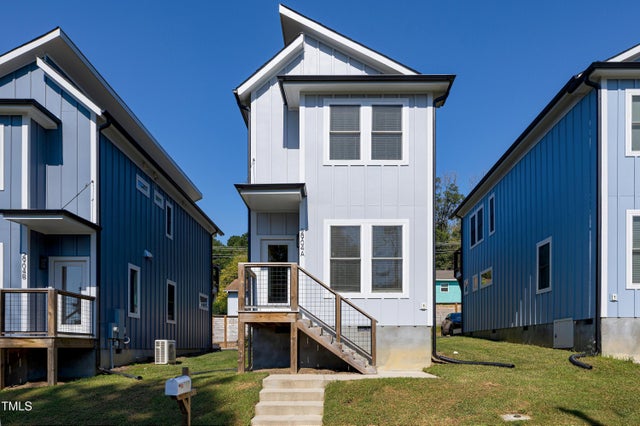
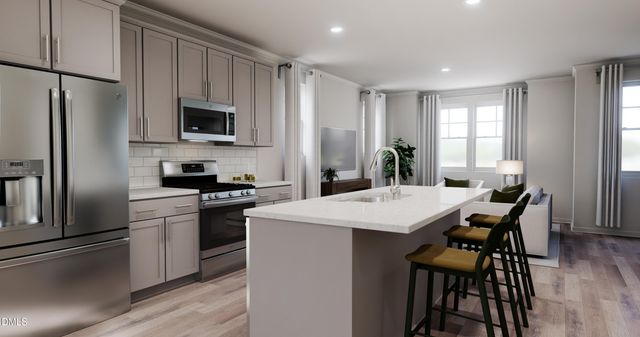
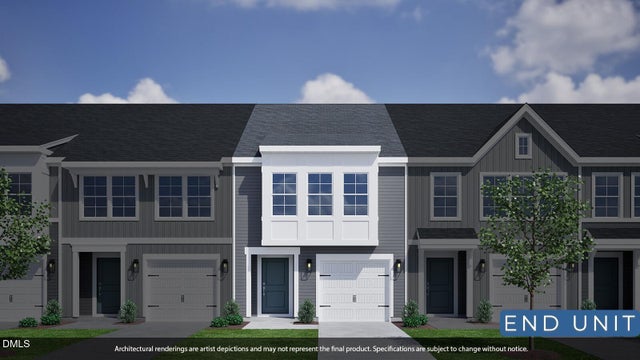

Similar Home Values
Comparable nearby listings and their asking prices.
| Address | Price | Beds | Baths | Sq Ft |
|---|---|---|---|---|
| 1062 Tea Rose Court 365, Durham, NC | $337,000 | 3 | 3 | 1,671 |
| 2904 Wadsworth Avenue A, Durham, NC | $337,900 | 2 | 3 | 1,216 |
| 2160 Mica Ridge Lane, Durham, NC | $337,990 | 3 | 4 | 1,920 |
| 1058 Tea Rose Court 366, Durham, NC | $338,000 | 3 | 3 | 1,697 |
| 1050 Tea Rose Court 370, Durham, NC | $338,000 | 3 | 3 | 1,672 |
| 2162 Mica Ridge Lane, Durham, NC | $338,990 | 3 | 4 | 1,920 |
Moving Cost Estimate
EXIT Agents in Durham



Listing Courtesy: Clayton Properties Group INC - 9193038525
Last Updated: 2026-06-14