

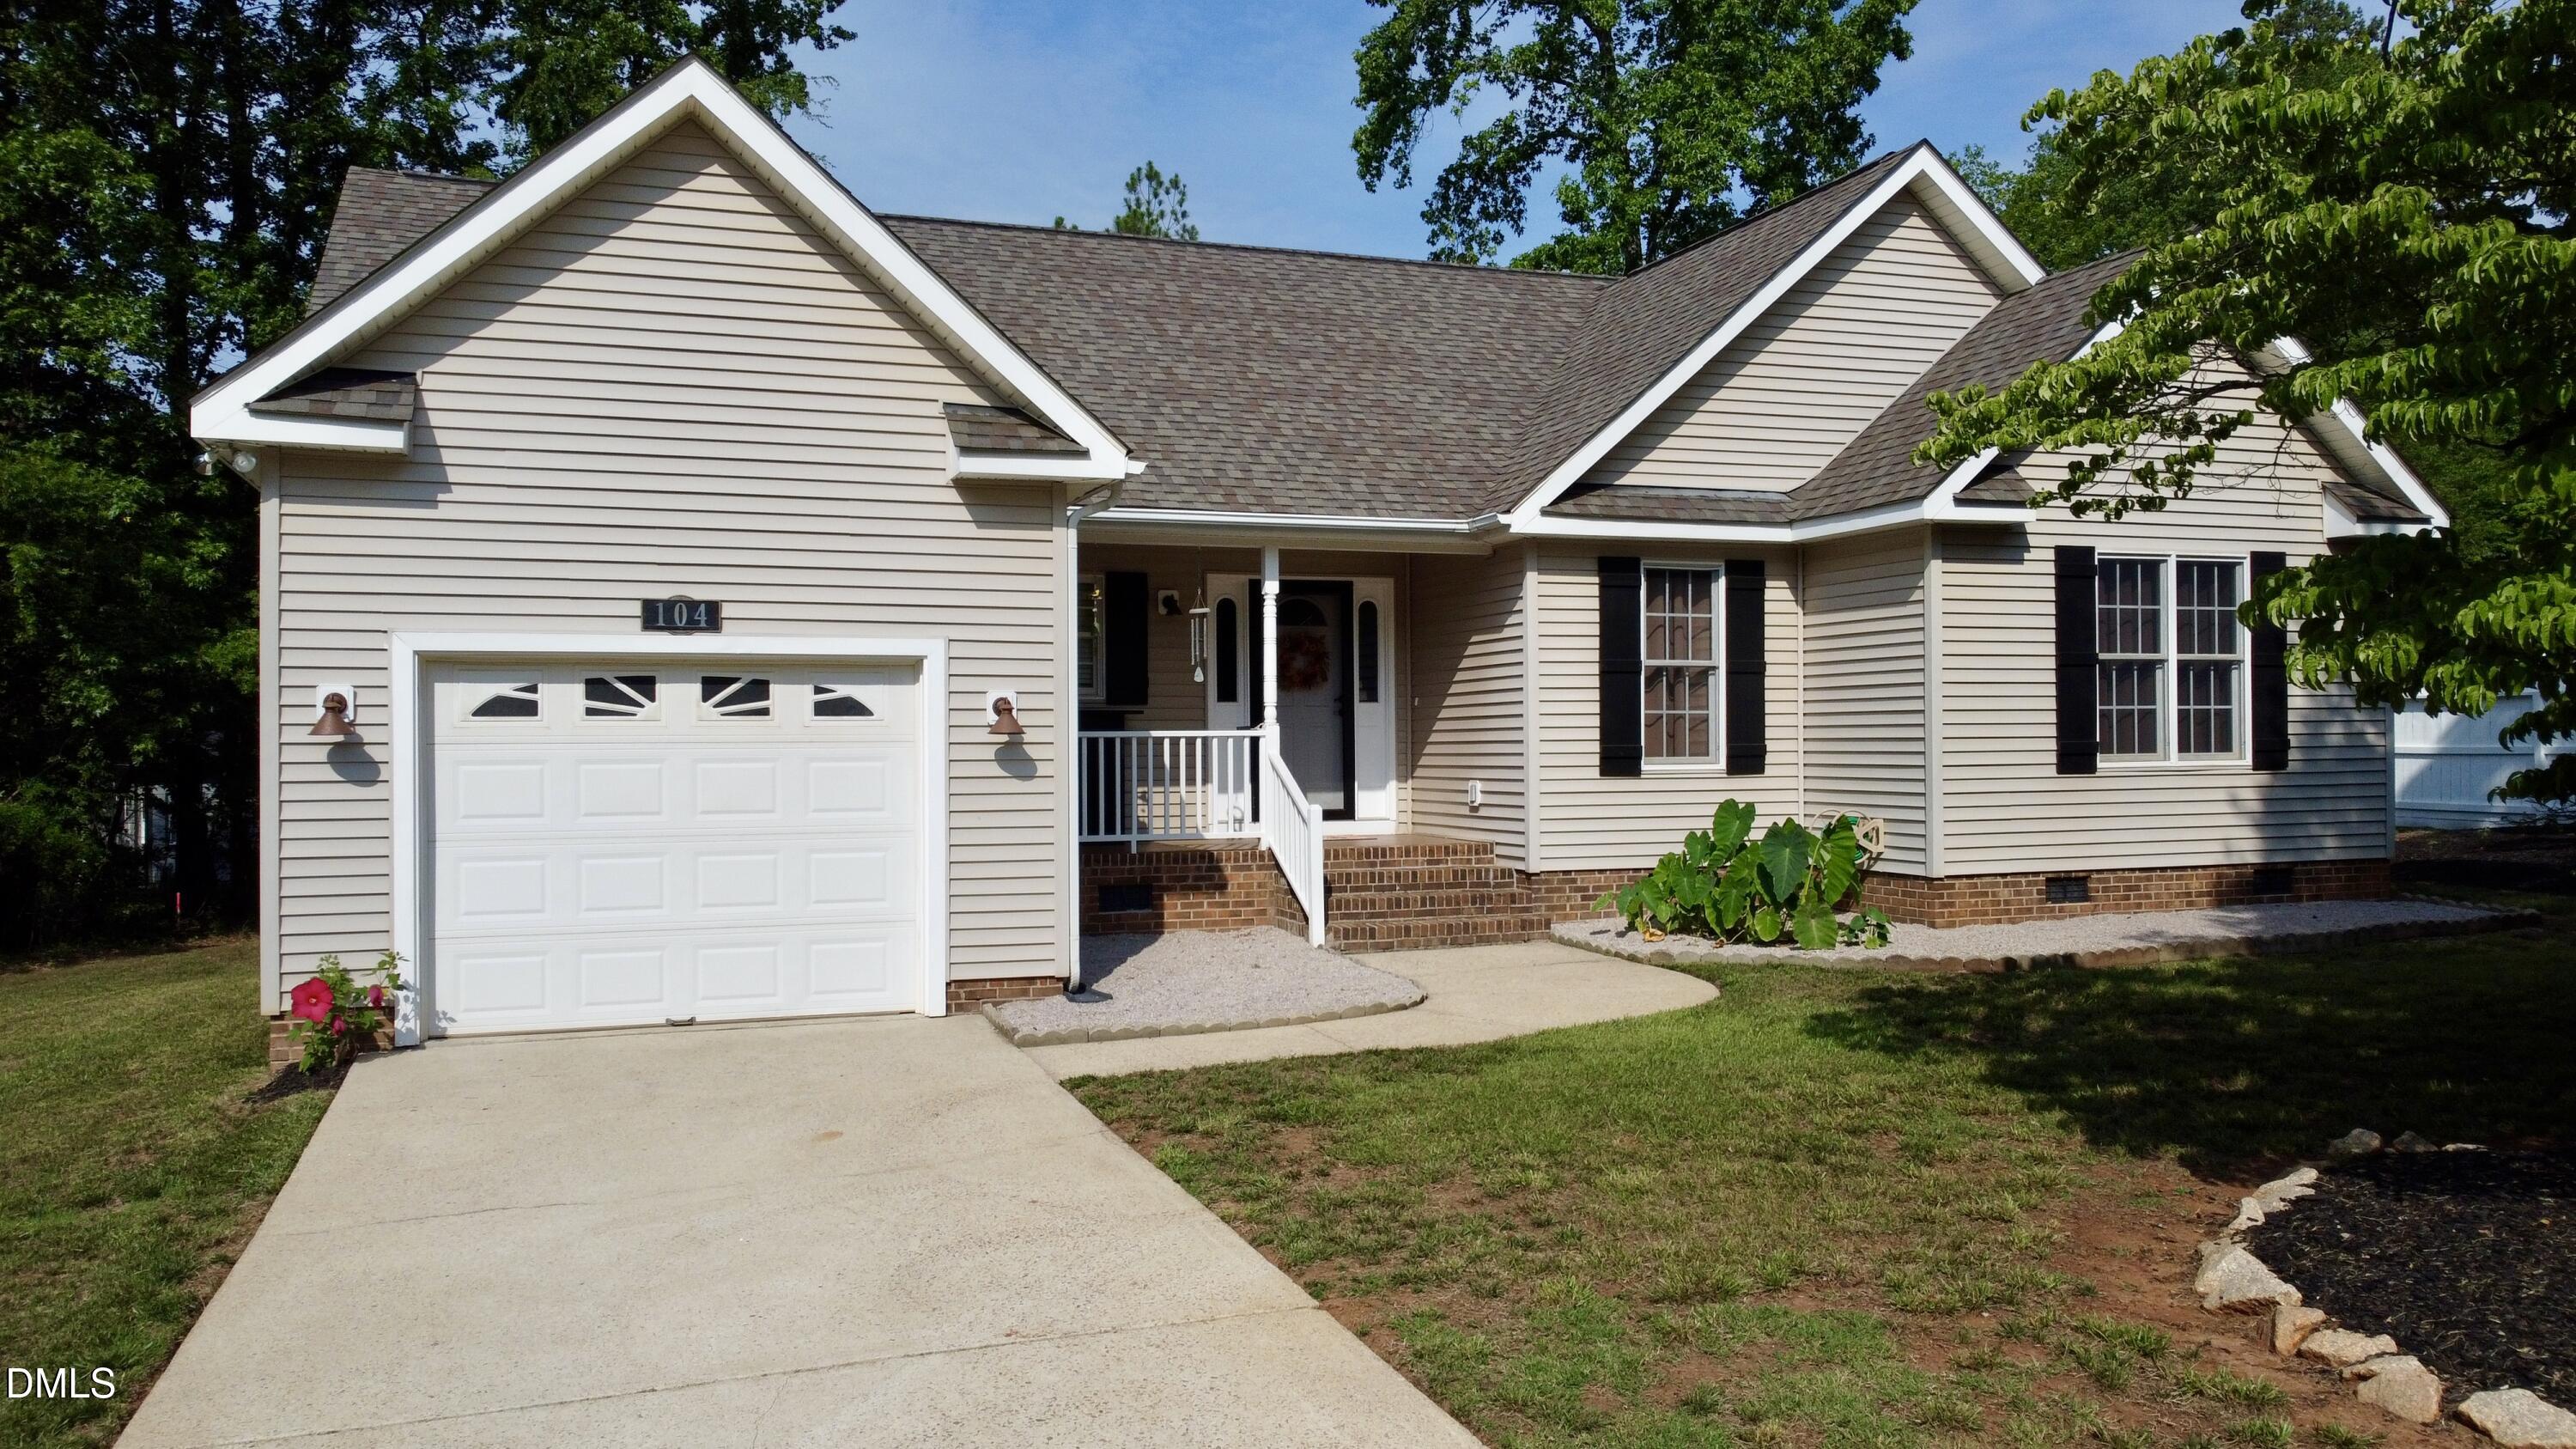
104 Kiowa Cove, Louisburg, NC 27549
Lake Royale · Franklin County
Key Facts
Description
Welcome Home to 104 Kiowa Cove - Lake Royale Living at Its Finest! Nestled in the highly desirable gated community of Lake Royale, this beautifully maintained 3-bedroom, 2-bath home offers the perfect blend of comfort, style, and resort-style living. From the moment you arrive, you'll appreciate the inviting curb appeal, attached garage, and peaceful setting surrounded by mature trees. Step inside to discover an open-concept floor plan featuring soaring cathedral ceilings, abundant natural light, and a spacious living room anchored by a cozy fireplace. The kitchen is designed for both everyday living and entertaining, offering granite countertops, ample cabinetry, and a functional layout that flows seamlessly into the dining area. The private owner's suite provides a relaxing retreat with an en-suite bath, while two additional bedrooms offer flexibility for family, guests, or a home office. Outside, enjoy your backyard oasis or take advantage of everything Lake Royale has to offer, including: • 345-acre private lake • Boating and fishing • Community beaches • Swimming pool • Golf course • Tennis and pickleball courts • Clubhouse • 24-hour gated security • Year-round community events Whether you're searching for your primary residence, weekend getaway, or investment property, this home offers an incredible opportunity to enjoy one of the area's premier lake communities. Schedule your private showing today and experience everything Lake Royale has to offer!
Property Information
Property Type
Residential
Sub-Type
Single Family Residence
Style
Ranch / Traditional
Year Built
1998
Living Area
1,411 sq ft
Lot Size
0.40 acres
Garage Spaces
1
Zoning
FCO R-30
Days on Market
42
MLS® Listing#
10173589
Property Features
Interior
Exterior
Appliances
Cooling
Heating
Flooring
Fireplace
Parking
Laundry
Patio
Lot Features
Construction
Foundation
Roof
Security
Other Structures
Community
Sewer
Water Source
Rooms
- Bedroom 2Main
- Bedroom 3Main
- Dining RoomMain
- KitchenMain
- Living RoomMain
- Master BedroomMain
Schools
- Elementary:
- Franklin - Edward Best Elementary
- Middle:
- Franklin - Bunn Middle
- High:
- Franklin - Bunn High
Financial Details
HOA
$1,252 / Annually
Annual Taxes
$1,347
Tax year 2026
Assessed Value
$217,050
Parcel Number
022548
Directions
From Raleigh - 401N to 98E to stop in Bunn, straight across to Right on Sledge Rd., Left into Lake Royale, Right on Kiowa Cove, home on the Right.
Affordability Calculator
$58,980
Estimated monthly payment
$1,570/mo
Principal $235,920 · Est. interest $329,129 over 30 yrs
Neighborhood Market Statistics
How this home compares to active listings in Louisburg, NC
- $342,000
- Median Listing Price
- 69
- Median Days on Market
- 1,901
- Median Sq Ft
- $200
- Median Price / Sq Ft
- 158
- Active Listings
- This home’s price is 14% below the area median.
- Its price per sq ft is 5% above the area median.
Market statistics compiled from active EXIT Realty® and MLS listings in Louisburg, NC.
Location

Getting Around
Points of Interest in Louisburg, NC
Showing the Louisburg area map.
Nearby Schools
Bunn High School
Secondary · 2.6 mi away
Calvary Christian School
School · 3.2 mi away
Bunn Elementary School
Elementary · 3.7 mi away
Spring Hope Elementary
Elementary · 5.4 mi away
Southern Nash Middle School
Secondary · 8.9 mi away
Edward Best Elementary School
Elementary · 9.2 mi away
Louisburg Elementary School
Elementary · 9.5 mi away
Royal Elementary School
Elementary · 9.8 mi away
Southern Nash High School
Secondary · 10.2 mi away
Crosscreek Charter School
Elementary · 10.3 mi away
Terrell Lane Middle School
Secondary · 10.4 mi away
Wakelon Elementary School
Elementary · 10.6 mi away
Franklin County Schools
School · 10.6 mi away
ABC Adventures
School · 10.7 mi away
East Wake Academy
School · 10.8 mi away
Zebulon Elementary
Elementary · 10.8 mi away
Franklin County Early College
Secondary School · 10.9 mi away
Zebulon GT Magnet Middle School
Secondary · 11.0 mi away
Louisburg Magnet High
Secondary · 11.4 mi away
Louisburg High School
Secondary · 11.4 mi away
Commute Calculator
Nearby Homes
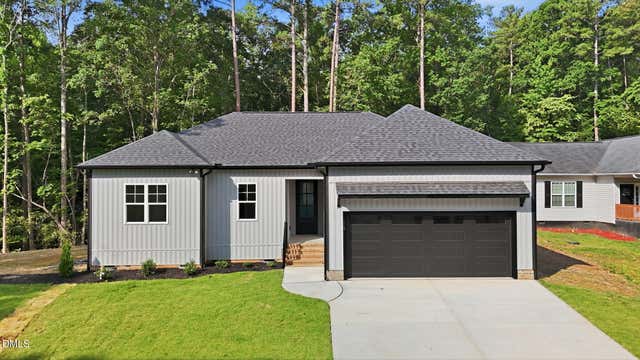


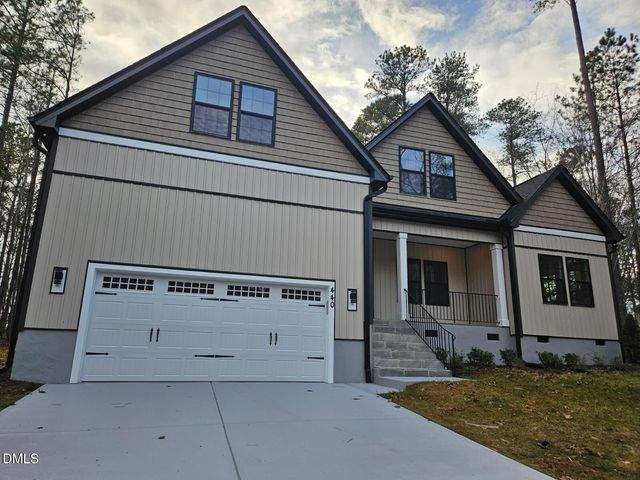
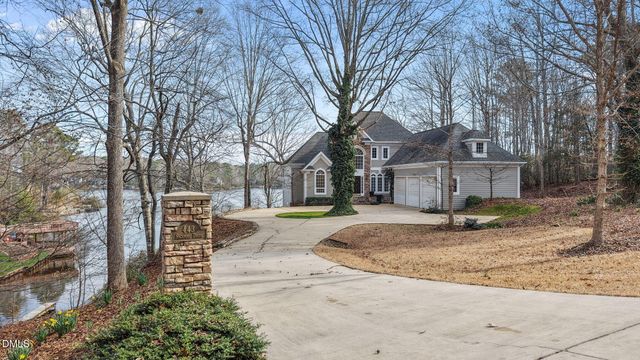
Similar Homes Nearby
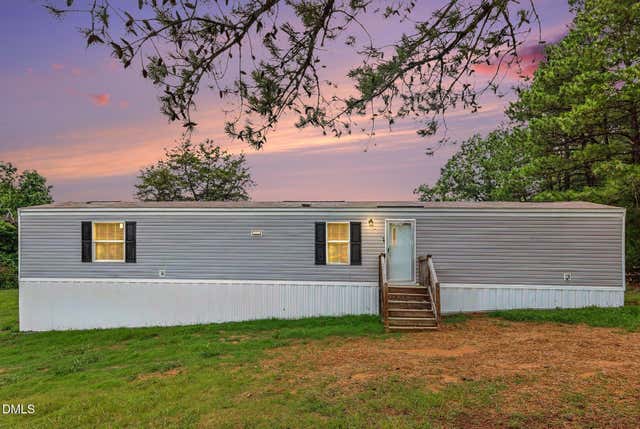

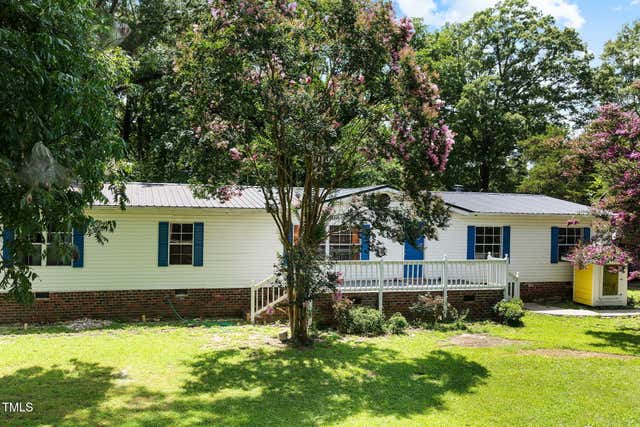


Similar Home Values
Comparable nearby listings and their asking prices.
| Address | Price | Beds | Baths | Sq Ft |
|---|---|---|---|---|
| 20 Christian Life Lane, Louisburg, NC | $215,000 | 3 | 2 | 929.6 |
| 75 Joe Denton Road, Louisburg, NC | $215,000 | 3 | 2 | 1,168 |
| 202 Cooper Street, Louisburg, NC | $220,000 | 3 | 2 | 2,050 |
| 108 Edwards Drive, Louisburg, NC | $229,900 | 3 | 2 | 1,138 |
| 70 Waterfront Drive, Louisburg, NC | $235,000 | 3 | 2 | 1,391.2 |
| 44 Sutton Road, Louisburg, NC | $244,900 | 3 | 2 | 2,170 |
Moving Cost Estimate
EXIT Agents in Louisburg



Listing Courtesy: Pineridge Realty & Development - 9194970273
Last Updated: 2026-06-05