

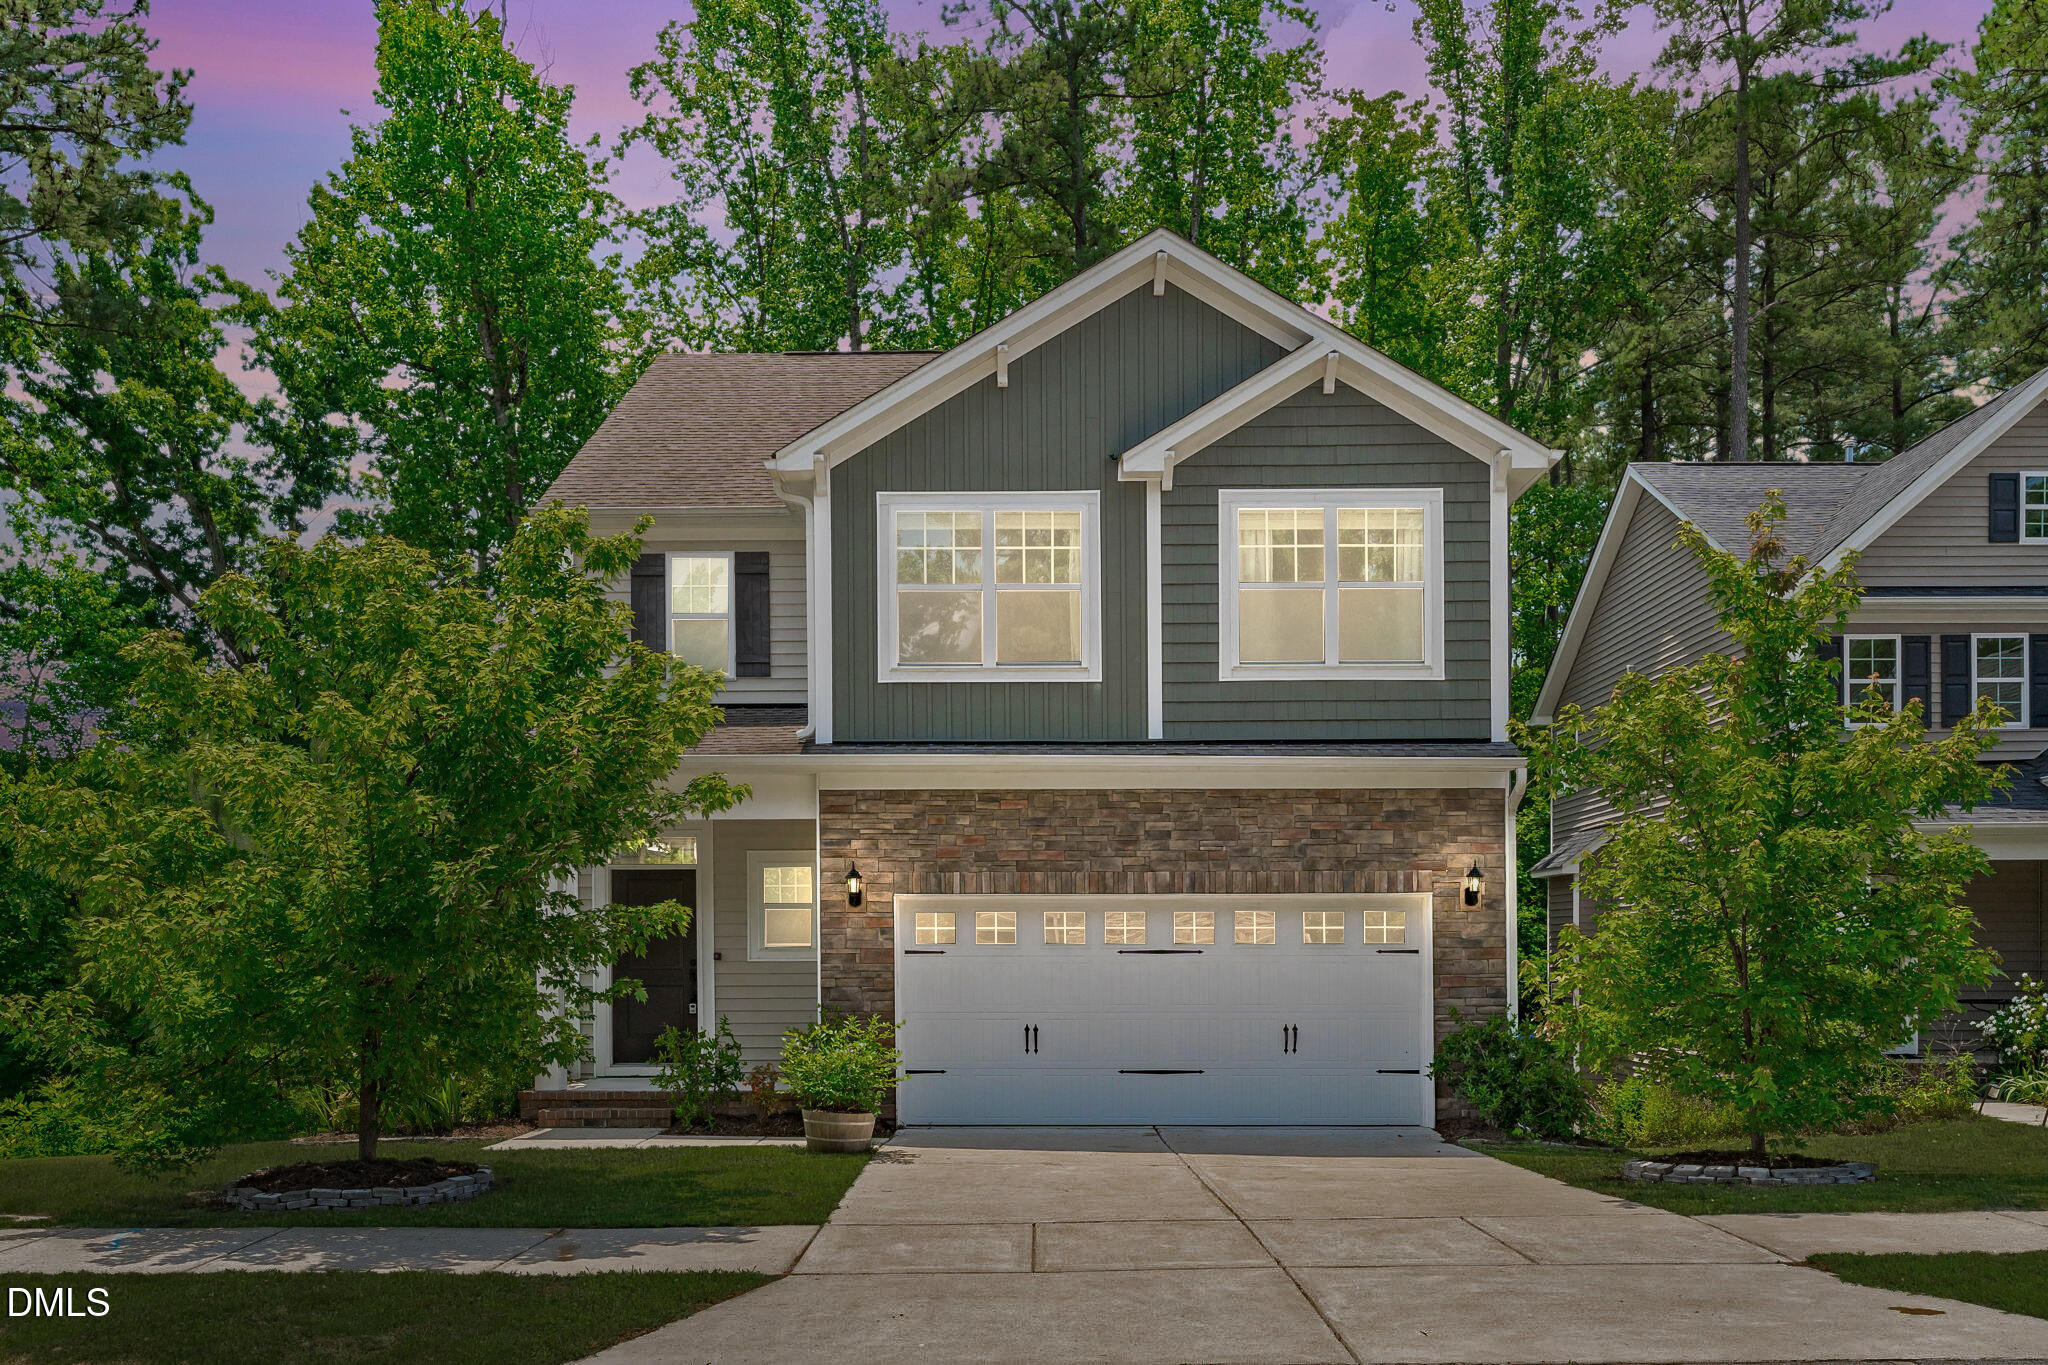
2215 Magnolia Tree Lane, Durham, NC 27703
Rustica Oaks · Durham County
Key Facts
Description
Some houses give you space. This one gives you privacy, and that's harder to find. Nestled in Rustica Oaks in South Durham, 2215 Magnolia Tree Lane backs up to a tree line with nature conservation space to its left, giving it more breathing room than most. Built in 2019 and freshly painted throughout, the main floor opens into a living and dining area anchored by an eat-in kitchen with granite countertops, a large pantry, and enough counter space to actually cook. A deck off the back extends the living space outward, stairs leading down to the yard with that tree line as your backdrop. Upstairs, the primary suite is generously sized with a walk-in closet and a bathroom with double vanity, soaking tub, and separate shower. Two additional bedrooms share a full bath, and a built-in flex space between them makes a natural landing spot for a home office setup without sacrificing a full room. Then there's the third floor. Finished, carpeted, full of possibility. Bonus room, home gym, creative studio, the kind of flex space that becomes whatever this season of life calls for. Community pool and playground a moment away. Six minutes to Publix. Less than fifteen to Southpoint. Easy access to RTP, RDU, and Downtown Durham. Some houses check the boxes. This one has room to grow into.
Property Information
Property Type
Residential
Sub-Type
Single Family Residence
Style
Transitional
Year Built
2019
Living Area
2,326 sq ft
Lot Size
0.08 acres
Garage Spaces
2
Zoning
RD
Days on Market
36
MLS® Listing#
10173237
Property Features
Interior
Exterior
Appliances
Cooling
Heating
Flooring
Fireplace
Parking
Laundry
Patio
Lot Features
Construction
Roof
Windows
Security
Community
Utilities
Sewer
Water Source
Rooms
- 8.0 x 8.5Main
- 16.0 x 5.0Main
- 6.0 x 9.4Main
- 10.0 x 10.0Main
- 20.0 x 20.0Main
- Bedroom 210.0 x 10.8Second
- Bedroom 312.0 x 10.3Second
- Bonus Room9.8 x 8.5Second
- Bonus Room16.7 x 16.4Third
- Dining Room12.7 x 9.0Main
- Family Room18.6 x 12.5Main
- Kitchen12.0 x 12.0Main
- Laundry6.0 x 7.3Second
- Master Bedroom15.0 x 20.0Second
Schools
- Elementary:
- Durham - R N Harris Elementary
- Middle:
- Durham - James E Shepard Magnet Middle School
- High:
- Durham - Hillside High
Financial Details
HOA
$63 / Monthly
Annual Taxes
$4,544
Tax year 2025
Assessed Value
$458,403
Parcel Number
0830603987
Directions
From I-40 take Exit 279B for NC 147N towards Durham. Merge onto I-885. Take Ellis Road exit, then turn left onto Ellis Road, continue straight for 1 mile (Ellis turns into So-Hi Drive). Turn right onto Ed Cook Road. Turn left onto Hickory Nut Drive. Turn right onto Magnolia Tree Lane. Home will be on the right.
Affordability Calculator
$87,800
Estimated monthly payment
$2,337/mo
Principal $351,200 · Est. interest $489,955 over 30 yrs
Neighborhood Market Statistics
How this home compares to active listings in Durham, NC
- $443,333
- Median Listing Price
- 61
- Median Days on Market
- 1,858
- Median Sq Ft
- $227
- Median Price / Sq Ft
- 1,311
- Active Listings
- This home’s price is 1% below the area median.
- Its price per sq ft is 17% below the area median.
Market statistics compiled from active EXIT Realty® and MLS listings in Durham, NC.
Location

Points of Interest in Durham, NC
Showing the Durham area map.
Nearby Schools
R N Harris Elementary
Elementary · 1.4 mi away
Hillside High School
Secondary · 1.5 mi away
Quality Education Institute
School · 1.6 mi away
W G Pearson Elementary
Elementary · 1.6 mi away
James E Shepard Magnet Middle School
Secondary · 1.6 mi away
Middle College High School
Secondary School · 1.7 mi away
Research Triangle Charter Academy
Elementary · 1.8 mi away
Fayetteville Street Elementary
Elementary · 1.8 mi away
Burton Elementary School
Elementary · 2.0 mi away
Bull City Woodshop
Secondary · 2.0 mi away
Josephine Dobbs Clement Early College High School
Secondary School · 2.1 mi away
St Sya Academy
School · 2.2 mi away
Bethesda Christian Academy
School · 2.2 mi away
Pearsontown Elementary School
Elementary · 2.2 mi away
Bethesda Elementary School
Elementary · 2.3 mi away
Maureen Joy Charter School
Elementary · 2.4 mi away
Y.E. Smith Elementary
Elementary · 2.4 mi away
The W.G. Pearson Center
School · 2.4 mi away
Cibl
School · 2.6 mi away
Kids R Kids
School · 2.7 mi away
Commute Calculator
Nearby Homes

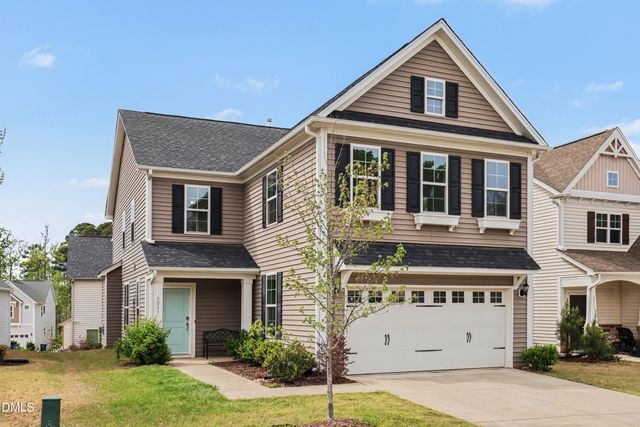
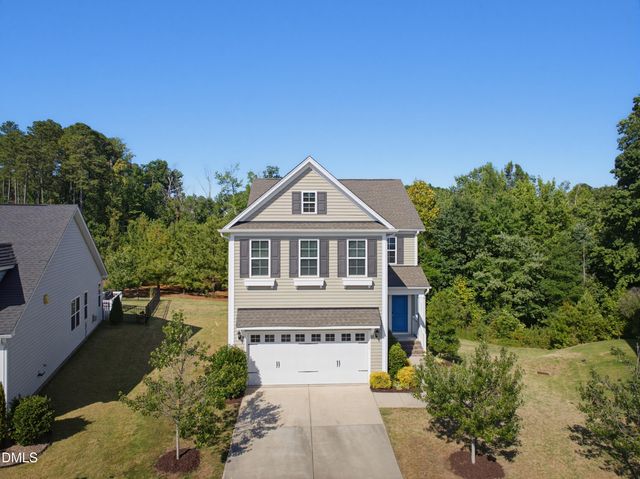
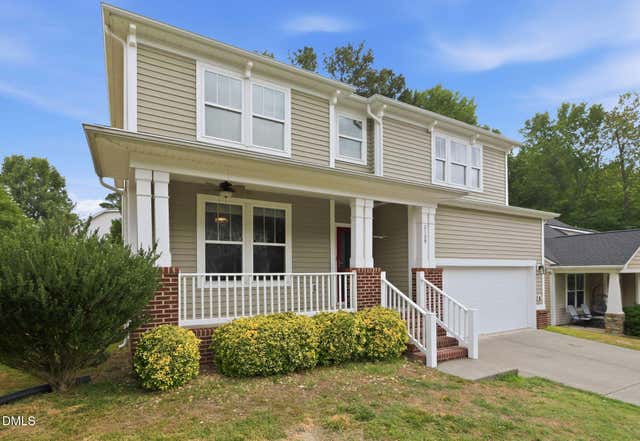
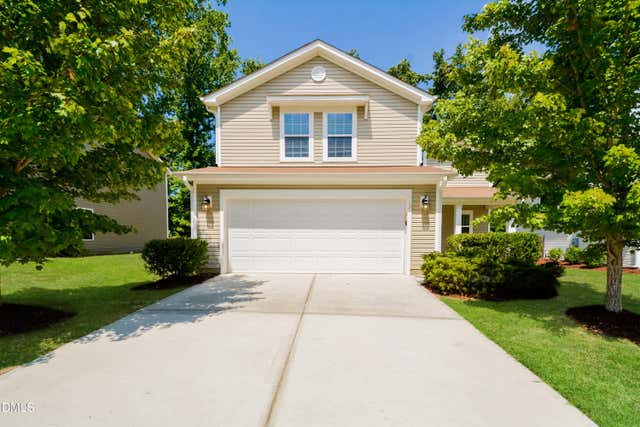
Similar Homes Nearby
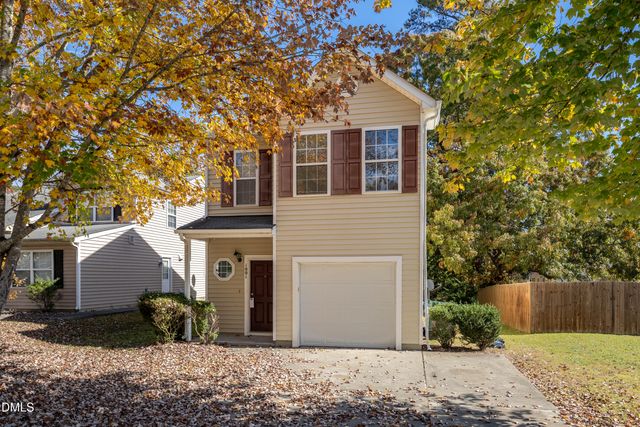
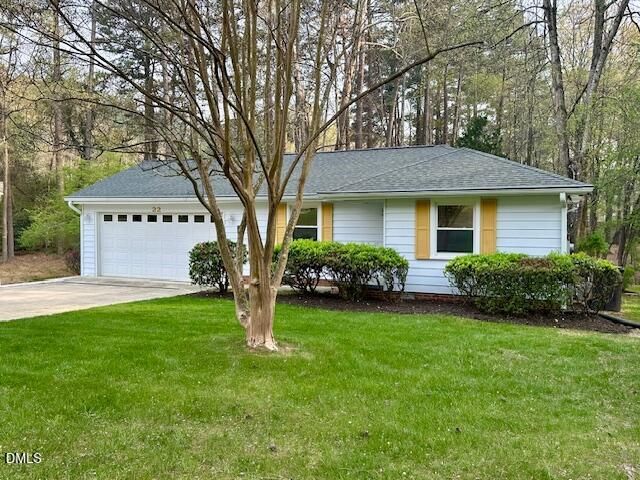
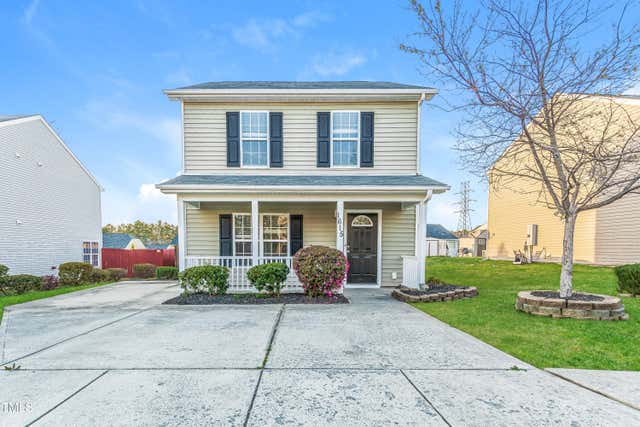
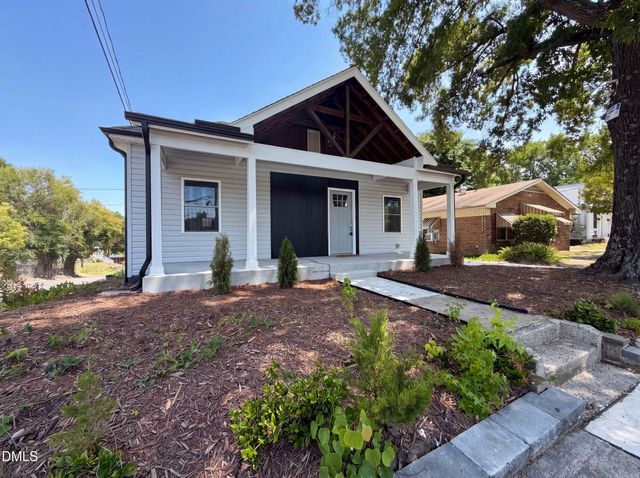

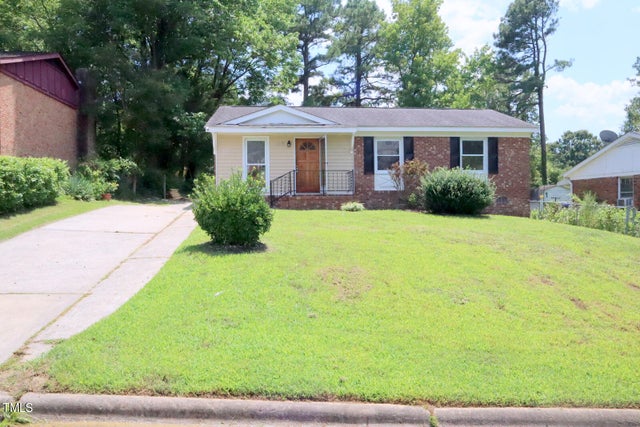
Similar Home Values
Comparable nearby listings and their asking prices.
| Address | Price | Beds | Baths | Sq Ft |
|---|---|---|---|---|
| 1001 Stennis Way, Durham, NC | $308,000 | 3 | 3 | 1,296 |
| 22 Meadowbrook Avenue, Durham, NC | $309,000 | 2 | 1 | 870 |
| 1615 Great Bend Drive, Durham, NC | $309,000 | 4 | 3 | 1,508 |
| 1501 S Roxboro Street, Durham, NC | $309,000 | 3 | 2 | 1,033 |
| 1704 Englewood Avenue, Durham, NC | $309,500 | 2 | 1 | 841 |
| 1318 Timothy Avenue Avenue, Durham, NC | $309,500 | 3 | 2 | 1,000 |
Moving Cost Estimate
EXIT Agents in Durham



Listing Courtesy: EXP Realty LLC - 8885849431
Last Updated: 2026-06-11