

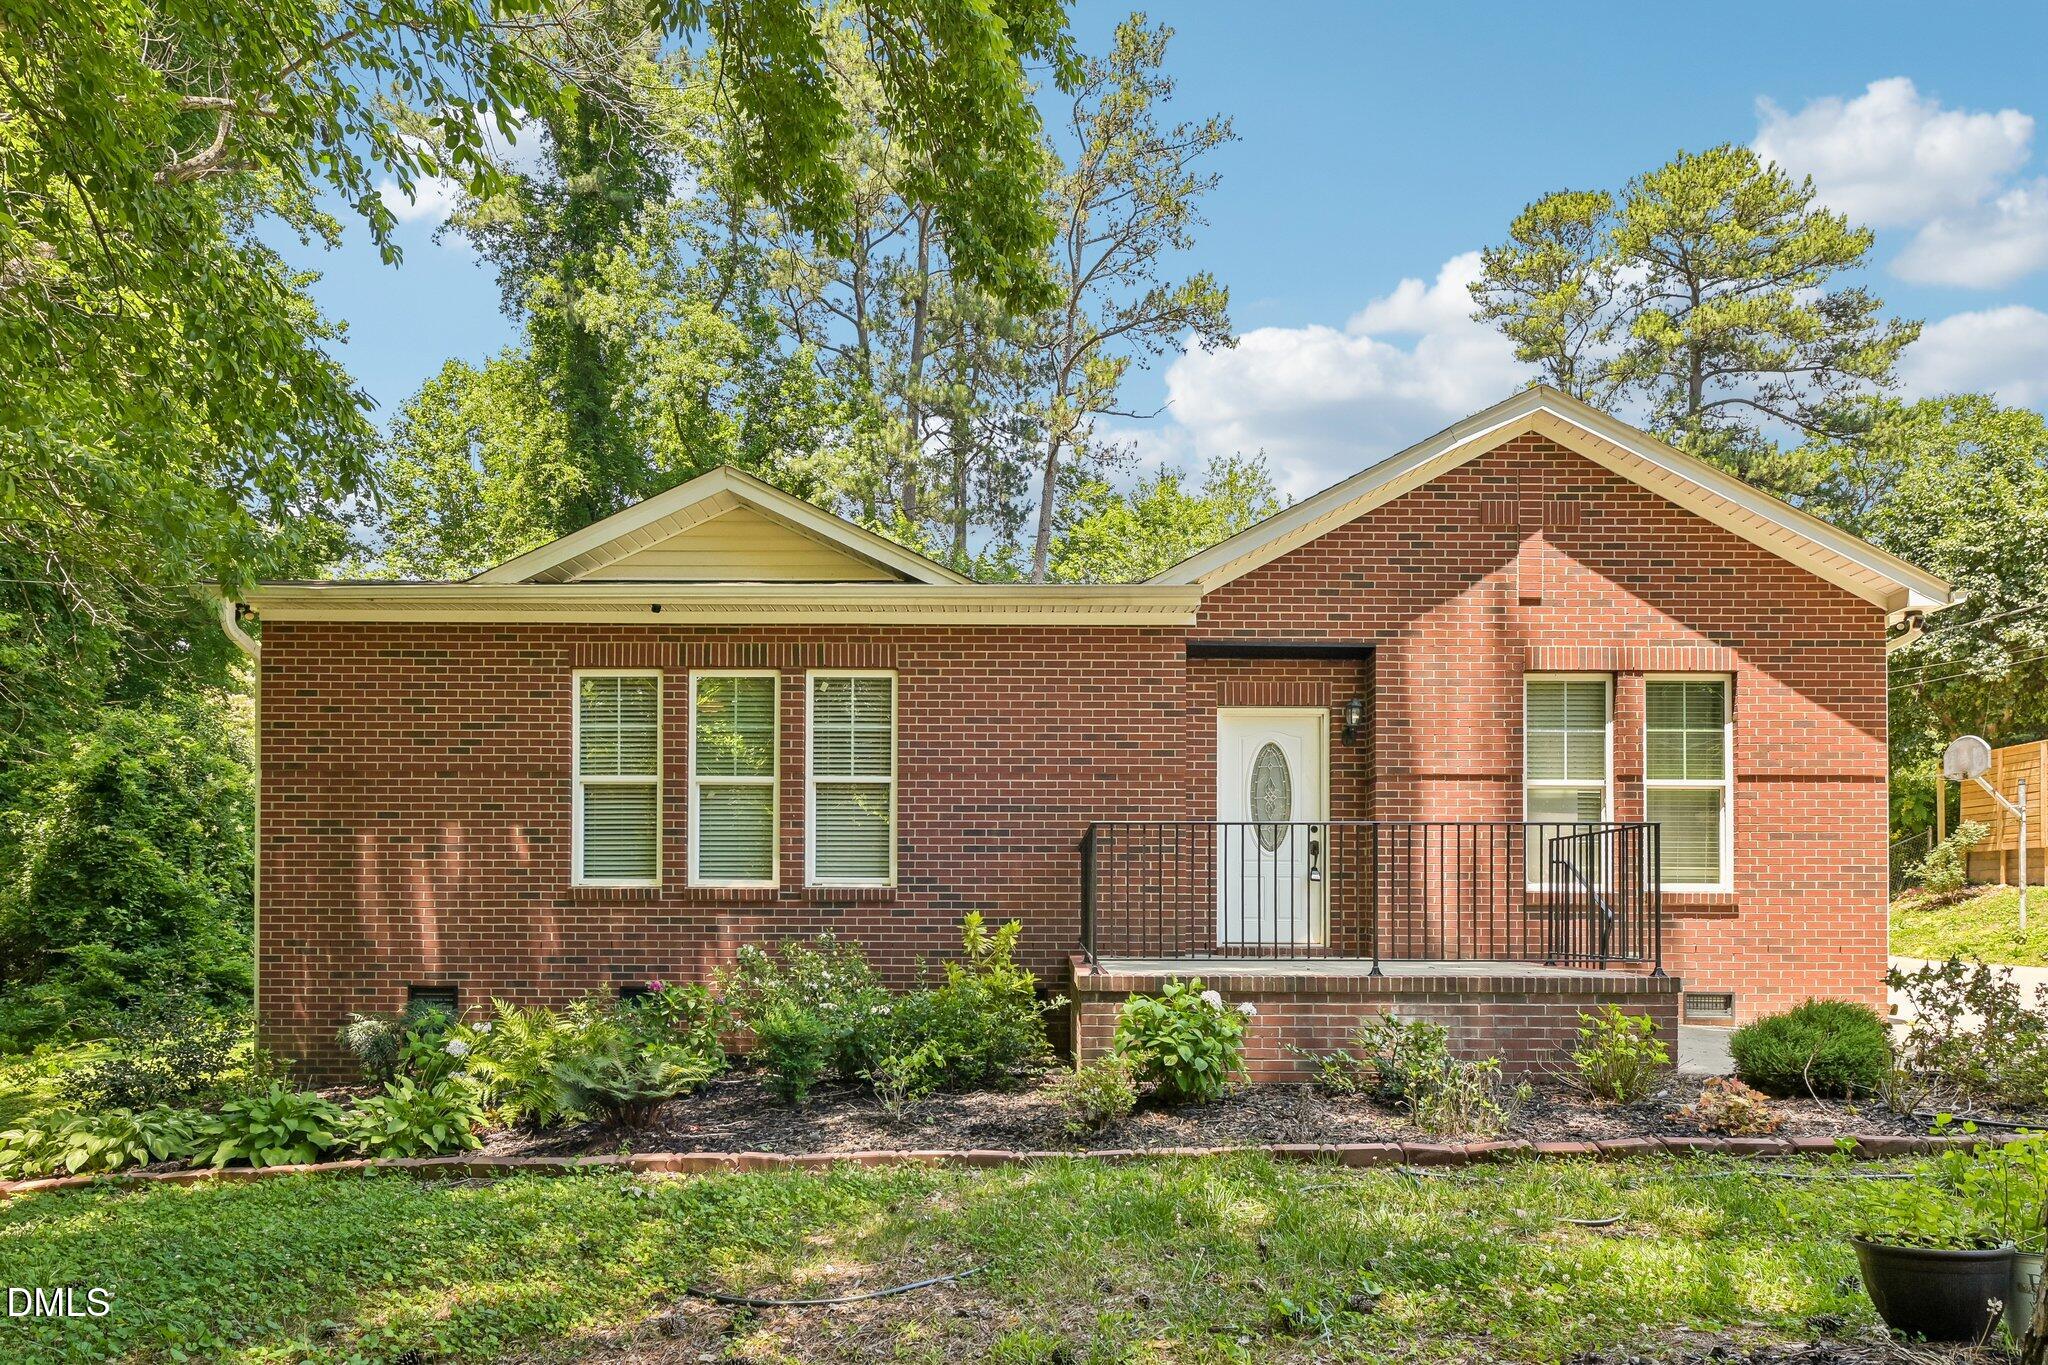
616 Maple Lane, Raleigh, NC 27603
Rangewood · Wake County
Key Facts
Description
Looking for a home with character, convenience and no HOA? This charming ranch is tucked away just 10 minutes from Downtown Raleigh and lives like a 4 bedroom home. The standout feature is the primary suite addition, complete with a spacious en-suite bath and oversized walk-in closet plus an additional room that is perfect for a nursery, office or additional closet space. The 3 additional bedrooms share a full bath plus a half bath located in one of the rooms. If you like to entertain, you'll love the custom-built bar in the living room & the adjacent dining area. Step outside to a fully fenced backyard that's ready for pets, play, or gardening and grab a fresh peach off the fruit trees while you're there! The covered back deck is the perfect spot for morning coffee or relaxing summer evenings, and the storage shed adds additional space for tools, hobbies, or extra gear. Close to shopping & dining, this one has so much to offer!
Property Information
Property Type
Residential
Sub-Type
Single Family Residence
Structure Type
House
Year Built
1965
Living Area
2,683 sq ft
Lot Size
0.47 acres
Zoning
R2
Days on Market
37
MLS® Listing#
10172936
Property Features
Interior
Appliances
Cooling
Heating
Flooring
Parking
Laundry
Patio
Construction
Roof
Other Structures
Sewer
Water Source
Rooms
- 12.9 x 8.5Main
- 7.2 x 17.4Main
- Bedroom 212.8 x 11.8Main
- Bedroom 312.11 x 13.6Main
- Bedroom 412.1 x 10.6Main
- Dining Room13.4 x 18.0Main
- Kitchen12.9 x 11.0Main
- Laundry7.2 x 4.11Main
- Living Room24.1 x 18.0Main
- Master Bedroom15.6 x 24.6Main
- Office12.5 x 6.0Main
Schools
- Elementary:
- Wake - Smith Elementary
- Middle:
- Wake - North Garner Middle
- High:
- Wake - Garner High
Financial Details
HOA
None
Annual Taxes
$3,066
Tax year 2026
Assessed Value
$476,216
Parcel Number
170118414862000 0032901
Directions
Continue on I-440 E to Hammond Rd. Exit from I-40. Continue on Hammond Rd. Take Timber Dr to Maple Ln.
Affordability Calculator
$86,000
Estimated monthly payment
$2,289/mo
Principal $344,000 · Est. interest $479,911 over 30 yrs
Neighborhood Market Statistics
How this home compares to active listings in Raleigh, NC
- $463,873
- Median Listing Price
- 54
- Median Days on Market
- 1,966
- Median Sq Ft
- $234
- Median Price / Sq Ft
- 2,151
- Active Listings
- This home’s price is 7% below the area median.
- Its price per sq ft is 32% below the area median.
Market statistics compiled from active EXIT Realty® and MLS listings in Raleigh, NC.
Location

Getting Around
Points of Interest in Raleigh, NC
Showing the Raleigh area map.
Nearby Schools
Smith Magnet Elementary Pta
Elementary · 0.6 mi away
Wake County Public School System
School · 0.7 mi away
Garner Magnet High School
Secondary · 0.8 mi away
Garner High School
Secondary · 0.9 mi away
Wake Christian Academy
School · 1.2 mi away
Vandora Springs Elementary School
Elementary · 1.2 mi away
Timber Drive Elementary School
Elementary · 1.3 mi away
Garner United Methodist Preschool
School · 1.6 mi away
Garner Academy
School · 1.8 mi away
Aversboro Elementary
Elementary · 2.1 mi away
North Garner Middle School
Secondary · 2.2 mi away
Rise Southeast Raleigh Charter School
Elementary · 2.7 mi away
Creech Road Elementary School
Elementary · 2.7 mi away
Upper Room Christian Academy
School · 2.8 mi away
Gethsemane Christian Sda Junior Academy
Elementary · 3.4 mi away
East Garner Elementary School
Elementary · 3.4 mi away
East Garner Middle
Secondary · 3.5 mi away
Vance Elementary School
Elementary · 3.6 mi away
Fuller Elementary
Elementary · 3.6 mi away
SE Raleigh Magnet High School
Secondary · 3.7 mi away
Commute Calculator
Nearby Homes

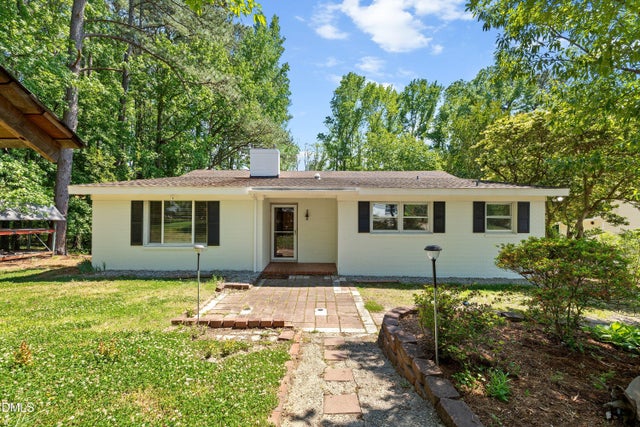


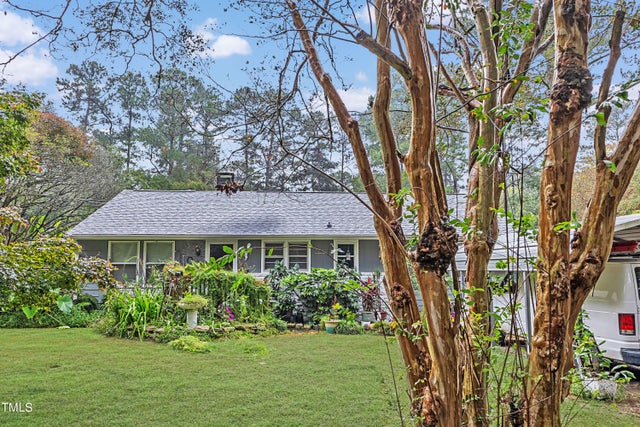
Similar Homes Nearby
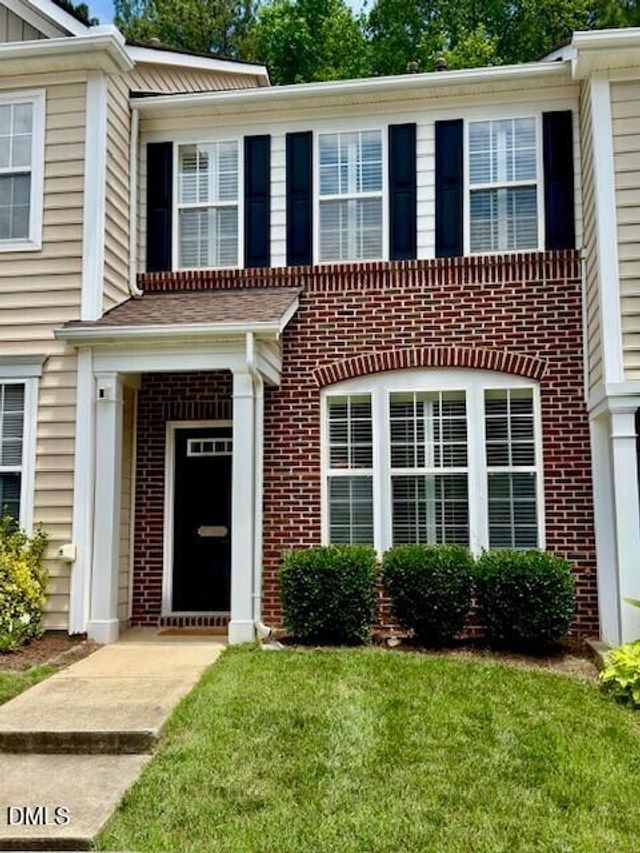

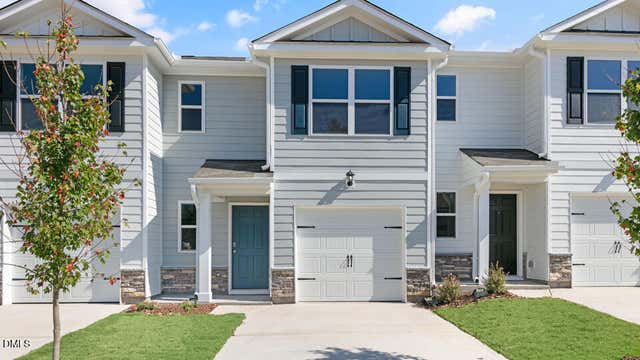

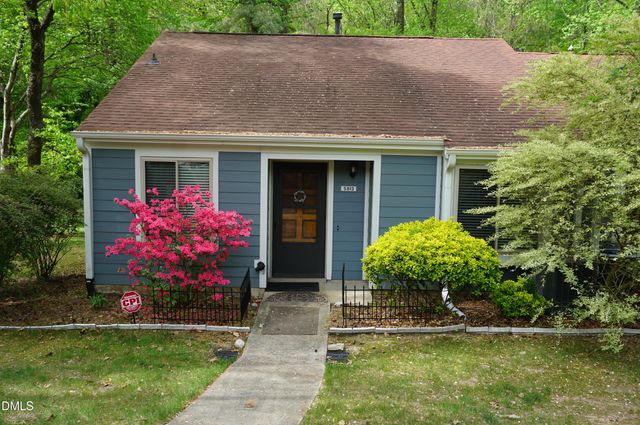

Similar Home Values
Comparable nearby listings and their asking prices.
| Address | Price | Beds | Baths | Sq Ft |
|---|---|---|---|---|
| 4512 Sugarbend Way, Raleigh, NC | $302,000 | 2 | 3 | 1,282 |
| 537 Wheatland Country Road, Raleigh, NC | $302,585 | 3 | 3 | 1,564 |
| 7017 Dolmen Drive, Raleigh, NC | $302,990 | 3 | 3 | 1,418 |
| 7015 Dolmen Drive, Raleigh, NC | $302,990 | 3 | 3 | 1,418 |
| 5813 Branchwood Road, Raleigh, NC | $304,000 | 2 | 2 | 1,120 |
| 7415 Bourbon Briar Drive, Raleigh, NC | $304,415 | 3 | 3 | 1,699 |
Moving Cost Estimate
EXIT Agents in Raleigh



Listing Courtesy: DASH Carolina - 9842052279
Last Updated: 2026-06-10