

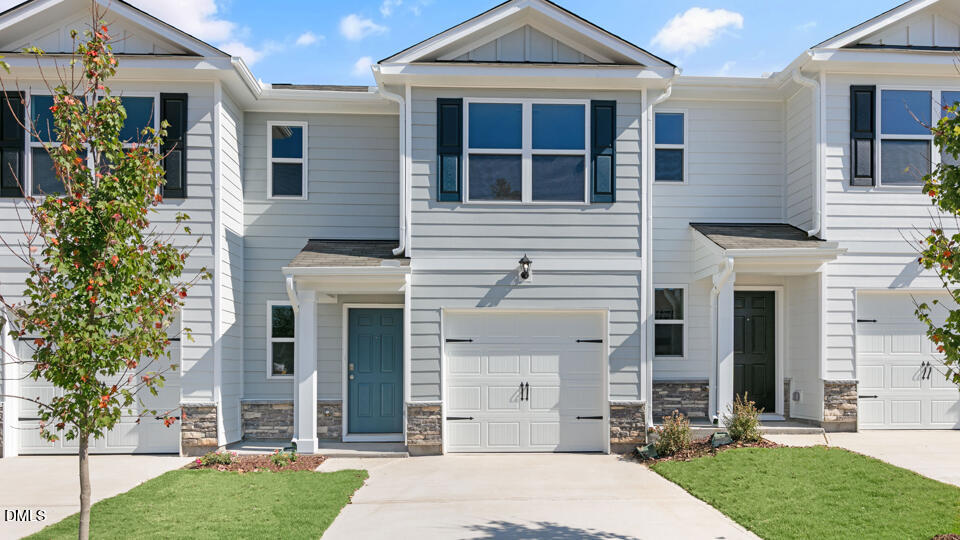
7015 Dolmen Drive, Raleigh, NC 27610
Battle Crossings · Wake County
Key Facts
Description
Come tour the Pearson at 7015 Dolmen Dr, Wendell, NC 27591 at Battle Crossings! The Pearson is a two-story townhome showcased in Battle Crossings, located in Raleigh, NC. With its modern curb appeal and eye-catching facade, the Pearson is sure to turn heads. The Pearson also features a 1-car garage, adding convenience and style, making it one of our most sought-after townhome floorplans. As you step inside this 3 bedroom, 2.5 bath townhome you'll discover 1,418 sq. ft. of comfortable living space. The first-floor living area is designed with an open-concept layout, seamlessly connecting the kitchen, living, and dining areas for a versatile space ideal for everyday living and entertaining. The kitchen boasts shaker-style cabinets, quartz countertops, and stainless steel appliances. The spacious kitchen is perfect for meal prep, cooking, and entertaining. The living and dining areas are located next to the kitchen, keeping you close to the action. After dinner, relax and unwind on your back patio. Elevate your living experience with the second-floor's versatile rooms. Whether you need extra bedrooms, functional offices, or additional bonus spaces, this floor has it all. Indulge in the comfort of carpeted floors and spacious closets in every bedroom. Not to mention, the ideally located laundry area in the hallway makes chores a breeze. The primary bedroom has its own attached bathroom, featuring a 5' walk-in shower with a clear glass door, a double-bowl vanity with quartz countertops, and a spacious walk-in closet. The Pearson townhome is truly a gem. Do not hesitate to schedule a tour and make it your new home today! * Photos are for representative purposes only. *
Property Information
Property Type
Residential
Sub-Type
Townhouse
Structure Type
Townhouse
Year Built
2026
Stories
2
Living Area
1,418 sq ft
Lot Size
0.04 acres
Garage Spaces
1
Parking Spaces
2
Days on Market
84
MLS® Listing#
10162465
Property Features
Interior
Appliances
Cooling
Heating
Flooring
Parking
Laundry
Patio
Lot Features
Construction
Foundation
Roof
Windows
Security
Community
Utilities
Sewer
Water Source
Rooms
- Master BedroomSecond
Schools
- Elementary:
- Wake - East Garner Elementary
- Middle:
- Wake - East Garner Middle
- High:
- Wake - South Garner High
Financial Details
HOA
$129 / Monthly
Parcel Number
1731870655
Directions
From Raleigh: Head toward New Bern Pl., Use the right 2 lanes to turn right onto E Jones St. Turn right onto N Blount St., Turn left onto E Morgan St., Continue onto New Bern Ave., Slight right to stay on New Bern Ave., Continue onto Poole Rd., Turn right onto S Raleigh Blvd., Merge onto Rock Quarry Rd., Turn left onto Battle Bridge Rd. Destination will be on the right.
Affordability Calculator
$60,598
Estimated monthly payment
$1,613/mo
Principal $242,392 · Est. interest $338,158 over 30 yrs
Neighborhood Market Statistics
How this home compares to active listings in Raleigh, NC
- $463,873
- Median Listing Price
- 54
- Median Days on Market
- 1,966
- Median Sq Ft
- $234
- Median Price / Sq Ft
- 2,151
- Active Listings
- This home’s price is 35% below the area median.
- Its price per sq ft is 9% below the area median.
Market statistics compiled from active EXIT Realty® and MLS listings in Raleigh, NC.
Location

Points of Interest in Raleigh, NC
Showing the Raleigh area map.
Nearby Schools
Barwell Road Elementary School
Elementary · 1.2 mi away
East Garner Elementary School
Elementary · 3.1 mi away
East Garner Middle
Secondary · 3.1 mi away
Preeminent Charter School
Elementary · 3.2 mi away
Walnut Creek Elementary School
Elementary · 3.4 mi away
Creech Road Elementary School
Elementary · 3.7 mi away
King's Kids Early Ed & LRNG Ctr
School · 3.7 mi away
Hodge Road Magnet Elementary School
Elementary · 3.9 mi away
Rogers Lane Elementary School
Elementary · 4.0 mi away
Bugg Elementary School
Elementary · 4.2 mi away
SE Raleigh Magnet High School
Secondary · 4.2 mi away
Wanda's Little Hands Educational Center
School · 4.2 mi away
North Garner Middle School
Secondary · 4.3 mi away
Gethsemane Christian Sda Junior Academy
Elementary · 4.7 mi away
Rising Star Jrversity CDC
School · 4.8 mi away
Garner Academy
School · 4.8 mi away
Upper Room Christian Academy
School · 4.8 mi away
Garner United Methodist Preschool
School · 4.8 mi away
House of Hope-North Carolina
School · 4.8 mi away
St Jos RC Pre-School
School · 4.9 mi away
Commute Calculator
Nearby Homes



Similar Homes Nearby
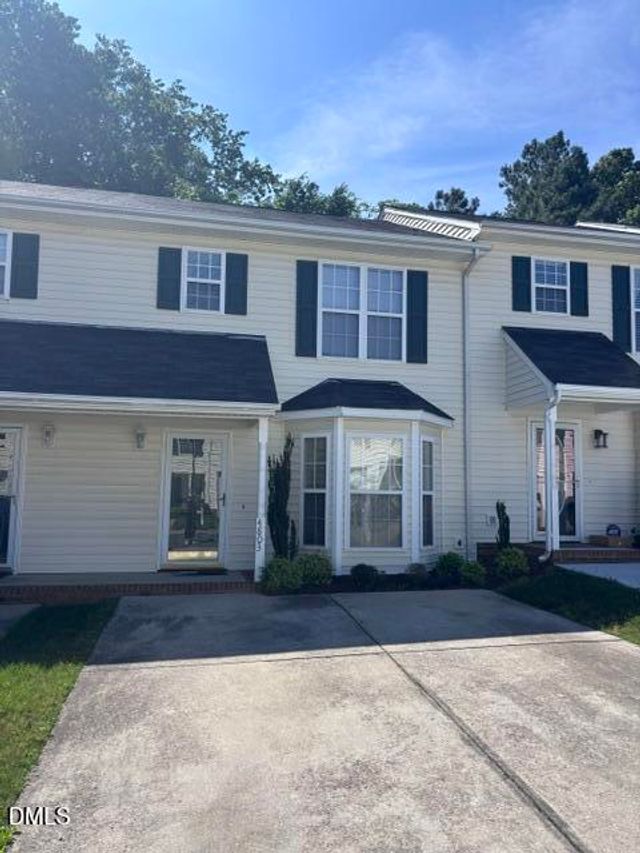
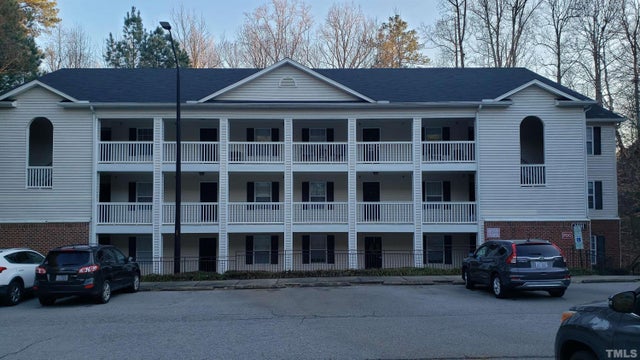
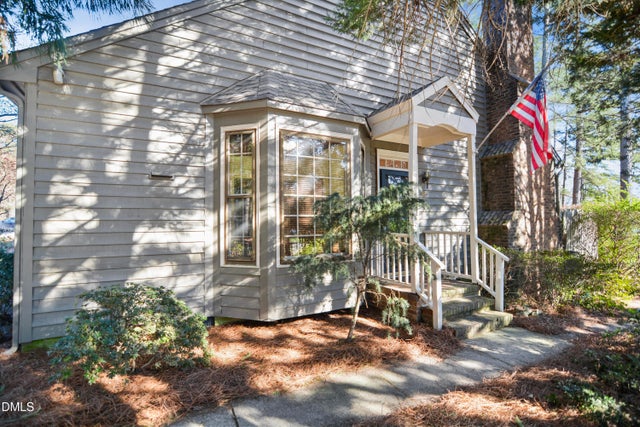
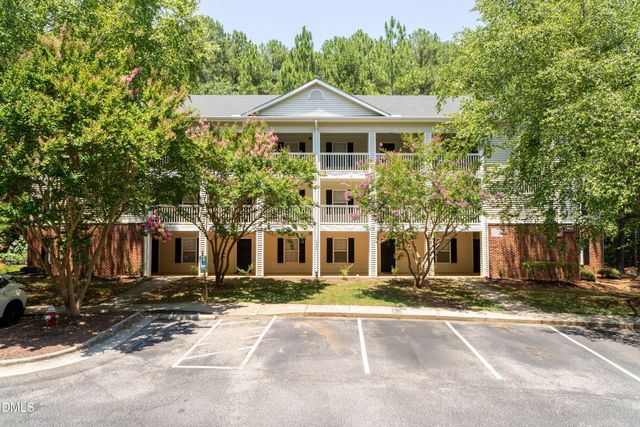
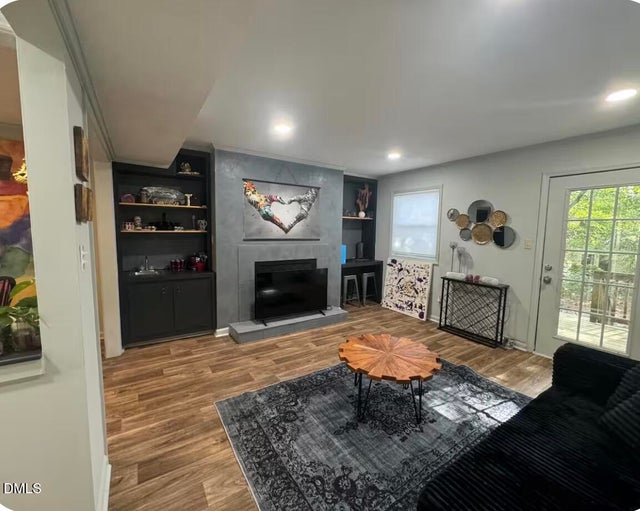
Similar Home Values
Comparable nearby listings and their asking prices.
| Address | Price | Beds | Baths | Sq Ft |
|---|---|---|---|---|
| 4803 Tanglewood Oaks Street, Raleigh, NC | $215,000 | 3 | 3 | 1,353 |
| 2801 Trailwood Pines Lane 104, Raleigh, NC | $215,000 | 2 | 2 | 975 |
| 900 Albany Court, Raleigh, NC | $215,000 | 2 | 2 | 1,085 |
| 2900 Trailwood Pines Lane 301, Raleigh, NC | $215,000 | 2 | 2 | 915 |
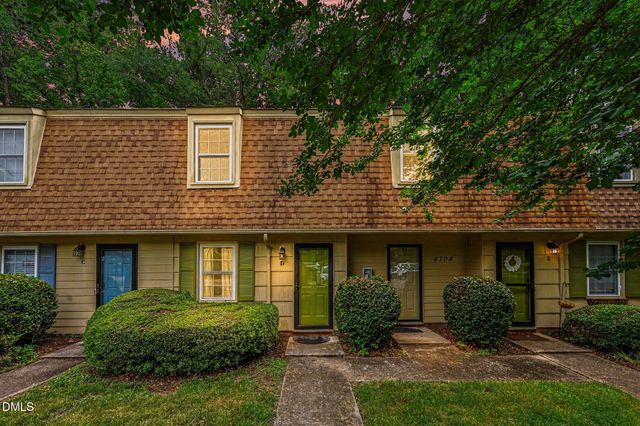
| 4704 Blue Bird Court #D, Raleigh, NC | $215,000 | 3 | 2 | 1,163 |
| 6369 New Market Way, Raleigh, NC | $215,000 | 2 | 2 | 1,120 |
Moving Cost Estimate
EXIT Agents in Raleigh



Listing Courtesy: D.R. Horton, Inc. - 9198152079
Last Updated: 2026-04-24