

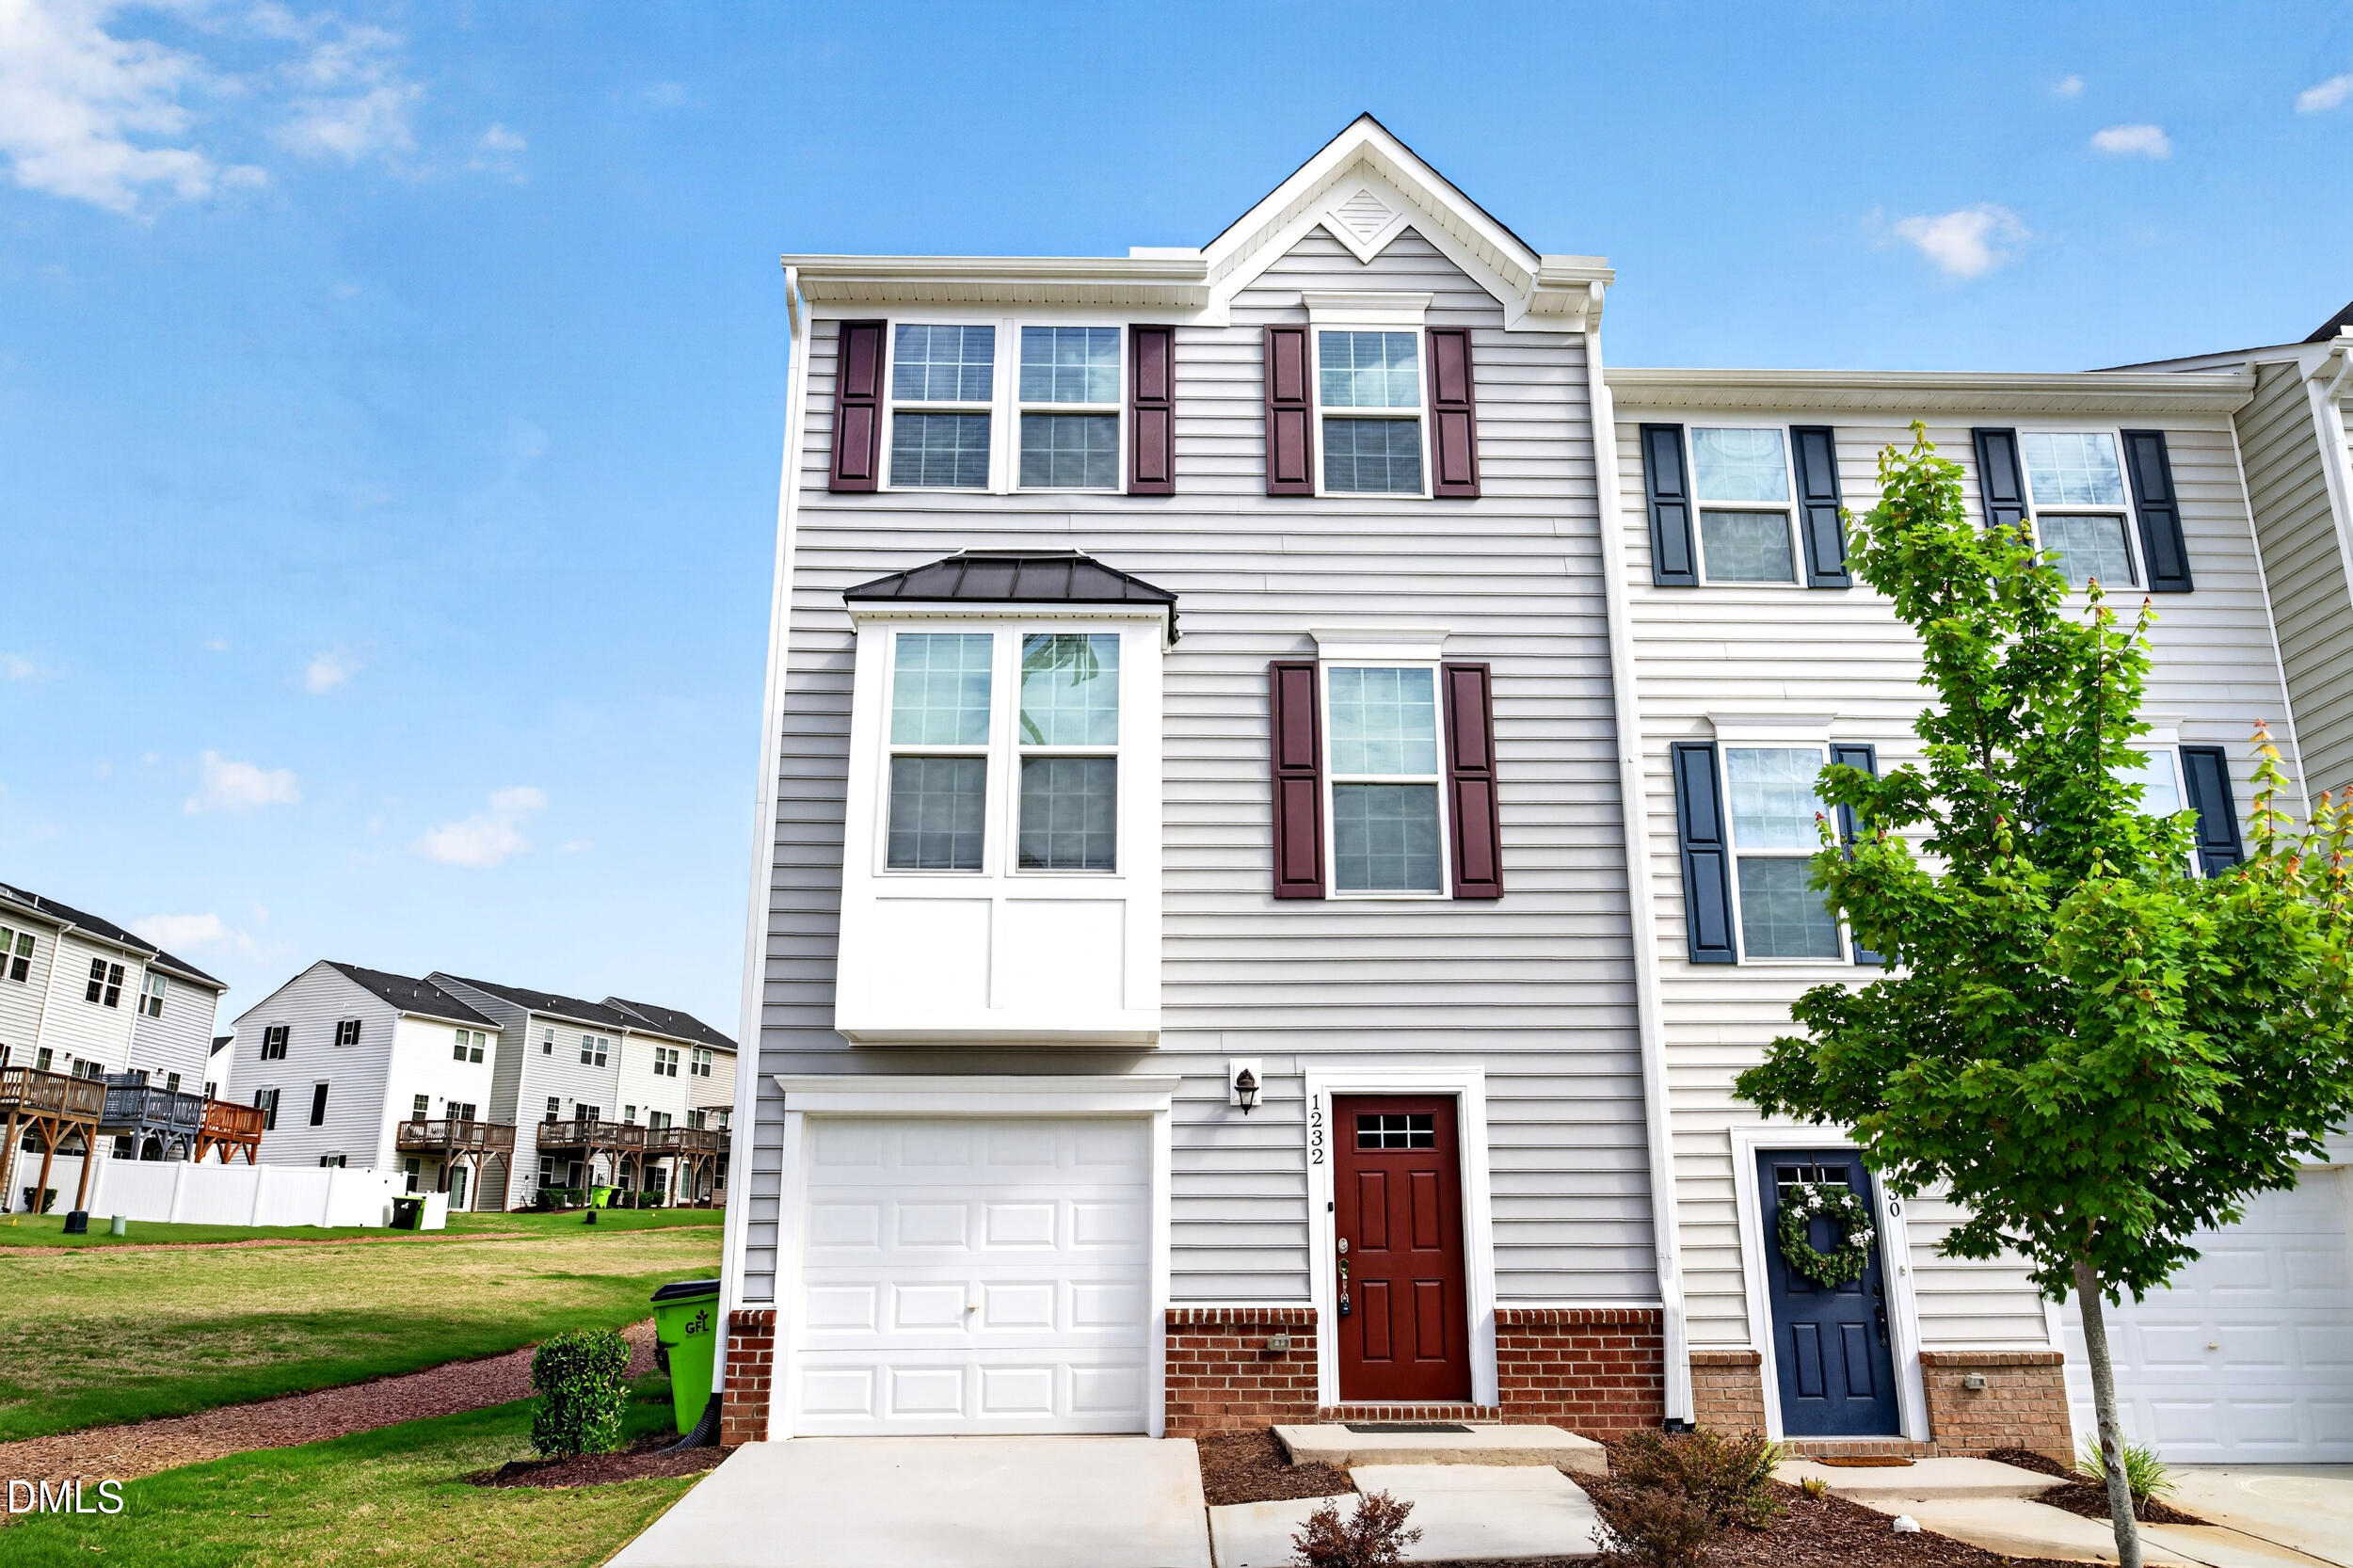
1232 Lizer Road, Durham, NC 27713
Townes at Courtney Creek · Durham County
Key Facts
Description
Immediate move-in available! This bright and airy 3-bedroom, 2.5-bath end-unit townhome offers approximately 1,756 square feet of living space with plenty of windows that bring in natural light throughout the home. Located in the Townes at Courtney Creek community. The first floor features a flexible bonus space that can be used as a home office, study area, workout room, or additional living space, with access to the backyard and attached one-car garage. The second floor serves as the main living area. As you enter, you'll find the kitchen and dining area with access to the freshly painted deck. The kitchen features white cabinets, granite countertops, a center island with seating, and stainless steel appliances, including a gas range, refrigerator, microwave, and dishwasher. The carpeted family room is located toward the rear of the home, with stairs leading to the third-floor bedrooms. All bedrooms are located on the third floor. The primary suite includes a private bathroom with a walk-in shower. Two additional bedrooms share a full hallway bathroom. Washer and dryer are included. Community amenities include a playground and a sand volleyball court. Conveniently located with easy access to I-40, RTP, RDU Airport, The Streets at Southpoint, shopping, dining, and everyday conveniences. Rent: $2,050/month Security Deposit: $2,500 Pet Policy: No pets permitted
Property Information
Property Type
Residential Lease
Sub-Type
Townhouse
Year Built
2021
Living Area
1,756 sq ft
Lot Size
0.06 acres
Garage Spaces
1
Parking Spaces
2
Days on Market
47
MLS® Listing#
10172756
Property Features
Appliances
Cooling
Heating
Flooring
Parking
Laundry
Patio
Fencing
Sewer
Water Source
Rooms
- 11.2 x 19.1Main
- Bedroom 29.6 x 10.0Third
- Bedroom 39.6 x 10.0Third
- Kitchen10.5 x 15.7Second
- Living Room15.6 x 16.1Second
- Master Bathroom5.3 x 8.2Third
- Master Bedroom12.0 x 13.3Third
Schools
- Elementary:
- Durham - Fayetteville Street Elementary
- Middle:
- Durham - James E Shepard Magnet Middle School
- High:
- Durham - Hillside High
Financial Details
HOA
None
Parcel Number
229487
Directions
Head toward Lizer Rd, then turn left onto Lizer Rd. The destination will be on the right at 1232 Lizer Rd, Durham, NC 27713.
Affordability Calculator
$389
Estimated monthly payment
$10/mo
Principal $1,556 · Est. interest $2,171 over 30 yrs
Neighborhood Market Statistics
How this home compares to active listings in Durham, NC
- $443,333
- Median Listing Price
- 61
- Median Days on Market
- 1,858
- Median Sq Ft
- $227
- Median Price / Sq Ft
- 1,311
- Active Listings
- This home’s price is 100% below the area median.
- Its price per sq ft is 100% below the area median.
Market statistics compiled from active EXIT Realty® and MLS listings in Durham, NC.
Location

Points of Interest in Durham, NC
Showing the Durham area map.
Nearby Schools
Hillside High School
Secondary · 0.8 mi away
W G Pearson Elementary
Elementary · 1.0 mi away
Quality Education Institute
School · 1.2 mi away
James E Shepard Magnet Middle School
Secondary · 1.3 mi away
Fayetteville Street Elementary
Elementary · 1.4 mi away
St Sya Academy
School · 1.4 mi away
Pearsontown Elementary School
Elementary · 1.4 mi away
R N Harris Elementary
Elementary · 1.6 mi away
Josephine Dobbs Clement Early College High School
Secondary School · 2.0 mi away
Middle College High School
Secondary School · 2.0 mi away
Goddard School
School · 2.1 mi away
Primrose Schools
Elementary · 2.1 mi away
Burton Elementary School
Elementary · 2.2 mi away
Durham Public Schools
Elementary · 2.2 mi away
North Carolina Virtual Academy
School · 2.3 mi away
Bull City Woodshop
Secondary · 2.3 mi away
Research Triangle Charter Academy
Elementary · 2.4 mi away
North Carolina Cyber Academy
School · 2.4 mi away
The W.G. Pearson Center
School · 2.4 mi away
Connections Academy
School · 2.4 mi away
Commute Calculator
Nearby Homes
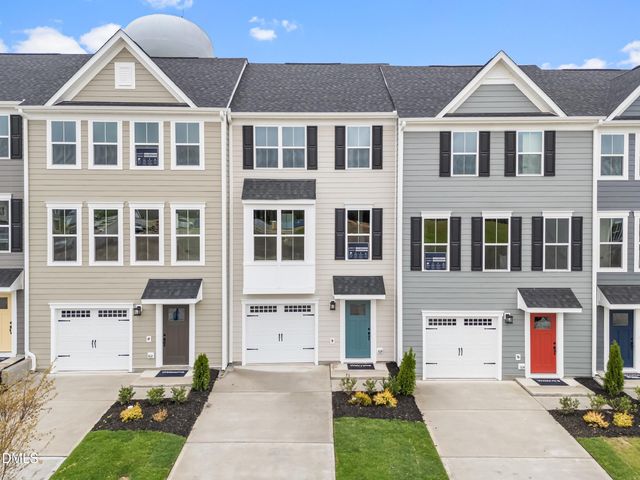
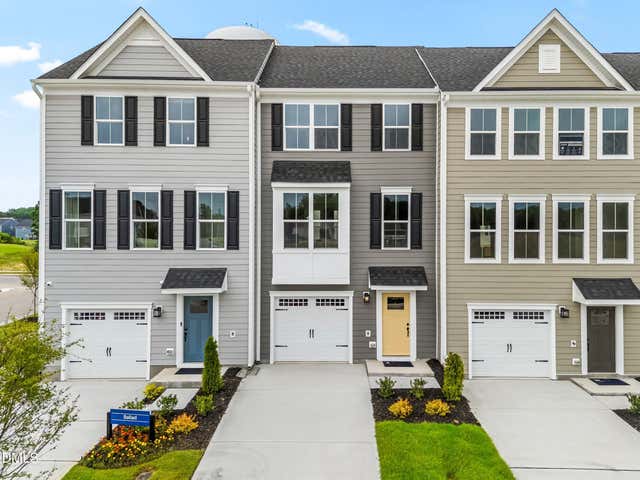

Similar Homes Nearby
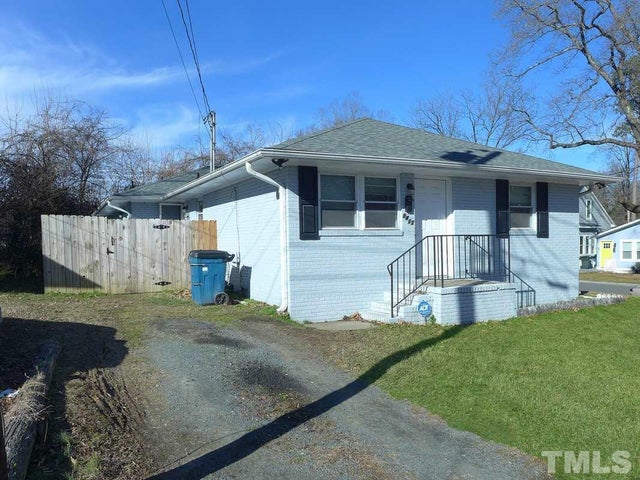

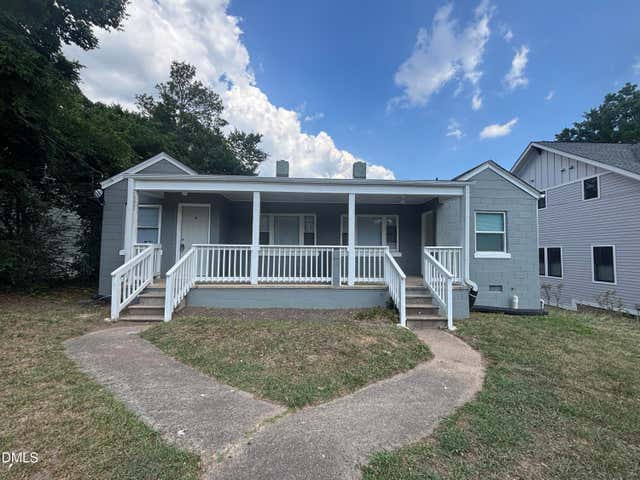
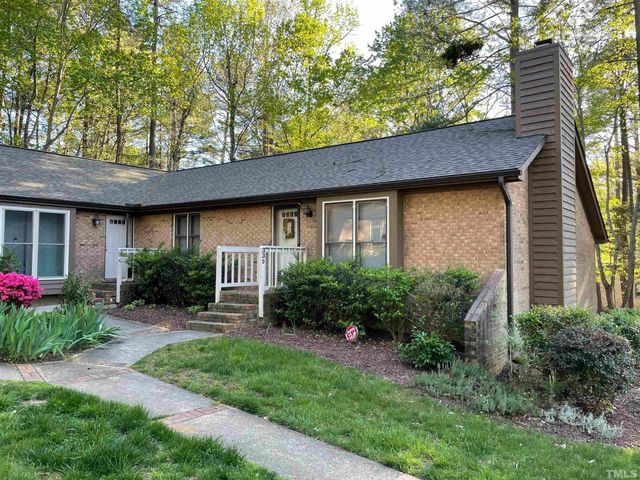

Similar Home Values
Comparable nearby listings and their asking prices.
| Address | Price | Beds | Baths | Sq Ft |
|---|---|---|---|---|
| 1411 Gearwood Avenue, Durham, NC | $1,395/mo | 2 | 1 | 800 |
| 1111 South Street A, Durham, NC | $1,395/mo | 4 | 1 | — |
| 1111 South Street B, Durham, NC | $1,395/mo | 2 | 1 | — |
| 300 W Woodcroft Parkway 33d, Durham, NC | $1,400/mo | 2 | 2 | 982 |
| 901 Elmira Avenue, Durham, NC | $1,425/mo | 3 | 1 | 960 |
| 2821 E Geer Street, Durham, NC | $1,450/mo | 2 | 1 | — |
Moving Cost Estimate
EXIT Agents in Durham



Listing Courtesy: REFOLIO Properties Inc. - 9194151589
Last Updated: 2026-06-03