

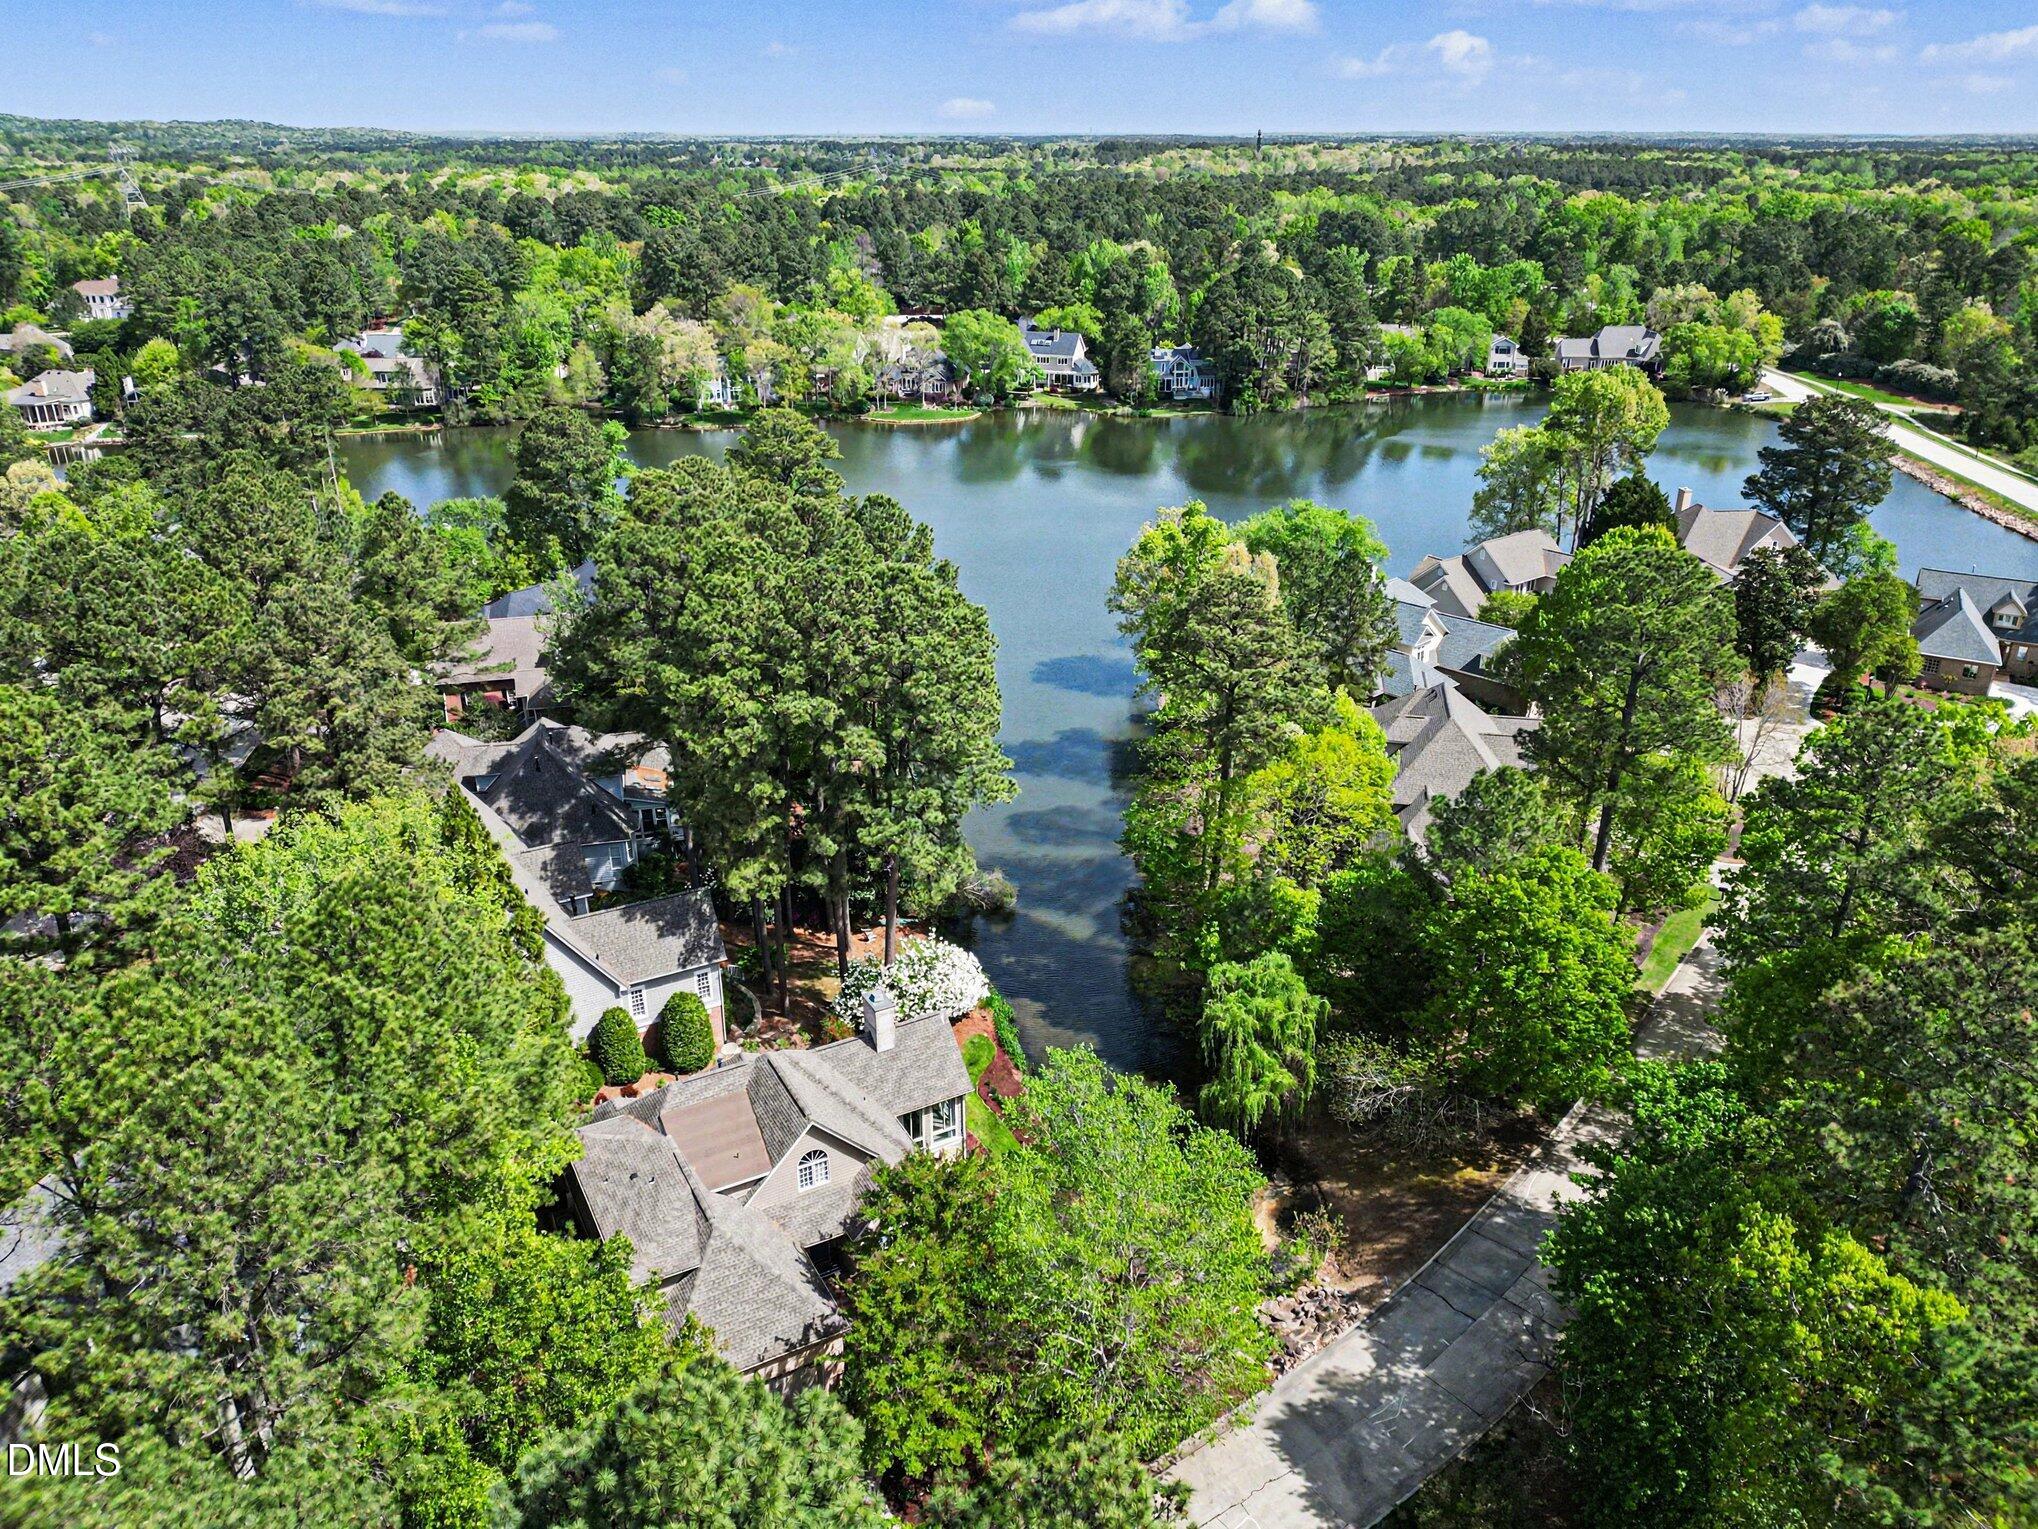
81006 Alexander, Chapel Hill, NC 27517
Governors Club · Chatham County
Key Facts
Description
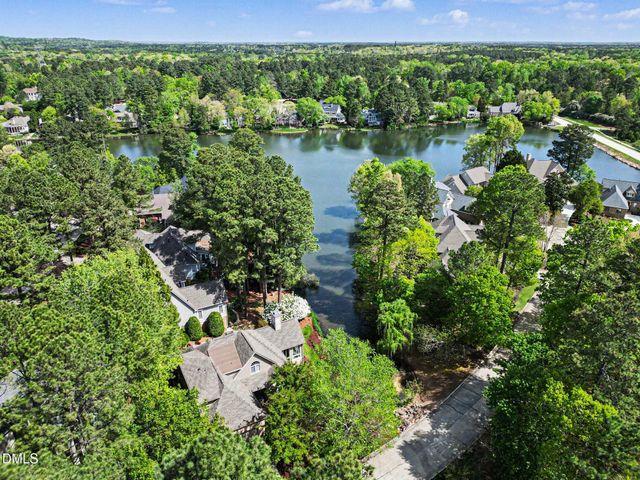
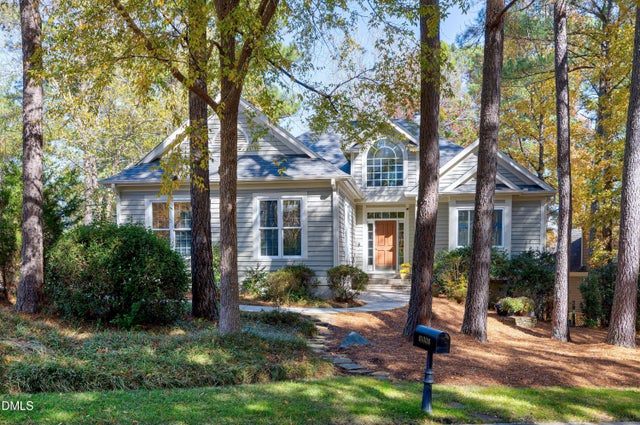
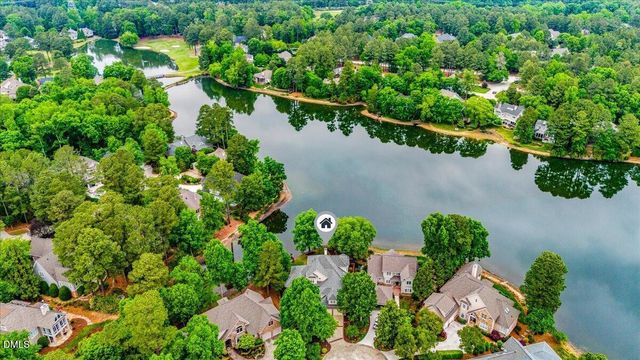
Nestled within the spectacular gated Governors Club community, home to a renowned 27-hole Jack Nicklaus Signature golf course, this exceptional lakefront residence offers an extraordinary blend of luxury, comfort, and natural beauty. Perfectly positioned overlooking Lake Morehead, the home captures breathtaking water views and vibrant seasonal foliage, creating a private retreat just minutes from UNC, Duke, world-class healthcare, shopping, dining, and countless local amenities. Meticulously maintained and thoughtfully updated, this 4-bedroom, 3.5-bath home offers 3,827 square feet of beautifully designed living space with an open floor plan ideal for both everyday living and elegant entertaining. A welcoming front porch and gracious foyer set the tone for the warm and inviting interiors beyond. The main level features updated flooring throughout, soaring cathedral ceilings in the family room, and a gas log fireplace that serves as a stunning focal point. Walls of windows frame picturesque lake views while filling the home with natural light. The spacious kitchen is designed for gathering, offering granite countertops, a center island, breakfast bar, and seamless flow to the living and dining areas. Framed by sweeping views of Lake Morehead, the enclosed sunroom is a standout feature of the home, offering an exceptional vantage point to enjoy the tranquil waterfront setting throughout the year. The main-level primary suite is thoughtfully designed for comfort and privacy, featuring updated carpeting, dual closets, and a spa-inspired bath with dual vanities, a whirlpool tub, walk-in shower, and private water closet. Outdoor living is equally impressive. Beautifully landscaped grounds include a walkway leading to the rear of the home, updated exterior and landscape lighting, and a covered stone patio where you can relax for hours while enjoying stunning lake views and observing cranes, turtles, and other wildlife in their natural habitat. Upstairs, spacious secondary bedrooms are complemented by a versatile loft ideal for a home office, study area, reading nook, or creative space. Exceptional storage includes a cedar closet and two walk-in attic spaces. Additional updates and features include an epoxy-coated garage floor, updated garage door, tankless water heater, updated heating and air systems on the main and upper levels, and exterior paint completed within the past three years. This is a rare opportunity to enjoy lakefront living within one of the Triangle's most sought-after private golf communities, where luxury, convenience, and breathtaking natural surroundings come together beautifully.
Property Information
Property Type
Residential
Sub-Type
Single Family Residence
Style
Transitional
Year Built
1995
Living Area
3,827 sq ft
Lot Size
0.22 acres
Lot Dimensions
114 x 84 x 95 x 79
Garage Spaces
2
Parking Spaces
2
Zoning
R-1
Days on Market
39
MLS® Listing#
10172586
Property Features
Interior
Exterior
Appliances
Cooling
Heating
Flooring
Fireplace
Basement
Parking
Laundry
Patio
Lot Features
Construction
Foundation
Roof
Security
Sewer
Water Source
Rooms
- 8.7 x 7.11Main
- 10.4 x 6.4Main
- 19.3 x 16.8Lower
- 11.6 x 16.7Main
- 5.6 x 12.2Second
- Bathroom 25.1 x 7.6Second
- Bathroom 310.7 x 11.7Lower
- Bathroom 45.1 x 7.7Main
- Bedroom 212.4 x 12.11Second
- Bedroom 316.9 x 12.0Second
- Bedroom 413.6 x 17.8Lower
- Dining Room13.0 x 11.7Main
- Family Room18.8 x 16.7Main
- Kitchen14.6 x 16.7Main
- Laundry6.8 x 7.7Main
- Living Room11.8 x 10.7Main
- Loft5.5 x 10.4Second
- Master Bathroom9.1 x 11.2Main
- Master Bedroom14.1 x 18.1Main
- Office18.0 x 16.0Second
Schools
- Elementary:
- Chatham - North Chatham Elementary
- Middle:
- Chatham - Margaret B Pollard Middle School
- High:
- Chatham - Seaforth High School
- District:
- https://www.chatham.k12.nc.us/chatham
Financial Details
HOA
$3,955 / Annually
Annual Taxes
$5,521
Tax year 2025
Assessed Value
$786,527
Parcel Number
0067458
Directions
From 15-501 South: Right onto Mt. Carmel Church Road. Go 3.5 miles. Turn RIGHT on Governors Drive (Entrance to GC).Stay straight. LEFT on Morehead. Follow road around lake. RIGHT onto Hodges. RIGHT onto Alexander. Home is LEFT overlooking water.
Affordability Calculator
$205,000
Estimated monthly payment
$5,455/mo
Principal $820,000 · Est. interest $1,143,973 over 30 yrs
Neighborhood Market Statistics
How this home compares to active listings in Chapel Hill, NC
- $627,742
- Median Listing Price
- 68
- Median Days on Market
- 2,316
- Median Sq Ft
- $268
- Median Price / Sq Ft
- 745
- Active Listings
- This home’s price is 63% above the area median.
- Its price per sq ft is right around the area median.
Market statistics compiled from active EXIT Realty® and MLS listings in Chapel Hill, NC.
Location

Points of Interest in Chapel Hill, NC
Showing the Chapel Hill area map.
Nearby Schools
North Chatham Elementary
Elementary · 1.0 mi away
Willow Oak Montessori
Elementary · 1.4 mi away
Primrose Schools
Elementary · 3.2 mi away
Mary Scroggs Elementary School
Elementary · 3.6 mi away
Chapel Hill-Carrboro City Schools
Secondary · 4.2 mi away
Tinkering School NC
School · 4.4 mi away
Montessori Academy of Chapel Hill
Elementary · 4.4 mi away
Spanish for Fun Academy
School · 4.5 mi away
North Carolina High School Athletic Association
Secondary · 4.5 mi away
Margaret B. Pollard Middle School
Secondary · 4.7 mi away
St. Thomas More Catholic Church
School · 4.8 mi away
Chatham Grove Elementary School
Elementary · 4.8 mi away
Carrboro High School
Secondary · 4.9 mi away
Willow Oak Montessori
Elementary · 4.9 mi away
Chapel Hill-Carrboro City Schools
Elementary · 4.9 mi away
Chapel Hill-Carrboro City Schools
Elementary · 4.9 mi away
Public School Foundation
School · 5.1 mi away
Phoenix Academy High
School · 5.1 mi away
Chapel Hill-Carrboro City Schools
School · 5.1 mi away
Learning Expressions
School · 5.3 mi away
Commute Calculator
Nearby Homes

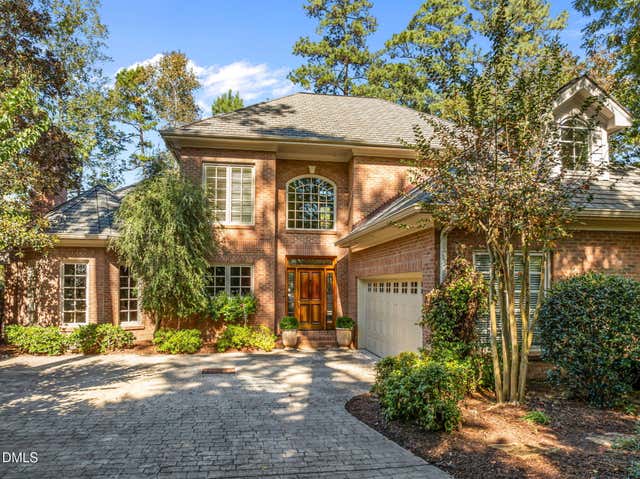
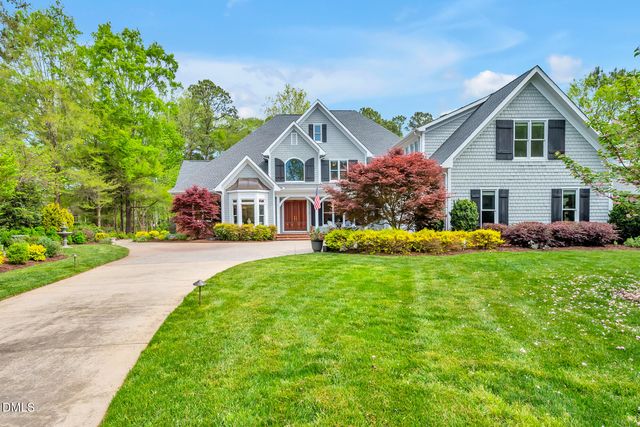
Similar Homes Nearby

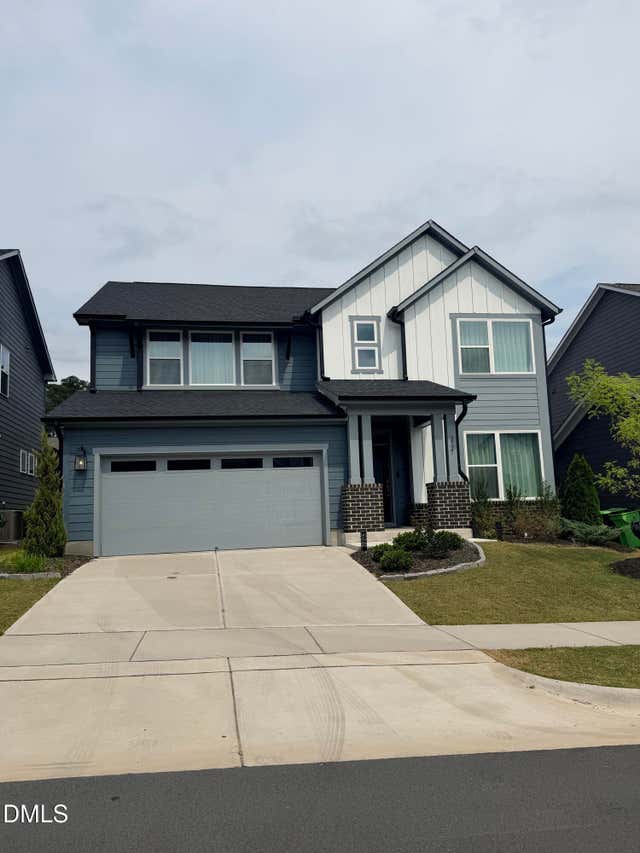
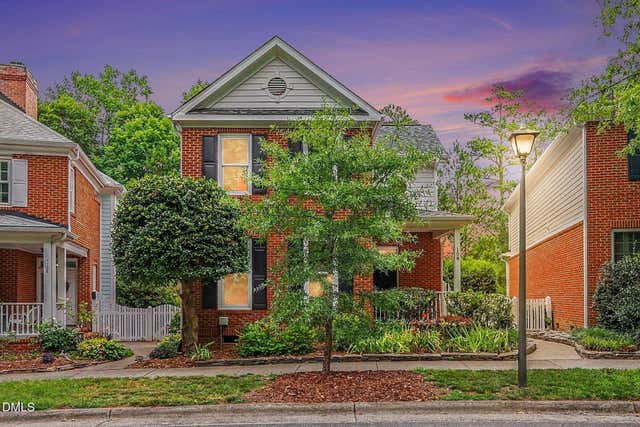
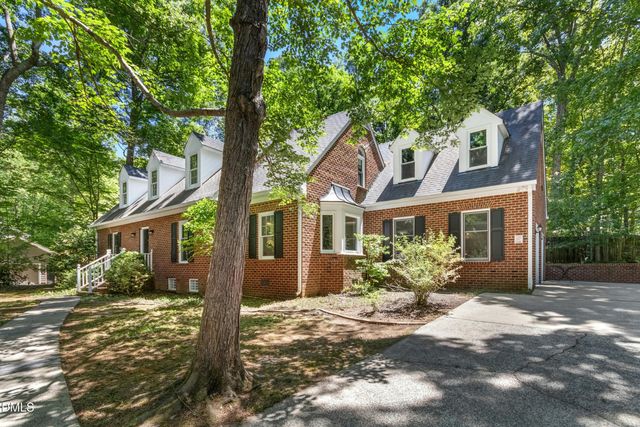
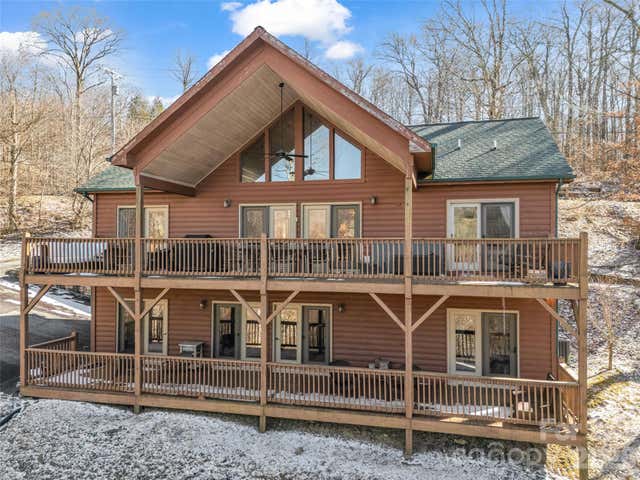
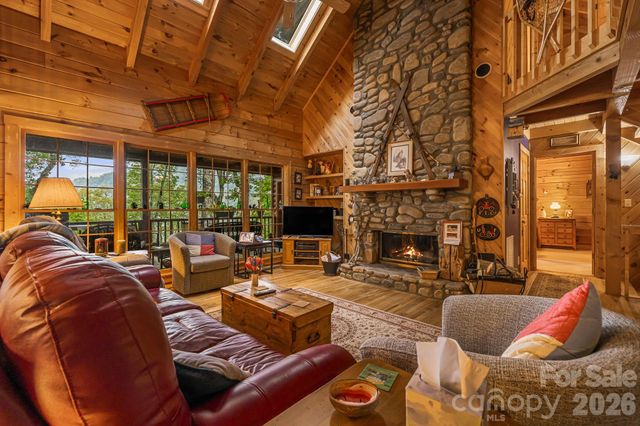
Similar Home Values
Comparable nearby listings and their asking prices.
| Address | Price | Beds | Baths | Sq Ft |
|---|---|---|---|---|
| 217 Hillsborough Street, Chapel Hill, NC | $719,000 | 3 | 2 | 1,645 |
| 2527 Verdial Hill, New Hill, NC | $719,998 | 4 | 3 | 2,893.35 |
| 108 Eastgreen Drive, Chapel Hill, NC | $724,900 | 3 | 3 | 2,244 |
| 209 Butternut, Chapel Hill, NC | $725,000 | 4 | 3 | 2,950 |
| 32 Zebulon Lane, Mars Hill, NC | $725,000 | 3 | 3 | 2,442 |
| 215 Goldenleaf Road, Mars Hill, NC | $729,900 | 3 | 4 | 2,761 |
Moving Cost Estimate
EXIT Agents in Chapel Hill



Listing Courtesy: Coldwell Banker HPW Pittsboro - 9195420209
Last Updated: 2026-06-08