

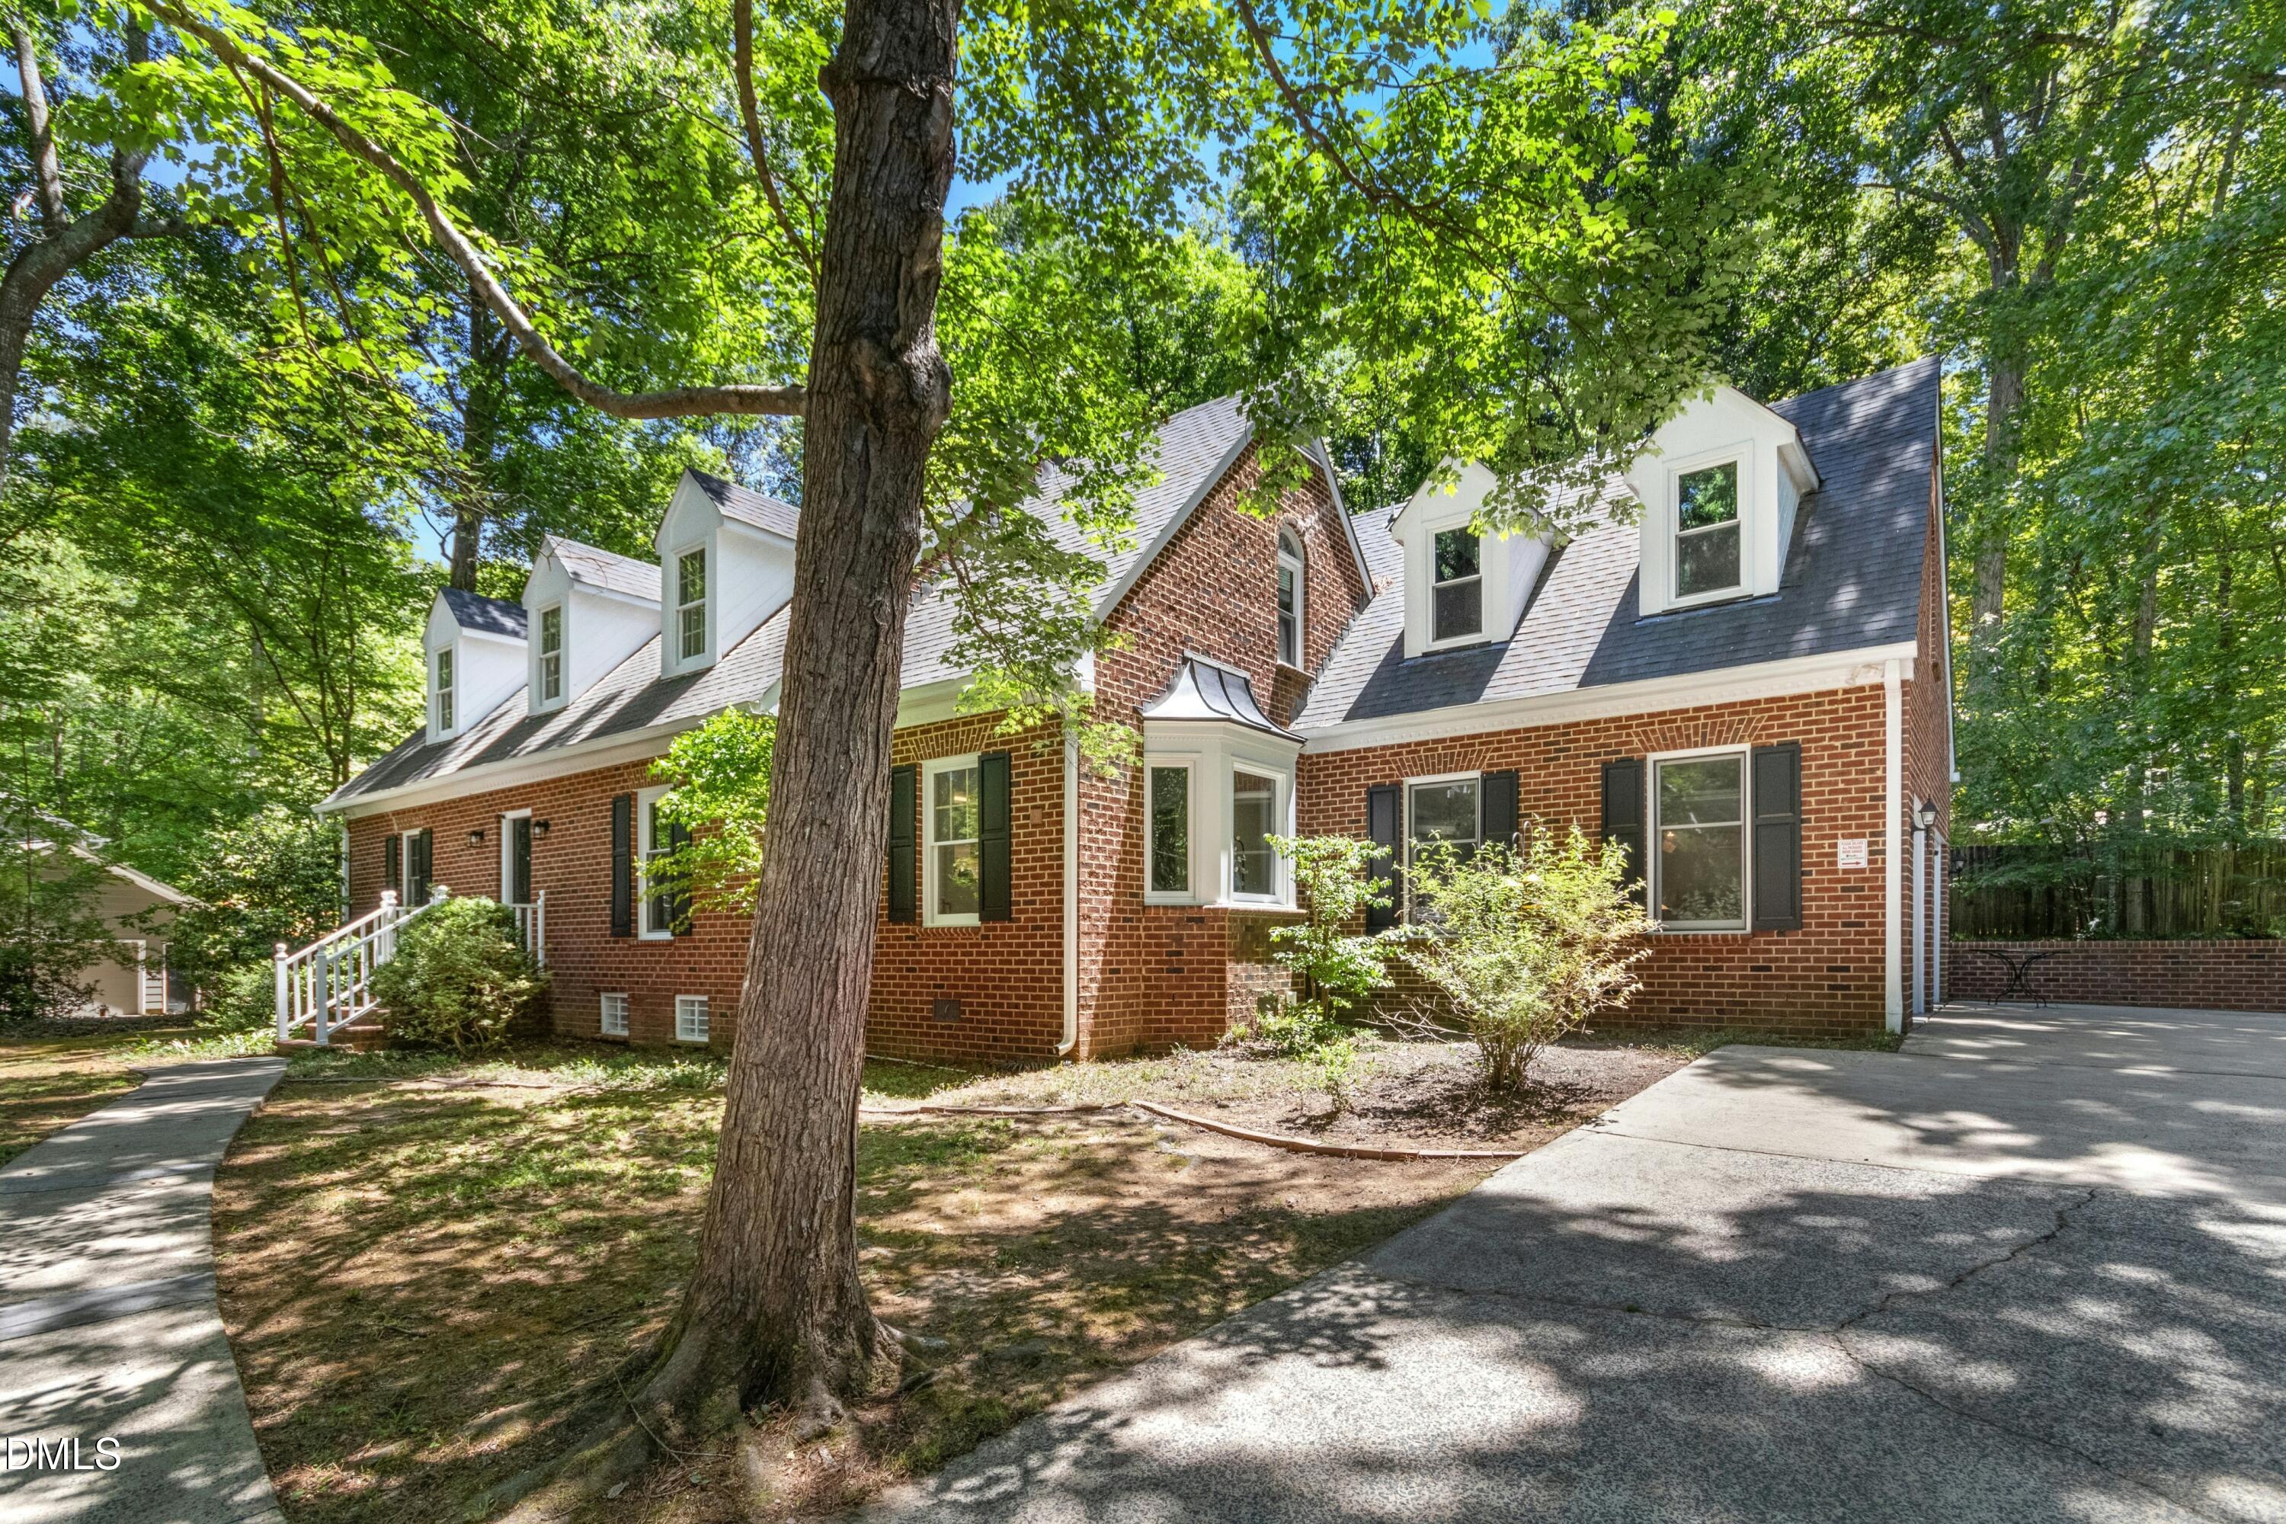
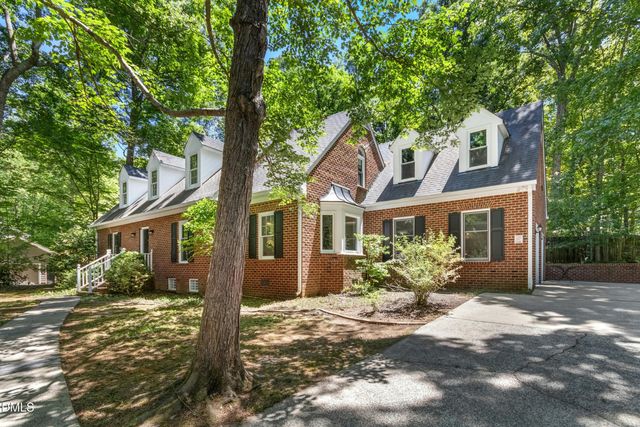
209 Butternut, Chapel Hill, NC 27514
Timberlyne · Orange County
Key Facts
Description
What a location!! One of Chapel Hill's most sought after neighborhoods. Walk/ride your bike to Timberlyne shopping center, Cedar Falls Park, East Chapel Hill HS! Beautifully built brick home with stunning standing seam copper awning over charming bay in bright breakfast room. Terrific and versatile floorplan, with front and back stairways, great flow for having lots of people over. Every window opens to nature and natural light! Custom brick flooring in foyer and great room with gas fireplace and soaring ceilings - flooded with light - looks out on huge back yard - opens to brick screened porch. Flexible floorplan including two primary suites , two bedrooms and a full bath in their own wing on main level. Spacious Bonus/office/playroom with seven windows, all new. Loads of storage throughout. Fun house to live in. Brick patio area, SO much yard space can be a gardener's dream, enhanced entertainment space or a giant play area. It has known many years of laughter, egg hunts, outdoor games and barbecues! There is also quite a bit more land, part of this property to the right of the driveway a now abandoned Duke Power easement. Among other things we put in a ''Gardenia Dell'' there! You could do all sorts of things with this area or just leave it wild! Spacious kitchen with island (solid surface), wonderful hardwood floors, open to Breakfast room and Dining room. Back stairs lead from Garage entry area to large Bonus/flex room. Primary bath features a brand new (built from the bottom up in the last month!)custom standing tile shower. Many dormers, one large one completely sheetrocked with a light creating a big storage closet in primary bedroom. No carpet! This special home sits up on the hill providing lovely privacy and views! It has has been well maintained and many upgrades made. Significant work in the last month vastly improved many areas. See full list. Priced to reflect various changes which next owner may want to make. Seller is a licensed Realtor
Property Information
Property Type
Residential
Sub-Type
Single Family Residence
Structure Type
House
Year Built
1983
Living Area
2,950 sq ft
Lot Size
0.81 acres
Garage Spaces
2
Parking Spaces
7
Zoning
R-1
Days on Market
65
MLS® Listing#
10166826
Property Features
Interior
Exterior
Appliances
Cooling
Heating
Flooring
Fireplace
Pool
Parking
Laundry
Patio
Fencing
Lot Features
Construction
Roof
Windows
Security
Other Structures
Community
Utilities
Sewer
Water Source
Rooms
- Master BedroomSecond
Schools
- Elementary:
- Chapel Hill Carrboro - Estes Hills Elementary Scho
- Middle:
- Chapel Hill Carrboro - RD and Euzelle Smith Middle
- High:
- Chapel Hill Carrboro - East Chapel Hill High Schoo
Financial Details
HOA
$40 / Annually
Annual Taxes
$8,178
Tax year 2025
Assessed Value
$635,800
Parcel Number
9880437431
Directions
From Kingston Dr right On Butternut - third house on left of second block. Sits up from the street.
Affordability Calculator
$145,000
Estimated monthly payment
$3,859/mo
Principal $580,000 · Est. interest $809,152 over 30 yrs
Neighborhood Market Statistics
How this home compares to active listings in Chapel Hill, NC
- $625,166
- Median Listing Price
- 69
- Median Days on Market
- 2,317
- Median Sq Ft
- $268
- Median Price / Sq Ft
- 740
- Active Listings
- This home’s price is 16% above the area median.
- Its price per sq ft is 8% below the area median.
Market statistics compiled from active EXIT Realty® and MLS listings in Chapel Hill, NC.
Location

Points of Interest in Chapel Hill, NC
Showing the Chapel Hill area map.
Nearby Schools
Children's Campus of Chapel Hill
School · 0.4 mi away
Goddard School
School · 1.0 mi away
A Toddler's Place
School · 1.1 mi away
East Chapel Hill High School
Secondary · 1.2 mi away
Guy B Phillips Middle School
Secondary · 1.5 mi away
Estes Hills Elementary
Elementary · 1.5 mi away
Carolina Creative Playschool
School · 1.5 mi away
Chapel Hill High School
Secondary · 1.8 mi away
Smith Middle School
Secondary · 1.9 mi away
Chapel Hill High School
Secondary · 1.9 mi away
Seawell Elementary School
Elementary · 2.0 mi away
Montessori Day School
Elementary · 2.3 mi away
Binkley Preschool
School · 2.4 mi away
Ephesus Road Elementary
Elementary · 2.5 mi away
Emerson Waldorf School
Elementary · 2.6 mi away
Northside Elementary School
Elementary · 2.9 mi away
Preschool at the Chapel of the Cross
School · 3.0 mi away
Morris Grove Elementary School
Elementary · 3.0 mi away
UNC Visitors Center
School · 3.1 mi away
Carrboro Early School
Elementary · 3.2 mi away
Commute Calculator
Nearby Homes


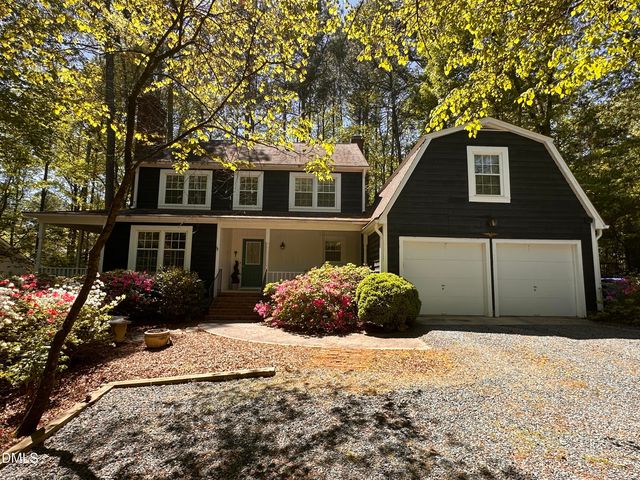

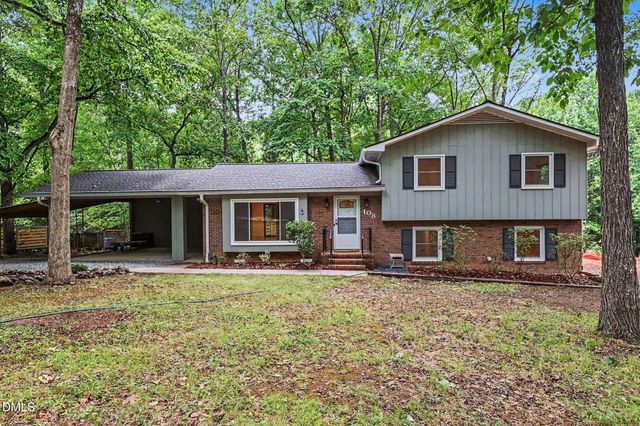
Similar Homes Nearby


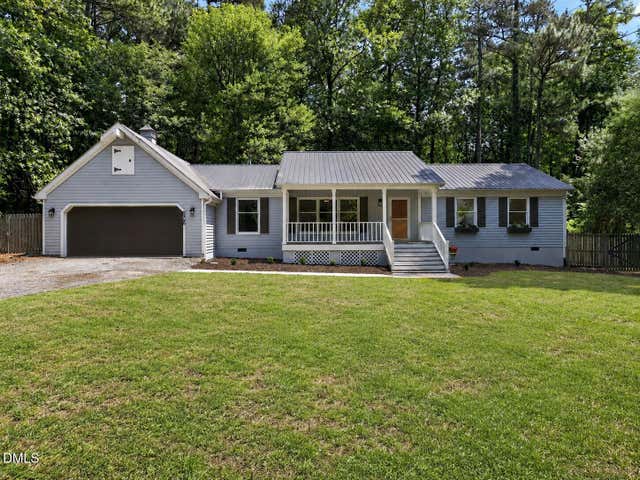
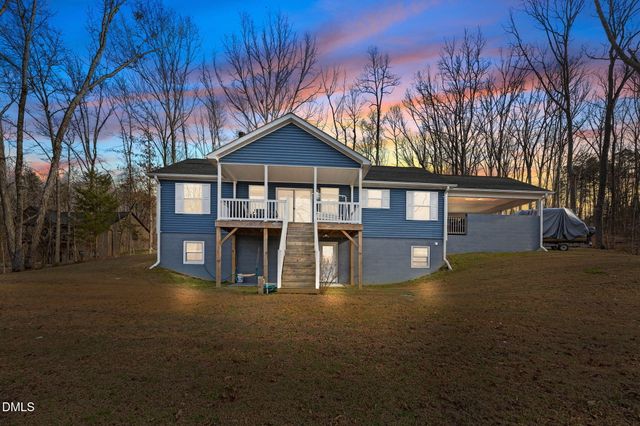

Similar Home Values
Comparable nearby listings and their asking prices.
| Address | Price | Beds | Baths | Sq Ft |
|---|---|---|---|---|
| 18200 Middle Springs Lane, Mint Hill, NC | $508,200 | 3 | 3 | 1,919 |
| 6631 Old Magnolia Lane, Mint Hill, NC | $509,000 | 3 | 3 | 2,428 |
| 1904 Overland Drive, Chapel Hill, NC | $510,000 | 4 | 2 | 1,837 |
| 303 Hubert Herndon Road, Chapel Hill, NC | $515,000 | 3 | 3 | 1,922 |
| 58 Lakefront Road, Prospect Hill, NC | $515,000 | 3 | 2 | 1,248 |
| 200 Deardom Way, Chapel Hill, NC | $515,000 | 3 | 4 | 2,502 |
Moving Cost Estimate
EXIT Agents in Chapel Hill



Listing Courtesy: Fathom Realty NC, LLC - 8884556040
Last Updated: 2026-05-13