

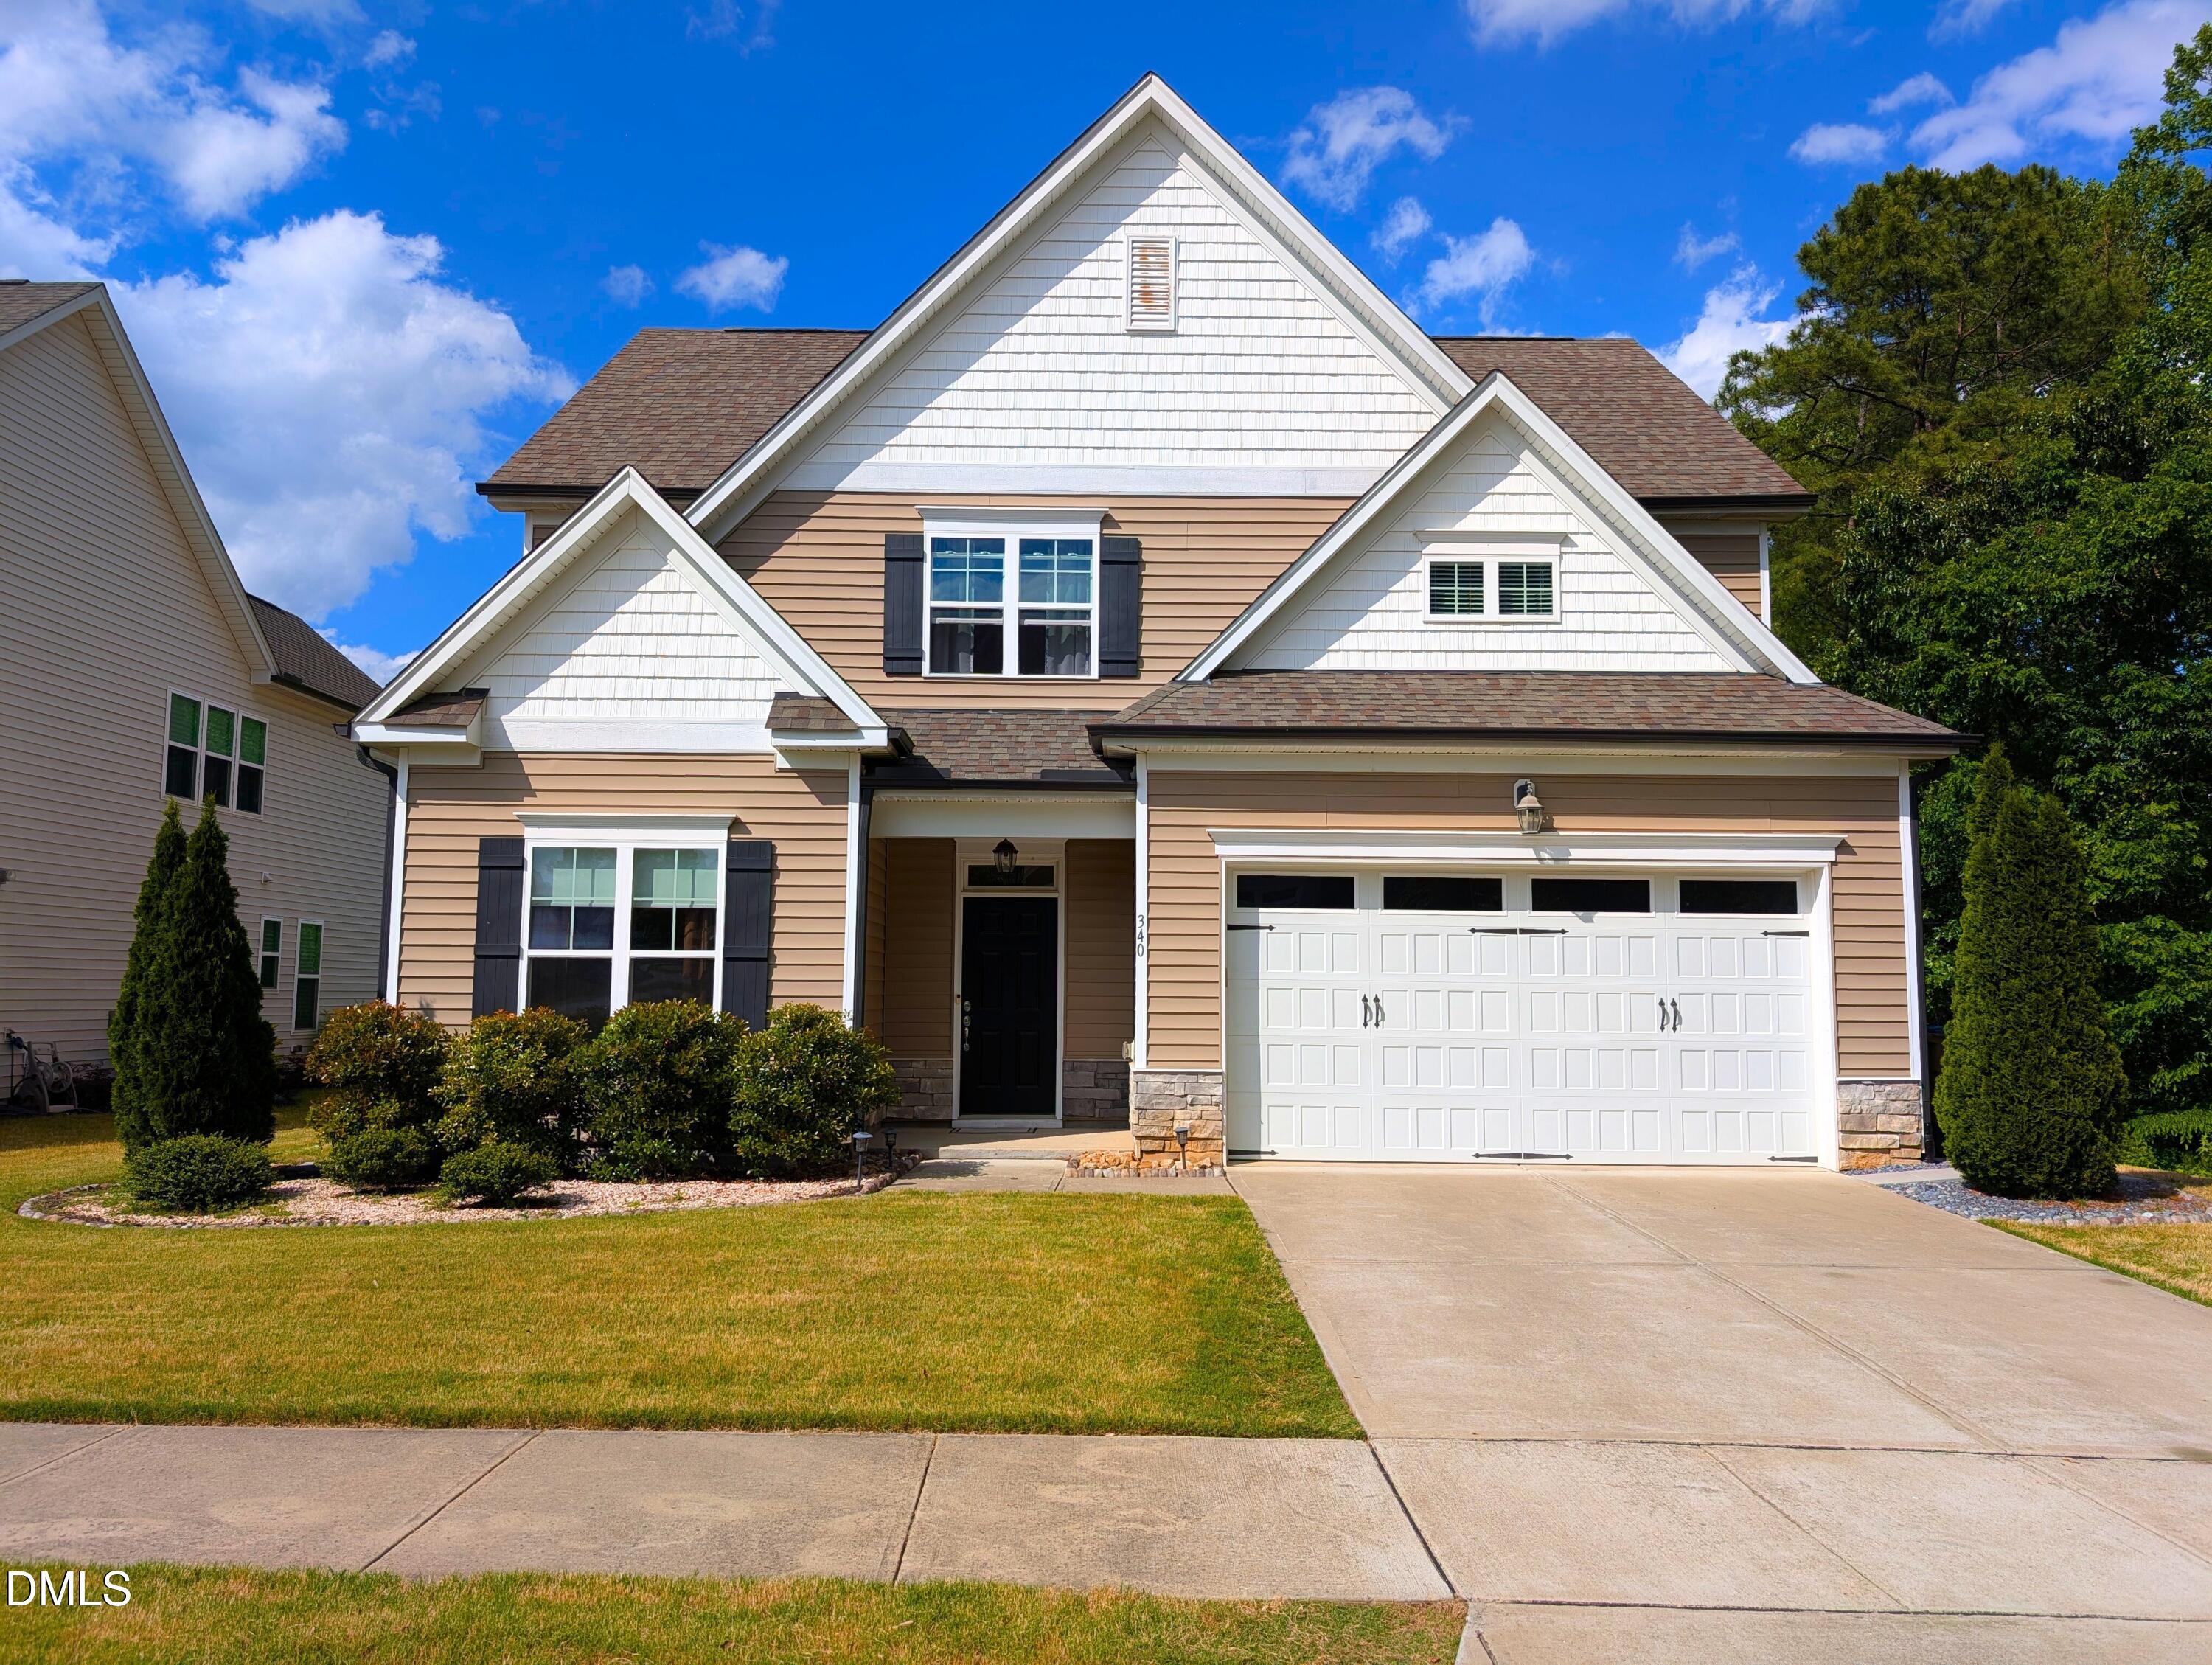
340 Rocky Crest Lane, Wake Forest, NC 27587
The Bluffs at Joyner Park · Wake County
Key Facts
Description
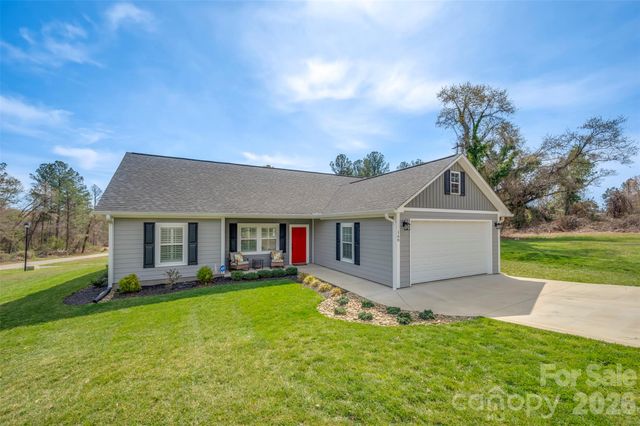
Immaculate & move in ready 4 bedroom 3 full bath home in prime Wake Forest location. Open floor plan. Luxury vinyl plank flooring throughout most of 1st floor. Spacious family room features gas log fireplace. Separate dining area. Bright & open eat-in kitchen offers a massive center island, granite countertops, subway tile backsplash & stainless steel appliances including gas range. All appliances convey! 1st floor office/bedroom with full bath. 1st floor primary suite has oversized tile shower, dual vanities and generous walk in closet with built-in storage. 2 ample sized bedrooms upstairs + HUGE bonus room. Walk in storage on 2nd floor. Covered back patio with vaulted ceiling. Nestled at the end of a quiet street. Great backyard with firepit offering stunning panoramic wooded views! Community playground and steps to Joyner Park which spans 117 acres including 3 miles of paved trails, fishing, a 1000 seat amphitheater, community center, gardens and restored barn buildings. Convenient to great shopping and dining as well as Downtown Wake Forest.
Property Information
Property Type
Residential
Sub-Type
Single Family Residence
Structure Type
House
Year Built
2019
Living Area
2,604 sq ft
Lot Size
0.15 acres
Garage Spaces
2
Parking Spaces
4
Zoning
GR10
Days on Market
49
MLS® Listing#
10170673
Property Features
Interior
Exterior
Appliances
Cooling
Heating
Flooring
Fireplace
Parking
Laundry
Patio
Lot Features
Construction
Foundation
Roof
Windows
Community
Sewer
Water Source
Rooms
- 10 x 11.7Second
- 14 x 6.6Main
- 19.8 x 20Main
- Bedroom 211.2 x 12Main
- Bedroom 314 x 11.3Second
- Bedroom 414.3 x 12Second
- Bonus Room17 x 19.1Second
- Dining Room11 x 10Main
- Family Room17.6 x 14Main
- Kitchen16.7 x 10.6Main
- Laundry6.1 x 6Main
- Master Bedroom14 x 14Main
Schools
- Elementary:
- Wake - Heritage Elementary
- Middle:
- Wake - Heritage Middle
- High:
- Wake - Wake Forest High School
Financial Details
HOA
$357 / Annually
Annual Taxes
$4,501
Tax year 2025
Assessed Value
$478,140
Parcel Number
184111577027000 0453544
Directions
US 1 North, Rt on Harris Rd, Rt on W. Oak Ave, Left into The Bluffs at Joyner Park. For GPS Use 451 W Oak Ave.
Affordability Calculator
$97,980
Estimated monthly payment
$2,607/mo
Principal $391,920 · Est. interest $546,763 over 30 yrs
Neighborhood Market Statistics
How this home compares to active listings in Wake Forest, NC
- $493,296
- Median Listing Price
- 58
- Median Days on Market
- 2,435
- Median Sq Ft
- $207
- Median Price / Sq Ft
- 685
- Active Listings
- This home’s price is 1% below the area median.
- Its price per sq ft is 9% below the area median.
Market statistics compiled from active EXIT Realty® and MLS listings in Wake Forest, NC.
Location

Points of Interest in Wake Forest, NC
Showing the Wake Forest area map.
Nearby Schools
Montessori Children's House
Elementary · 0.4 mi away
Richland Creek Elementary School
Elementary · 0.7 mi away
Wake Forest-Rolesville High School
Secondary · 0.8 mi away
Sebts Women Around SE
School · 0.9 mi away
Richland Creek Elementary
Elementary · 1.0 mi away
Wake Forest Istem Magnet Elementary School
Elementary · 1.3 mi away
Franklin Academy
School · 1.6 mi away
St. Catherine of Siena Parish
School · 1.6 mi away
North Wake College and Career Academy
School · 2.3 mi away
Wakefield 9th Grade Center
School · 2.3 mi away
Youngsville Elementary School
Elementary · 2.4 mi away
Franklin Academy
School · 2.8 mi away
Thales Academy
School · 3.0 mi away
Heritage Children's Academy
School · 3.0 mi away
Wake Forest Middle School
Secondary · 3.0 mi away
Wake County Public Schools
School · 3.1 mi away
Primrose Schools
Elementary · 3.1 mi away
Heritage Elementary School
Elementary · 3.3 mi away
Goddard School
School · 3.4 mi away
Forest Pines Drive Elementary School
Elementary · 3.5 mi away
Commute Calculator
Nearby Homes
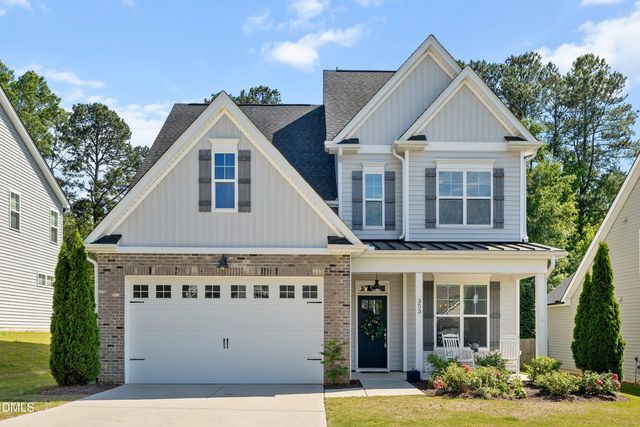

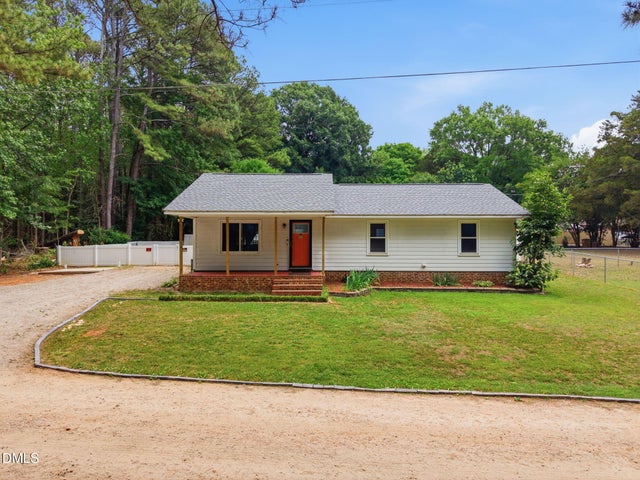


Similar Homes Nearby
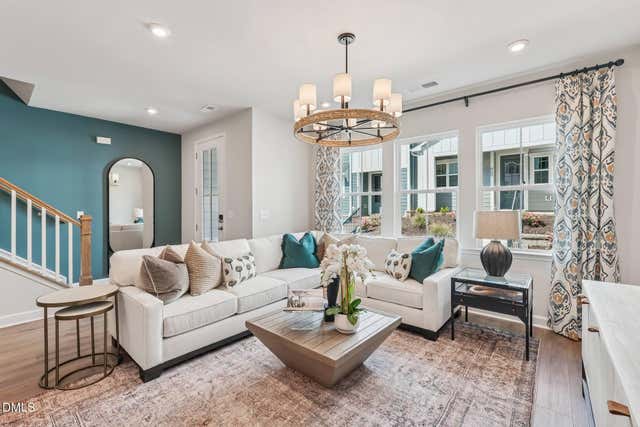
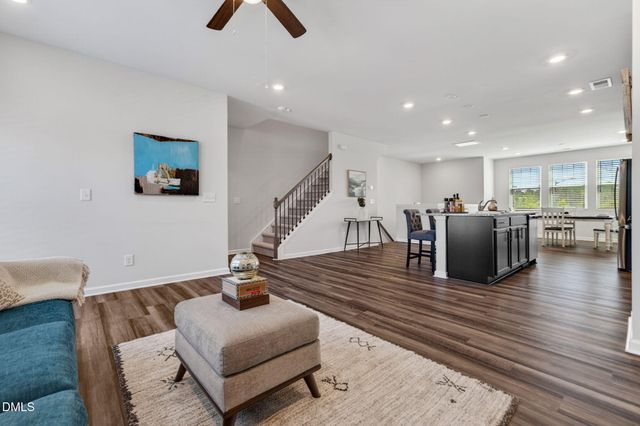
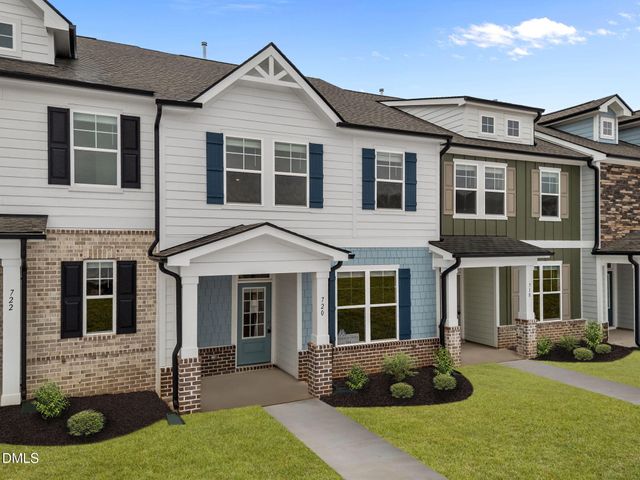

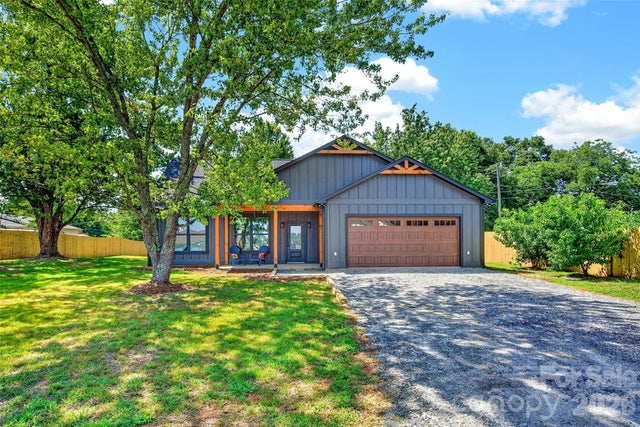
Similar Home Values
Comparable nearby listings and their asking prices.
| Address | Price | Beds | Baths | Sq Ft |
|---|---|---|---|---|
| 205 Solaire Alley, Wake Forest, NC | $344,990 | 3 | 3 | 1,727 |
| 609 Traditions Grande Boulevard, Wake Forest, NC | $345,000 | 4 | 4 | 2,187 |
| 720 Winton Way 544, Wake Forest, NC | $348,215 | 3 | 3 | 1,906 |
| 321 Whispering Pines Circle, Forest City, NC | $349,000 | 3 | 2 | 1,672 |
| 1652 Doggett Road, Forest City, NC | $349,000 | 3 | 2 | 1,480 |
| 168 Nursery Road, Forest City, NC | $349,500 | 3 | 2 | 1,482 |
Moving Cost Estimate
EXIT Agents in Wake Forest



Listing Courtesy: Carolina's Choice Real Estate - 9197889525
Last Updated: 2026-05-29