

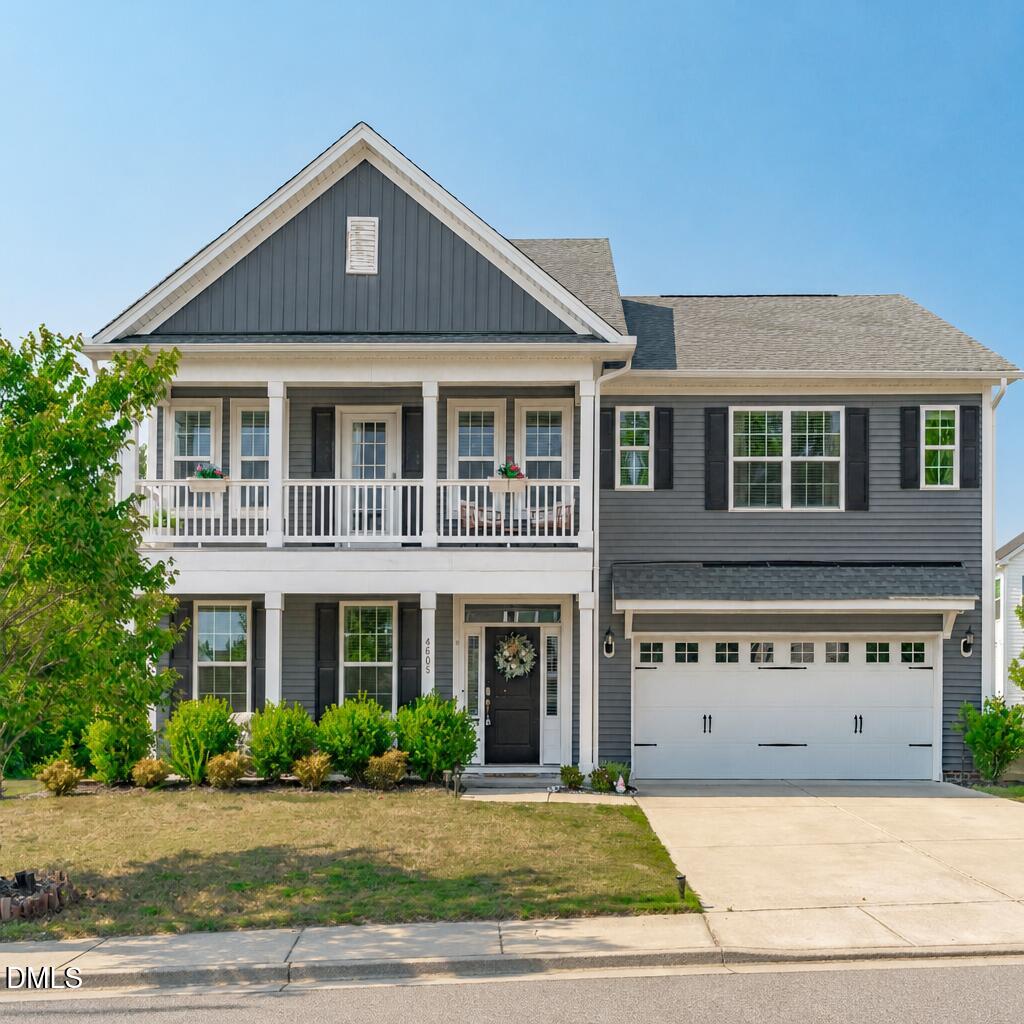
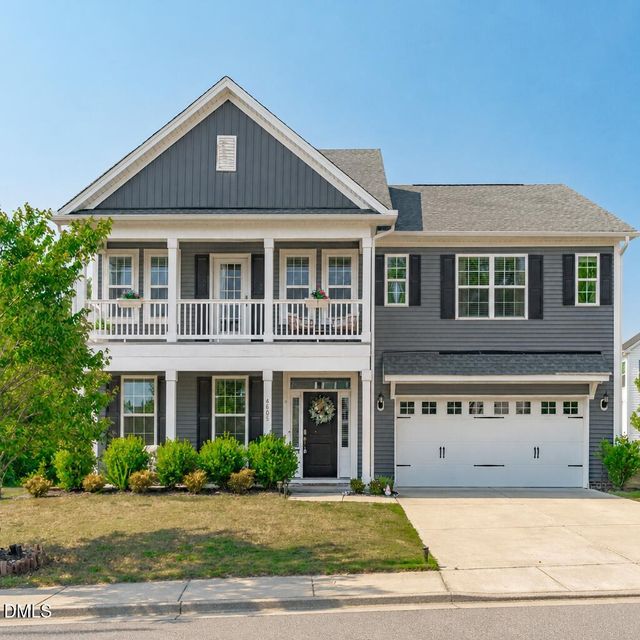
4605 Stony Falls Way, Knightdale, NC 27545
Poplar Creek Village · Wake County
Key Facts
Description
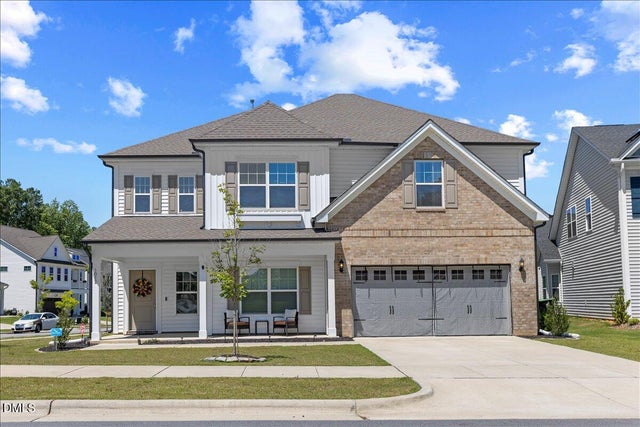
Don't miss out on this one! The open layout is designed for both everyday living and entertaining. From the spacious living room and formal dining area to the cozy kitchen nook and dedicated downstairs office, every inch of this home impresses. Upstairs, you'll find a versatile loft space along with an oversized primary suite featuring a spa-like bathroom and dual walk-in closets. Start your mornings with coffee on the charming front porch or unwind in the evenings on your private walk-out balcony, soaking in the sunshine. Complete with a 2-car garage and located in a sought-after neighborhood with a community pool, this home is perfectly timed for you to move in and enjoy summer to the fullest. Conveniently located near shopping, dining, and major highways. This home truly has it all! SELLER OFFERING UP TO $5000 IN CONCESSIONS FOR BUYER TO USE AS THEY CHOOSE.
Property Information
Property Type
Residential
Sub-Type
Single Family Residence
Structure Type
House
Year Built
2019
Living Area
2,975 sq ft
Lot Size
0.18 acres
Garage Spaces
2
Days on Market
58
MLS® Listing#
10168745
Property Features
Interior
Appliances
Cooling
Heating
Flooring
Parking
Laundry
Patio
Construction
Foundation
Roof
Sewer
Water Source
Rooms
- Master BedroomSecond
Schools
- Elementary:
- Wake - Knightdale Elementary
- Middle:
- Wake - Neuse River Middle
- High:
- Wake - Knightdale High
Financial Details
HOA
$52 / Monthly
Annual Taxes
$4,508
Tax year 2025
Assessed Value
$468,889
Parcel Number
174304626276000 0458327
Directions
From US-64/264, Hodge Rd, right on Stony Falls Way, home on left.
Affordability Calculator
$88,980
Estimated monthly payment
$2,368/mo
Principal $355,920 · Est. interest $496,540 over 30 yrs
Neighborhood Market Statistics
How this home compares to active listings in Knightdale, NC
- $435,802
- Median Listing Price
- 48
- Median Days on Market
- 2,470
- Median Sq Ft
- $183
- Median Price / Sq Ft
- 159
- Active Listings
- This home’s price is 2% above the area median.
- Its price per sq ft is 18% below the area median.
Market statistics compiled from active EXIT Realty® and MLS listings in Knightdale, NC.
Location

Points of Interest in Knightdale, NC
Showing the Knightdale area map.
Nearby Schools
Hodge Road Magnet Elementary School
Elementary · 1.4 mi away
Knightdale Elementary School
Elementary · 2.2 mi away
Knightdale Baptist Preschool
School · 2.4 mi away
Rogers Lane Elementary School
Elementary · 2.6 mi away
Lockhart Elementary School
Elementary · 3.1 mi away
Barwell Road Elementary School
Elementary · 3.2 mi away
Forestville Road Elementary
Elementary · 3.6 mi away
Knightdale High School
Secondary · 3.8 mi away
River Oaks Middle
Secondary · 3.9 mi away
Lake Myra Elementary School
Elementary · 4.2 mi away
Wanda's Little Hands Educational Center
School · 4.3 mi away
Beaverdam Elementary School
Elementary · 4.3 mi away
Preeminent Charter School
Elementary · 4.4 mi away
Frankie Lemmon School & Developmental Center
School · 4.5 mi away
Raleigh Day School
School · 4.5 mi away
Bugg Elementary School
Elementary · 4.5 mi away
Neuse River Middle School
Secondary · 4.6 mi away
Wake County Public School System
Secondary · 4.7 mi away
Walnut Creek Elementary School
Elementary · 4.8 mi away
King's Kids Early Ed & LRNG Ctr
School · 5.0 mi away
Commute Calculator
Nearby Homes
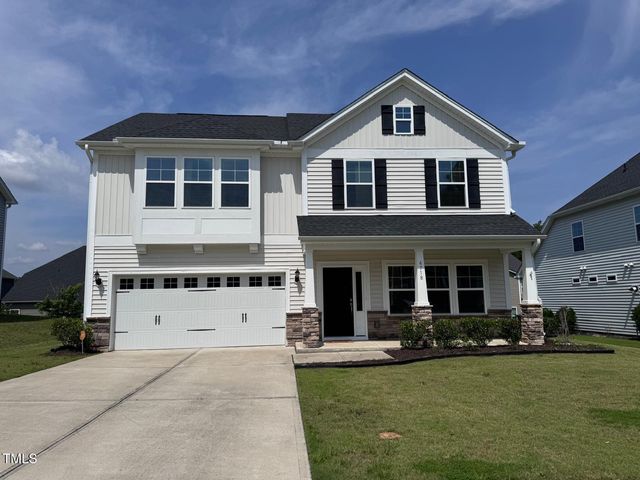
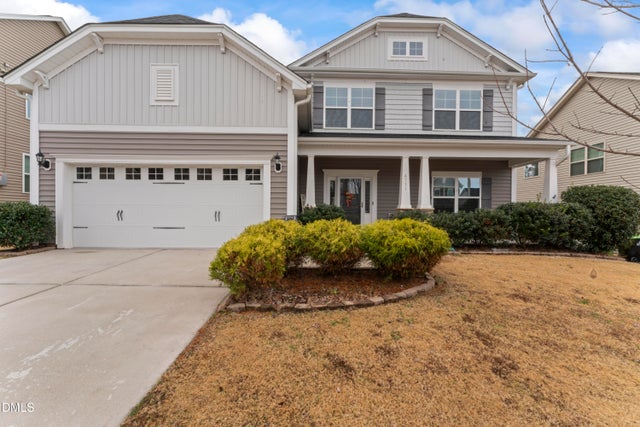

Similar Homes Nearby



Similar Home Values
Comparable nearby listings and their asking prices.
| Address | Price | Beds | Baths | Sq Ft |
|---|---|---|---|---|
| 213 Plowlan Court, Knightdale, NC | $315,000 | 3 | 2 | 1,273 |
| 789 Weavers Abby Place, Knightdale, NC | $320,990 | 3 | 3 | 1,619 |
| 300 Ellen Drive, Knightdale, NC | $324,000 | 3 | 2 | 1,222 |
| 833 Weavers Abbey Place, Knightdale, NC | $324,990 | 3 | 3 | 1,955 |
| 810 Steamboat Street, Knightdale, NC | $324,999 | 4 | 3 | 1,579 |
| 311 Aqua Marine Lane, Knightdale, NC | $325,000 | 3 | 2 | 1,302 |
Moving Cost Estimate
EXIT Agents in Knightdale



Listing Courtesy: Capital To Coast Realty Company - 9192645481
Last Updated: 2026-05-21