

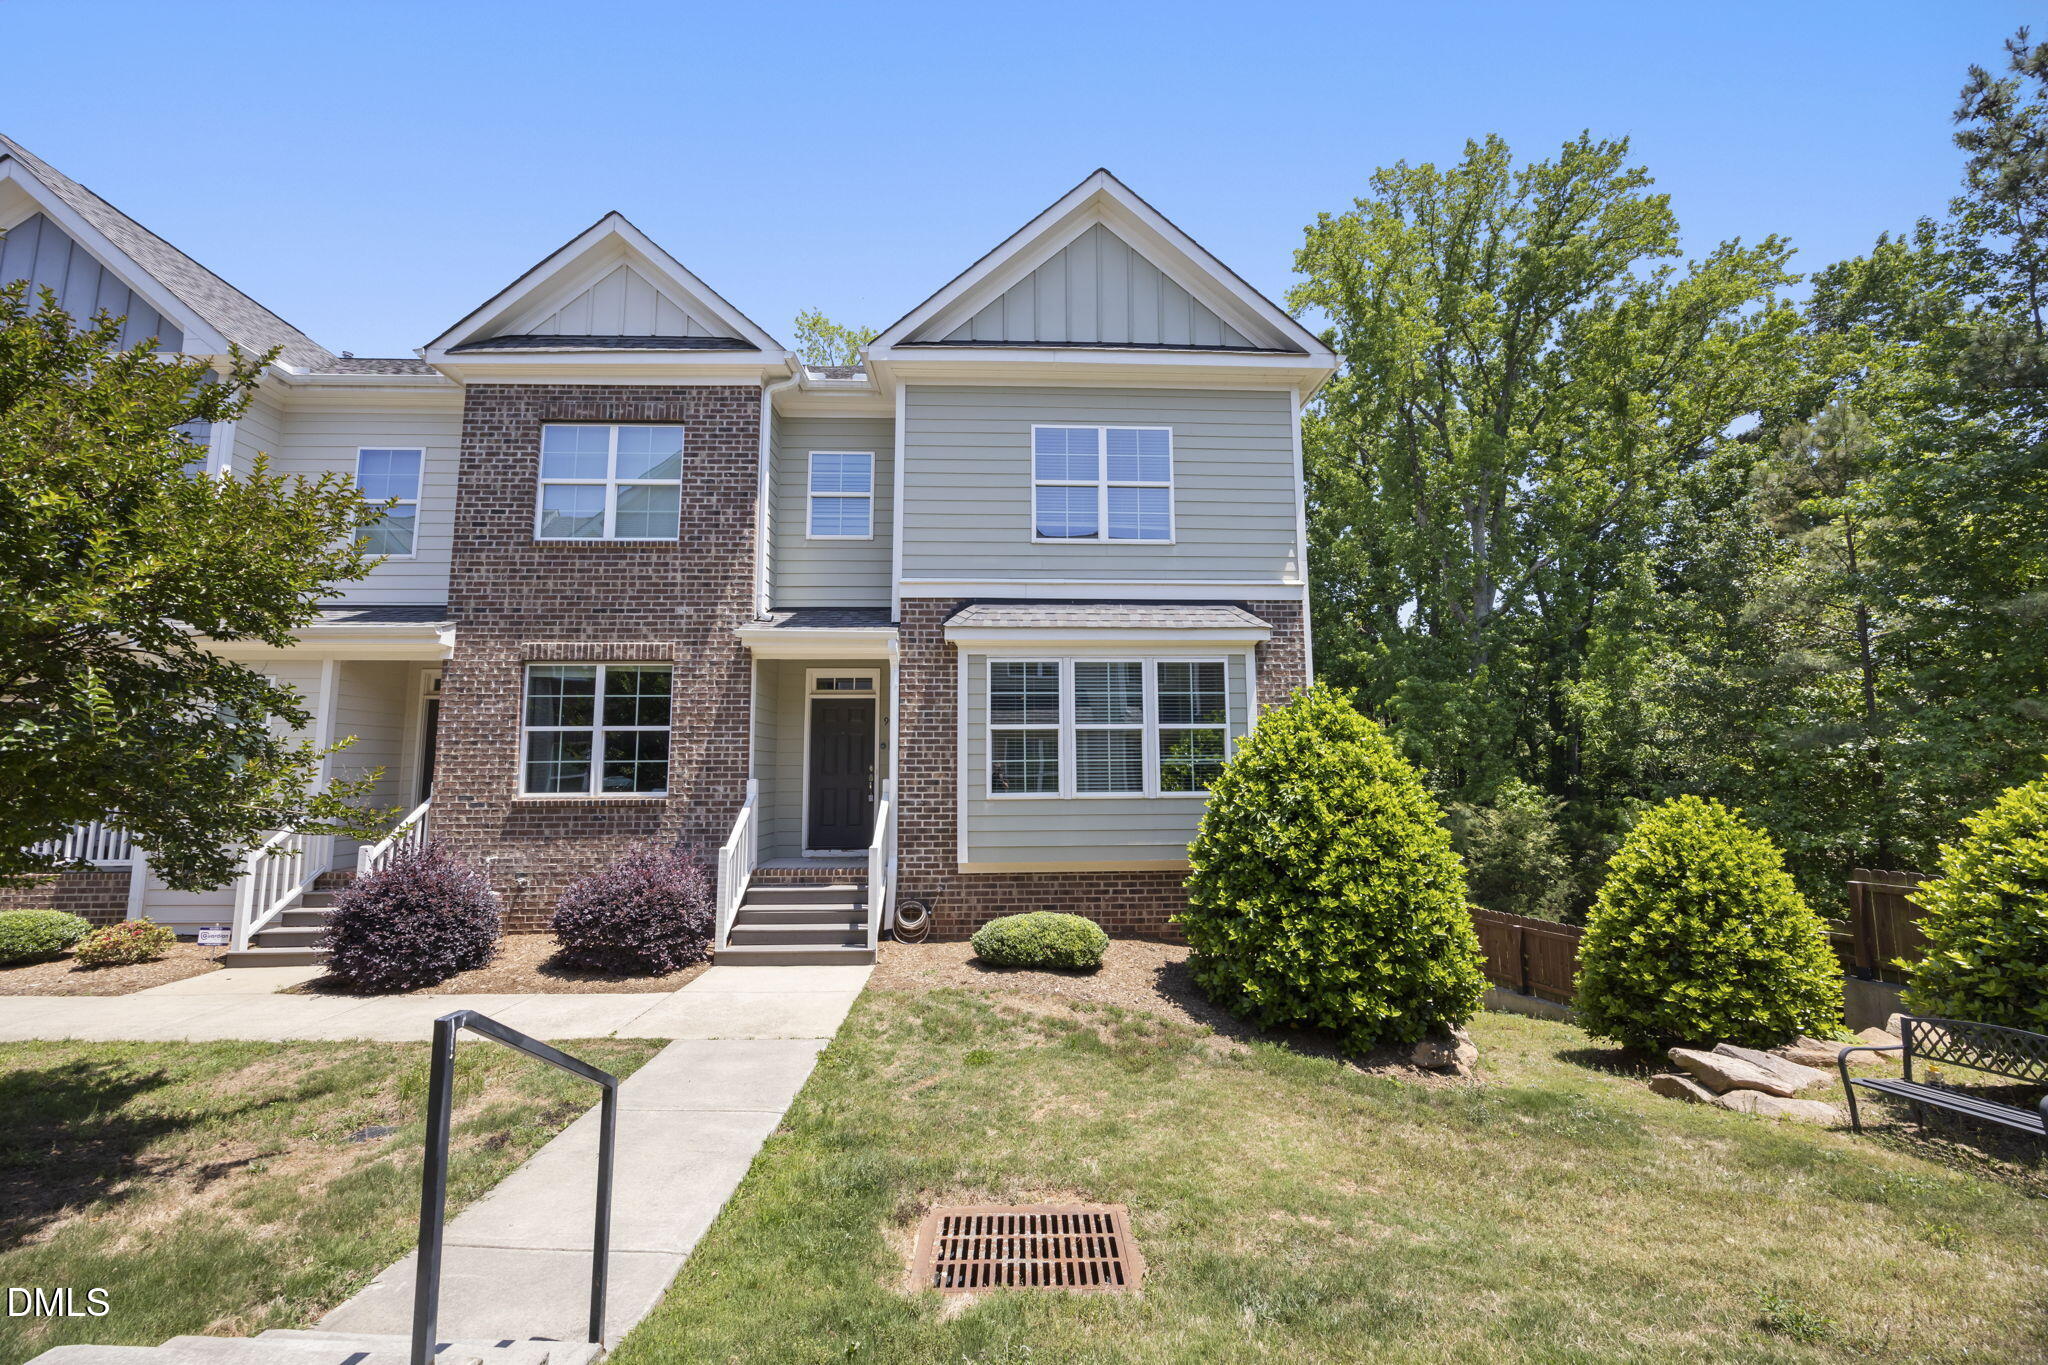
908 Laurel Gate Drive, Wake Forest, NC 27587
Franklin Street Townes · Wake County
Key Facts
Description
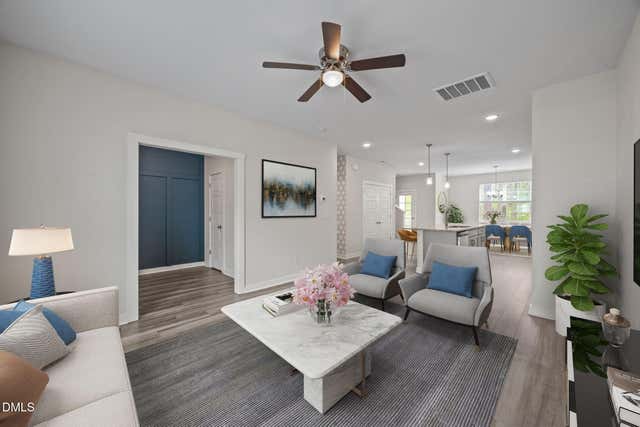
INCENTIVE: Seller offering a $1,500 paint allowance at closing to help customize your new space! --- Welcome to your dream home in the highly sought-after Franklin Street Townes community. Located at 980 Laurel Gate Drive, this stunning, nearly new transitional townhome offers the perfect blend of modern luxury, low-maintenance living, and incredible space flexibility. From the moment you step through the front door, you are greeted by an abundance of natural light showcasing a bright, open-concept floor plan designed for both effortless entertaining and comfortable daily living. One of the standout features of this unique floor plan is the private first-floor in-law suite. Complete with its own full bathroom, this versatile space offers the ultimate setup for multi-generational living, a secluded guest retreat, or a quiet executive home office away from the main living areas. The heart of the home on the main level centers around a gorgeous gourmet kitchen that will inspire your inner chef. It features an expansive center island perfect for casual dining, premium granite countertops, extensive cabinetry, a spacious walk-in pantry, and sleek stainless steel appliances. The kitchen seamlessly flows into a large, inviting living area highlighted by high ceilings and beautiful luxury vinyl plank flooring that runs throughout. A custom butler's bar adds an extra touch of sophistication, making it easy to host friends and family. Retreat to the upper level where you will find a spacious master suite designed as a private sanctuary. This peaceful space boasts a massive walk-in closet and a spa-like en suite bathroom complete with a double vanity and a beautifully tiled walk-in shower. Best of all, the primary bedroom offers direct access to your own private covered deck, creating the perfect spot to enjoy your morning coffee while taking in the serene, wooded views. For those looking to build instant equity or customize their living space, the property features a partially finished basement. This massive bonus area is already framed and plumbed, giving the future homeowner a blank canvas to easily finish out a custom media room, home gym, workshop, or additional living quarters. Outside, the property continues to impress with a rare, rear-facing two-car attached garage that provides plenty of secure parking and extra storage. The low monthly HOA fee covers exterior and ground maintenance, allowing you to spend your weekends enjoying the community's beautiful green spaces, open central square, and peaceful picnic areas. Positioned in a premier Wake Forest location, this home offers incredible walkability to the vibrant shops, local dining, and entertainment of downtown Wake Forest. You are also just minutes away from major highways, top-rated schools, and premium grocery options like Harris Teeter and Wegmans. Do not miss the opportunity to own this turn-key, highly adaptable gem in one of the area's most desirable neighborhoods.
Property Information
Property Type
Residential
Sub-Type
Townhouse
Structure Type
Townhouse
Year Built
2019
Living Area
2,025 sq ft
Lot Size
0.03 acres
Garage Spaces
2
Parking Spaces
4
Zoning
RMX
Days on Market
59
MLS® Listing#
10168724
Property Features
Interior
Appliances
Cooling
Heating
Flooring
Basement
Parking
Laundry
Patio
Construction
Foundation
Roof
Community
Sewer
Water Source
Rooms
- Master BedroomMain
Schools
- Elementary:
- Wake County Schools
- Middle:
- Wake County Schools
- High:
- Wake County Schools
Financial Details
HOA
$154 / Monthly
Annual Taxes
$3,891
Tax year 2025
Assessed Value
$359,353
Parcel Number
184011561910000 0456426
Directions
Capital Blvd, E on 98 bypass (Dr. Calvin Jones Highway), North on S. Franklin Street entering Downtown Wake Forest.Community on Right Hand Side. (across from Village Pharmacy)
Affordability Calculator
$75,980
Estimated monthly payment
$2,022/mo
Principal $303,920 · Est. interest $423,995 over 30 yrs
Neighborhood Market Statistics
How this home compares to active listings in Wake Forest, NC
- $493,370
- Median Listing Price
- 58
- Median Days on Market
- 2,435
- Median Sq Ft
- $207
- Median Price / Sq Ft
- 689
- Active Listings
- This home’s price is 23% below the area median.
- Its price per sq ft is 9% below the area median.
Market statistics compiled from active EXIT Realty® and MLS listings in Wake Forest, NC.
Location

Points of Interest in Wake Forest, NC
Showing the Wake Forest area map.
Nearby Schools
Franklin Academy
School · 0.3 mi away
Wake Forest Istem Magnet Elementary School
Elementary · 0.7 mi away
St. Catherine of Siena Parish
School · 1.0 mi away
Heritage Children's Academy
School · 1.1 mi away
Thales Academy
School · 1.1 mi away
Sebts Women Around SE
School · 1.1 mi away
Wake County Public Schools
School · 1.2 mi away
Wake Forest-Rolesville High School
Secondary · 1.3 mi away
Primrose Schools
Elementary · 1.3 mi away
Heritage Elementary School
Elementary · 1.3 mi away
Wake Forest Middle School
Secondary · 1.3 mi away
Franklin Academy
School · 1.4 mi away
Richland Creek Elementary School
Elementary · 1.5 mi away
Goddard School
School · 1.5 mi away
Montessori Children's House
Elementary · 1.7 mi away
Wake County Public Schools
School · 1.7 mi away
North Wake College and Career Academy
School · 1.9 mi away
Wakefield 9th Grade Center
School · 1.9 mi away
Forest Pines Drive Elementary School
Elementary · 2.2 mi away
Jones Dairy Elementary School
Elementary · 2.4 mi away
Commute Calculator
Nearby Homes
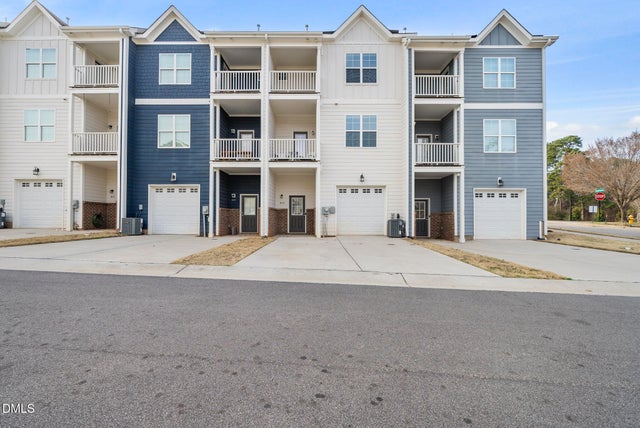
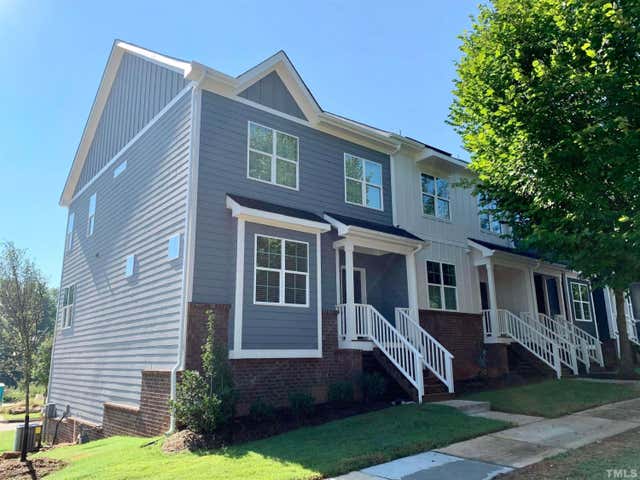
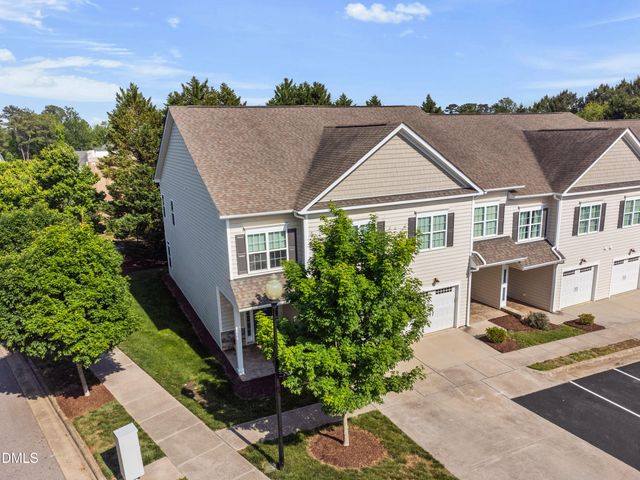
Similar Homes Nearby


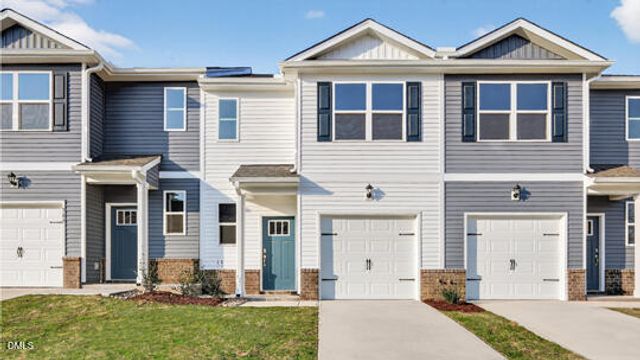
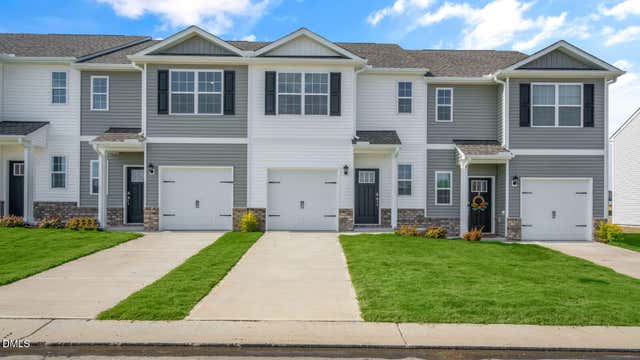

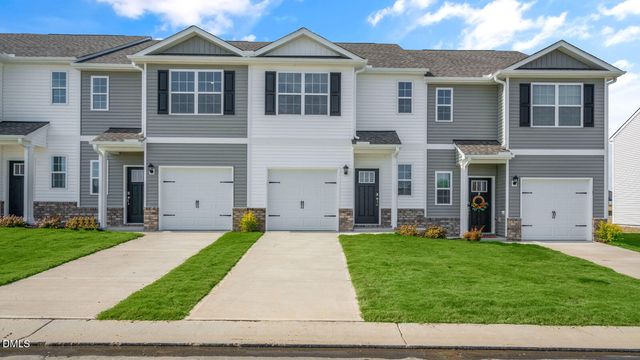
Similar Home Values
Comparable nearby listings and their asking prices.
| Address | Price | Beds | Baths | Sq Ft |
|---|---|---|---|---|
| 139 Vista Drive, Forest City, NC | $267,000 | 3 | 3 | 2,162 |
| 389 Freestall Drive, Wake Forest, NC | $267,290 | 3 | 3 | 1,418 |
| 391 Freestall Drive, Wake Forest, NC | $267,290 | 3 | 3 | 1,418 |
| 377 Freestall Drive, Wake Forest, NC | $267,290 | 3 | 3 | 1,418 |
| 381 Freestall Drive, Wake Forest, NC | $267,290 | 3 | 3 | 1,418 |
| 379 Freestall Drive, Wake Forest, NC | $267,290 | 3 | 3 | 1,418 |
Moving Cost Estimate
EXIT Agents in Wake Forest



Listing Courtesy: Navigate Realty - 9198733000
Last Updated: 2026-05-21